Property photo 1
Property photo 2
Property photo 3
Property photo 4
Property photo 5
3 Beds
2 Baths
1,822 sqft

$370,000

1129 Daleside Lane, New Port Richey FL, 34655

Price per sqft$203.07
Built in1995
Property size1,822 sqft
Property typeResidential

Overview

Active

Listed May 14, 2026

Updated 17h ago

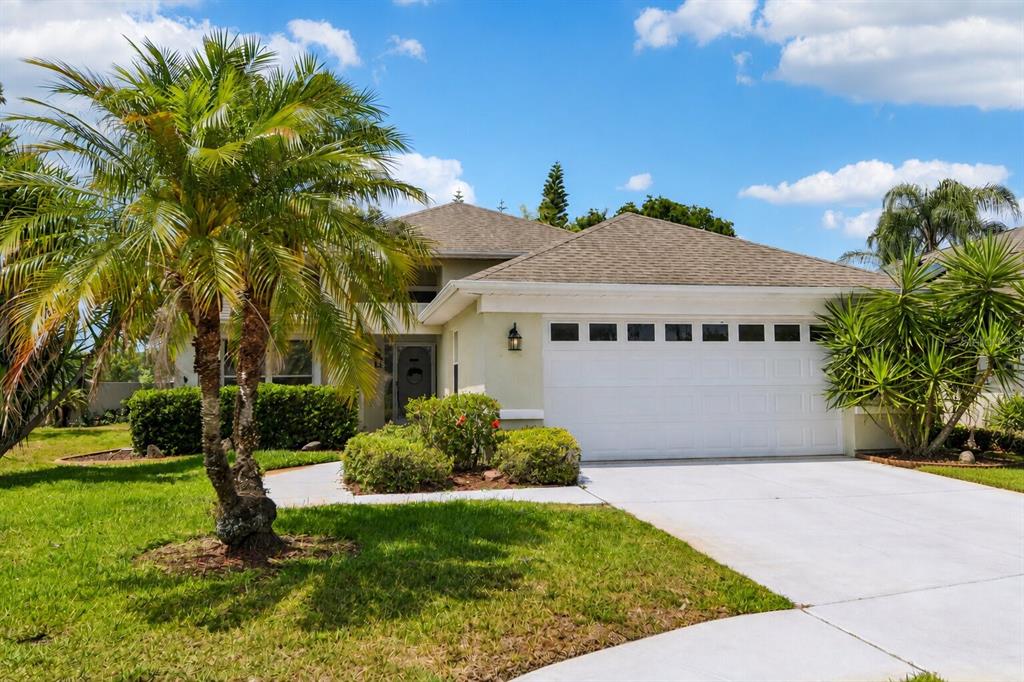
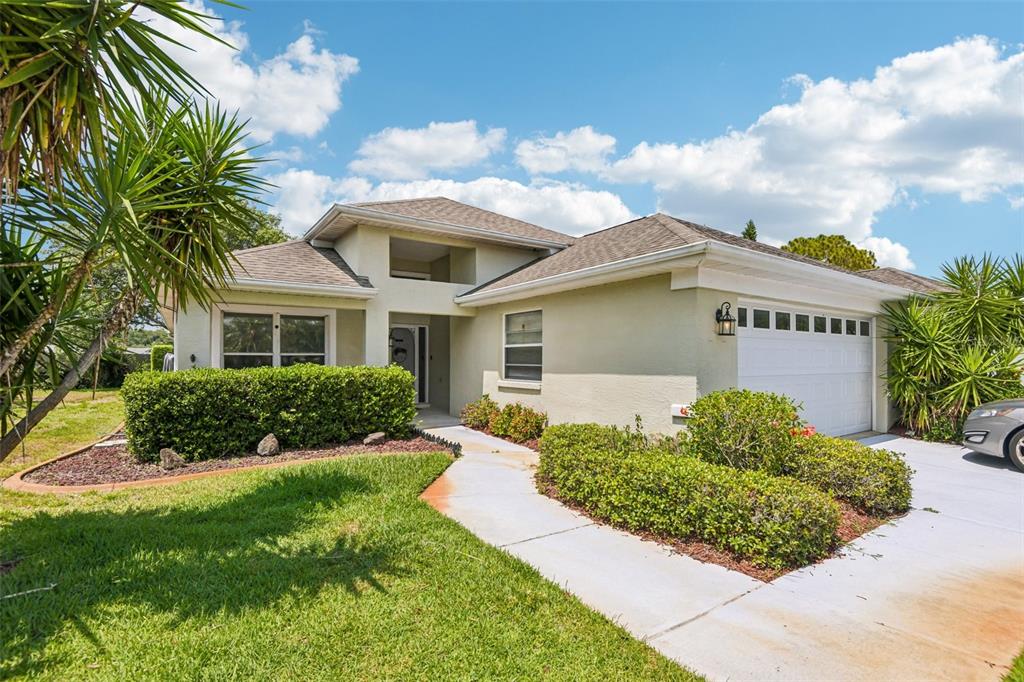
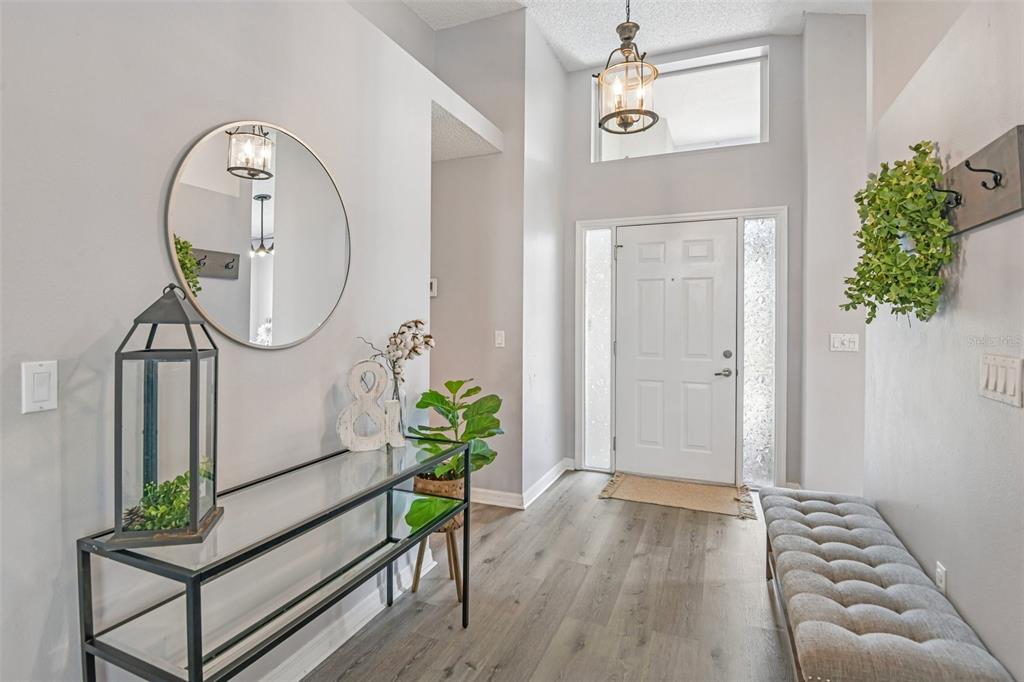
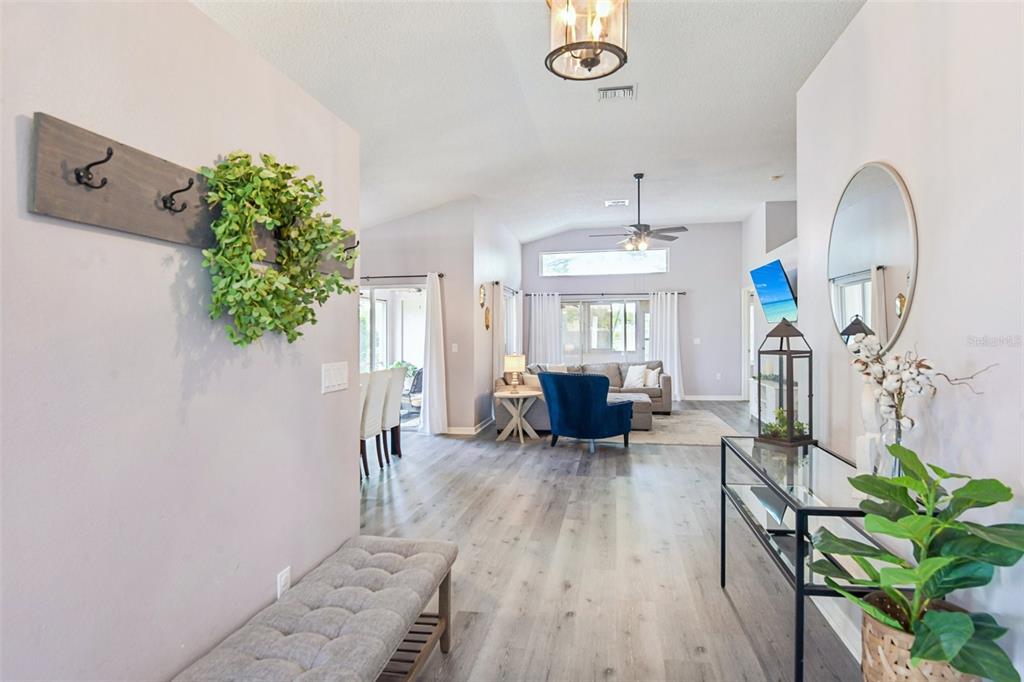
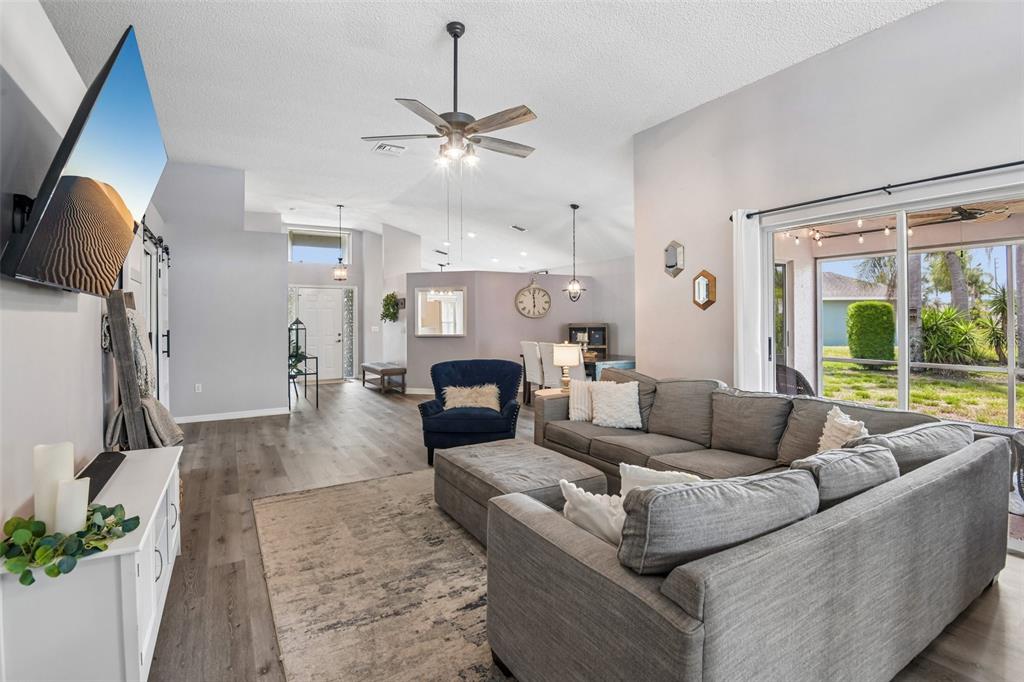
*SELLER OFFERING $5,000 CREDIT TOWARDS BUYER'S CHOICE OF CLOSING COSTS OR RENOVATIONS* Welcome to 1129 Daleside Lane, a beautiful 3 bedroom, 2 bathroom, 2 car garage home perfectly positioned between the desirable TRINITY and EAST LAKE corridors, NO FLOOD ZONE. This home sits at the end of the street in a cul-de-sac on nearly a QUARTER ACRE LOT boasting 1,822 square feet of indoor living space and an additional 390 square feet of COVERED OUTDOOR LIVING. From the moment you enter the home, you'll notice the HIGH CEILINGS, open floor plan and natural light throughout. NEWLY INSTALLED FLOORING adds a cohesive, modern touch throughout. The thoughtfully designed SPLIT FLOOR PLAN provides both privacy and flexibility. The first bedroom is well-sized and conveniently located near a full bathroom, while the second bedroom features elegant double sliding doors and ample space for guests, a home office, or flex use. The spacious primary suite is located toward the back of the home and serves as a RELAXING RETREAT separated from the other bedrooms, while the primary bathroom has undergone initial renovations, with a little TLC, it's ready for your customization. Both sets of sliding doors lead to indoor-outdoor living, the first set from the dining room leads to a SCREENED-IN LANAI that's perfect for starting your day with a morning coffee, and the second set from the living room leads into an ENCLOSED FLORIDA ROOM offering untapped potential. Located in the well established Wyndtree neighborhood, known for it's peaceful environment, this home is close to top-rated schools, shopping, beaches and parks! HOA fee includes high speed Spectrum internet and streaming TV bundle, trash, sewer, lawn care (mowing/trimming/pest control), grounds maintenance and a COMMUNITY POOL & SPA!

$2,462/mo

Est. mortgage payment based on a $370,000 home price.

All estimates are provided by Luxury Presence for informational purposes only. Actual amounts may vary.

Additional information

MLS® ID
TB8507838
Available since
May 14, 2026

Interior Features

Bedrooms
3
Bathrooms
2
Cooling
Yes
Basement
No

Exterior Features

Lot Size
0.24 Acres

Other Property Details

Taxes
$5,714
Tax Frequency
Annually
Association Fee Frequency
Quarterly
Garage
Yes


Courtesy of Brittany Norman

Based on information from DASH - Coldwell Banker (CB) as of 10/14/2026. This information is for your personal, non-commercial use and may not be used for any purpose other than to identify prospective properties you may be interested in purchasing. The display of MLS data is usually deemed reliable but is NOT guaranteed accurate by the MLS. Buyers are responsible for verifying the accuracy of all information should investigate the data themselves or retain appropriate professionals. Information from sources other than the Listing Agent may have been included in the MLS data. Unless otherwise specified in writing, Broker/Agent has not and will not verify any information obtained from other sources. The Broker/Agent providing the information contained herein may or may not have been the Listing and/or Selling Agent. 

©2026 DASH - Coldwell Banker (CB). All rights reserved. 

Data last updated 2:35 PM UTC, 10/14/2026

Powered by Luxury Presence