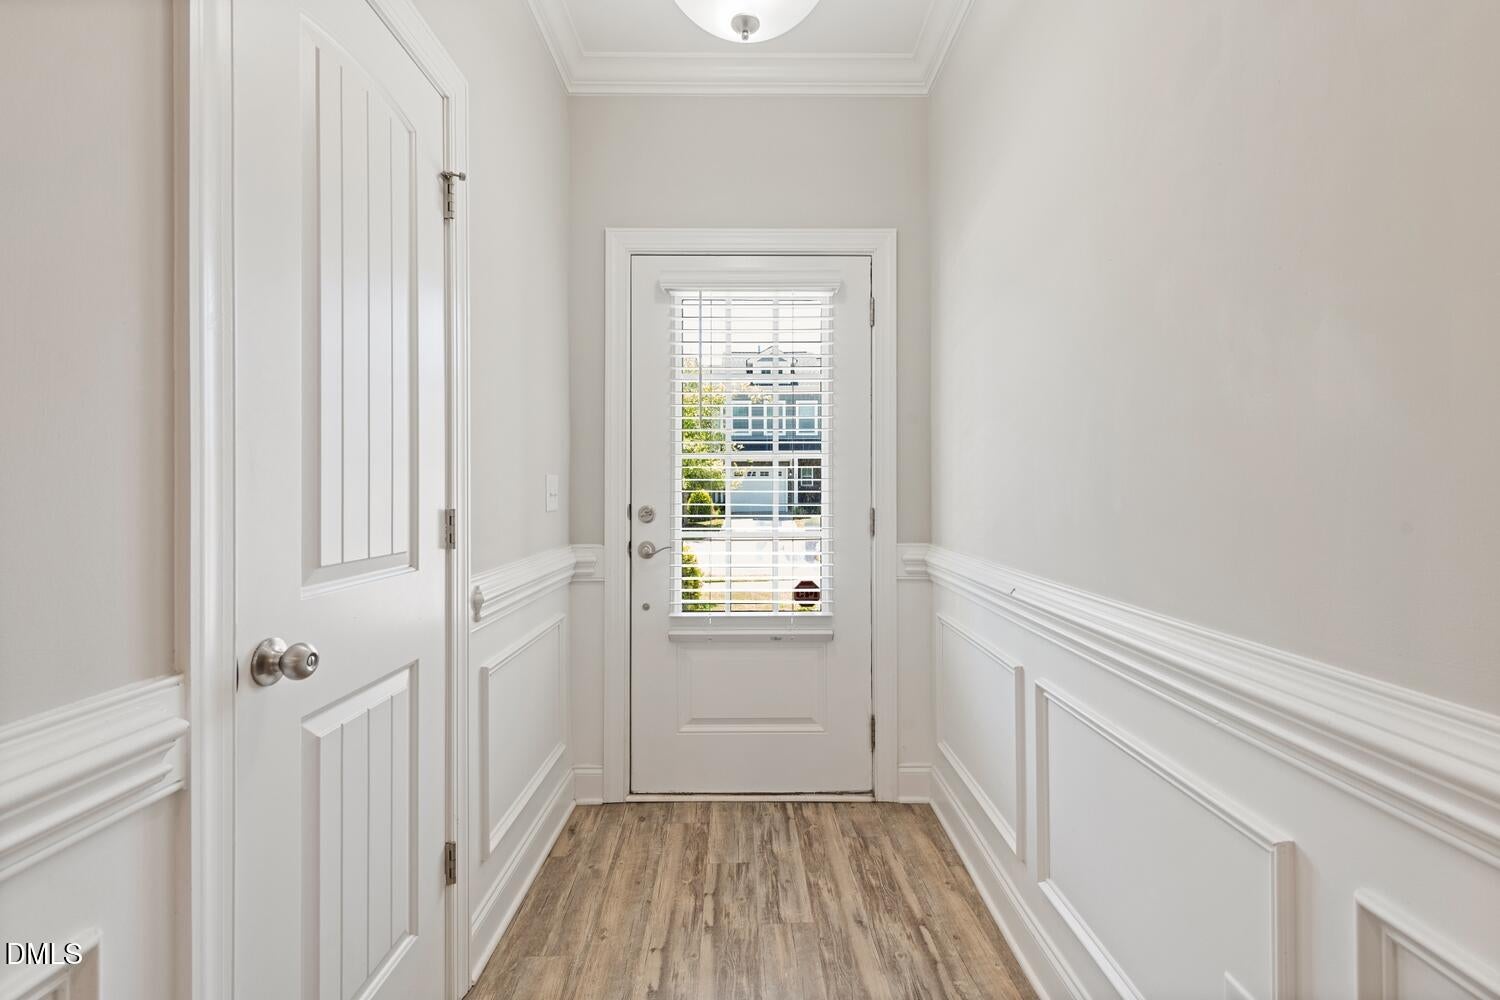
Property photo 1
Property photo 2
Property photo 3
Property photo 4
Property photo 5
3 Beds
2 Baths
1,959 sqft

$359,000

629 Barneswyck Drive, Fuquay Varina NC, 27526

Price per sqft$183.26
Built in2019
Property size1,959 sqft
Property typeTownhomes

Overview

Active

Listed Aug 4, 2026

Updated 3 days ago

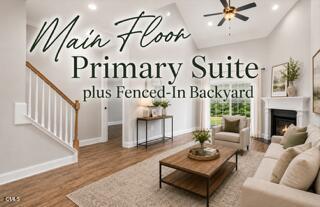
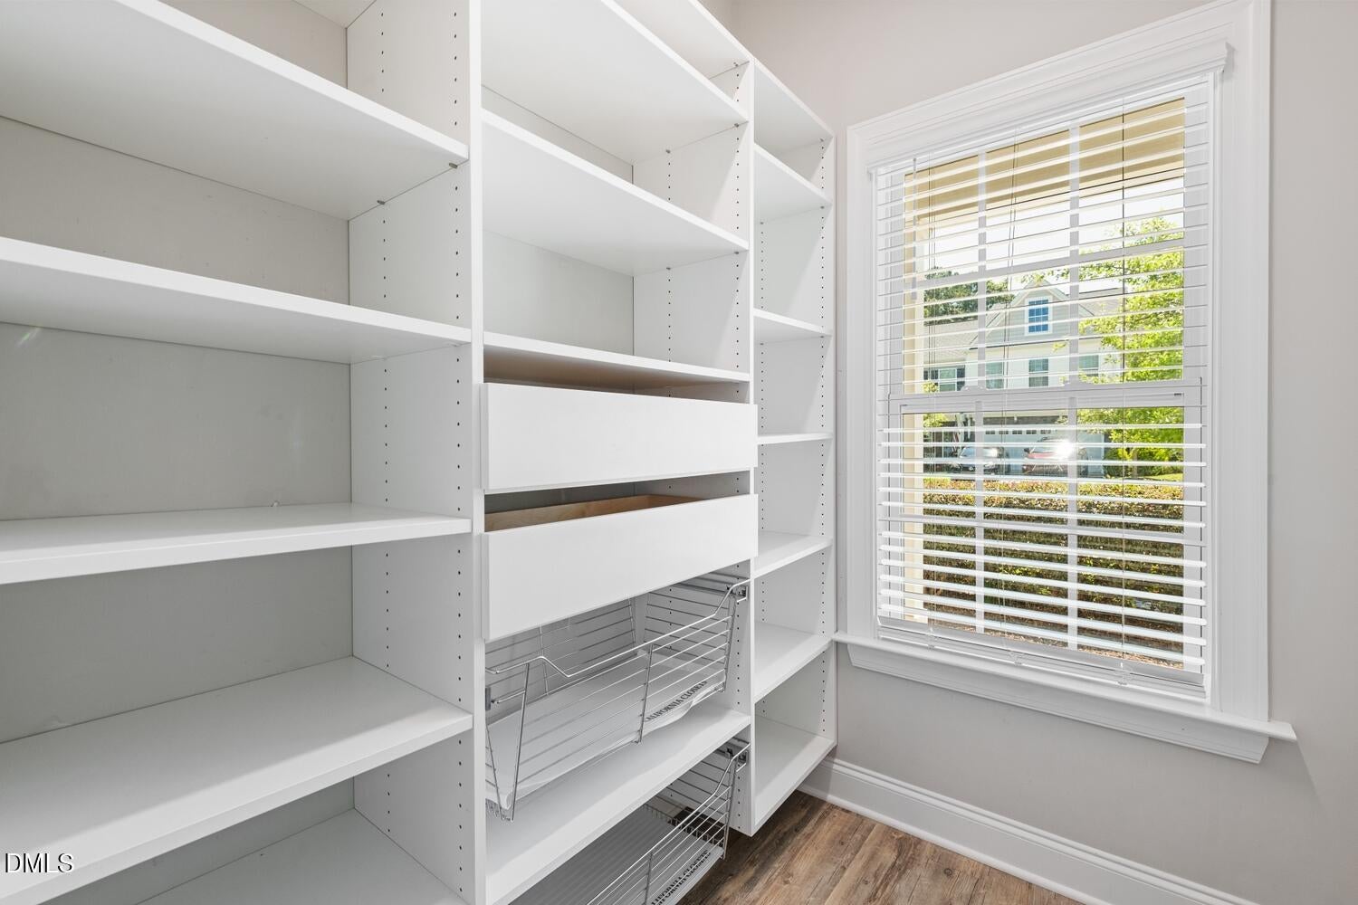
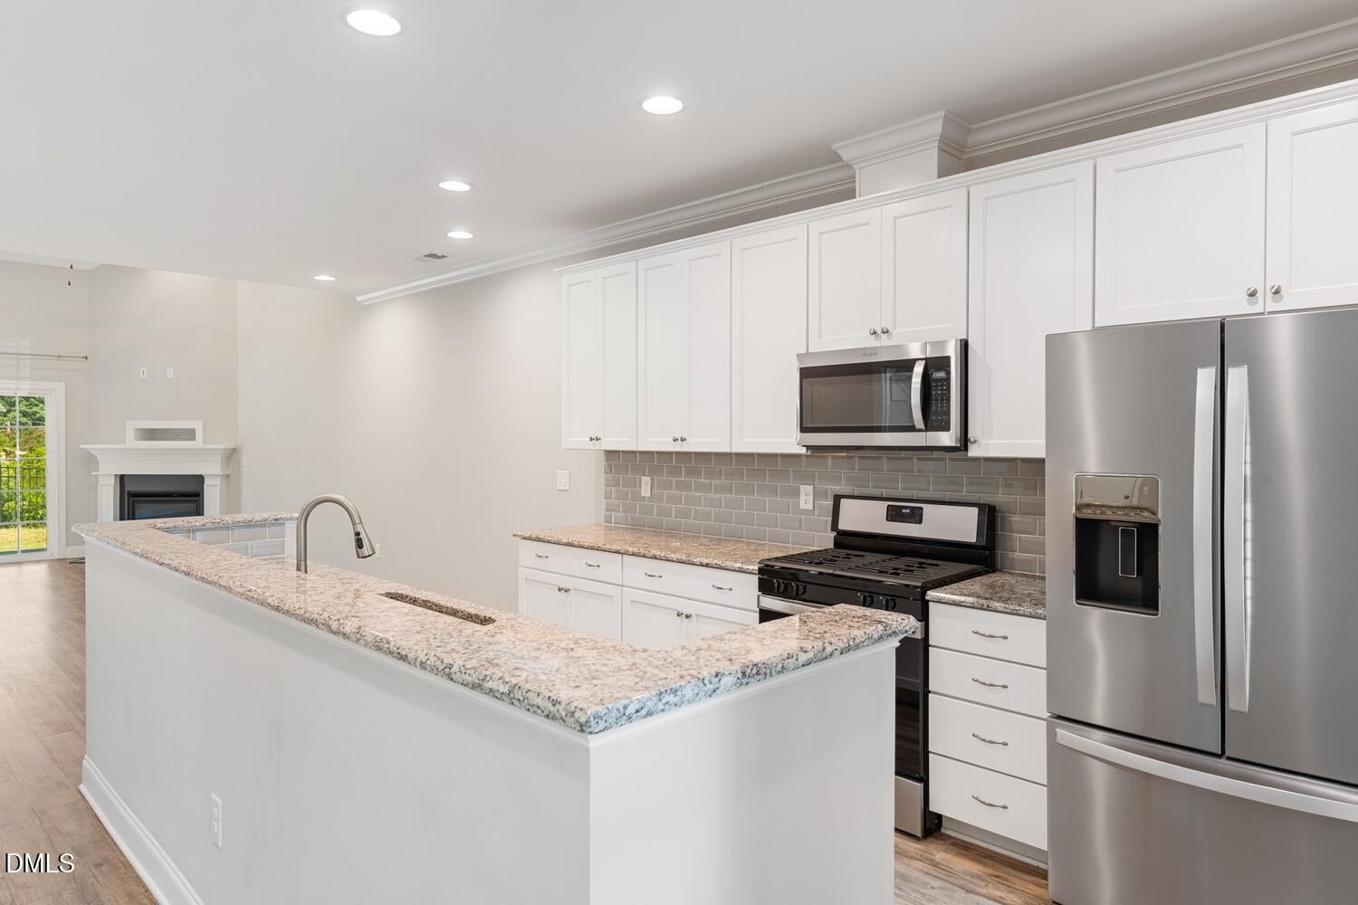
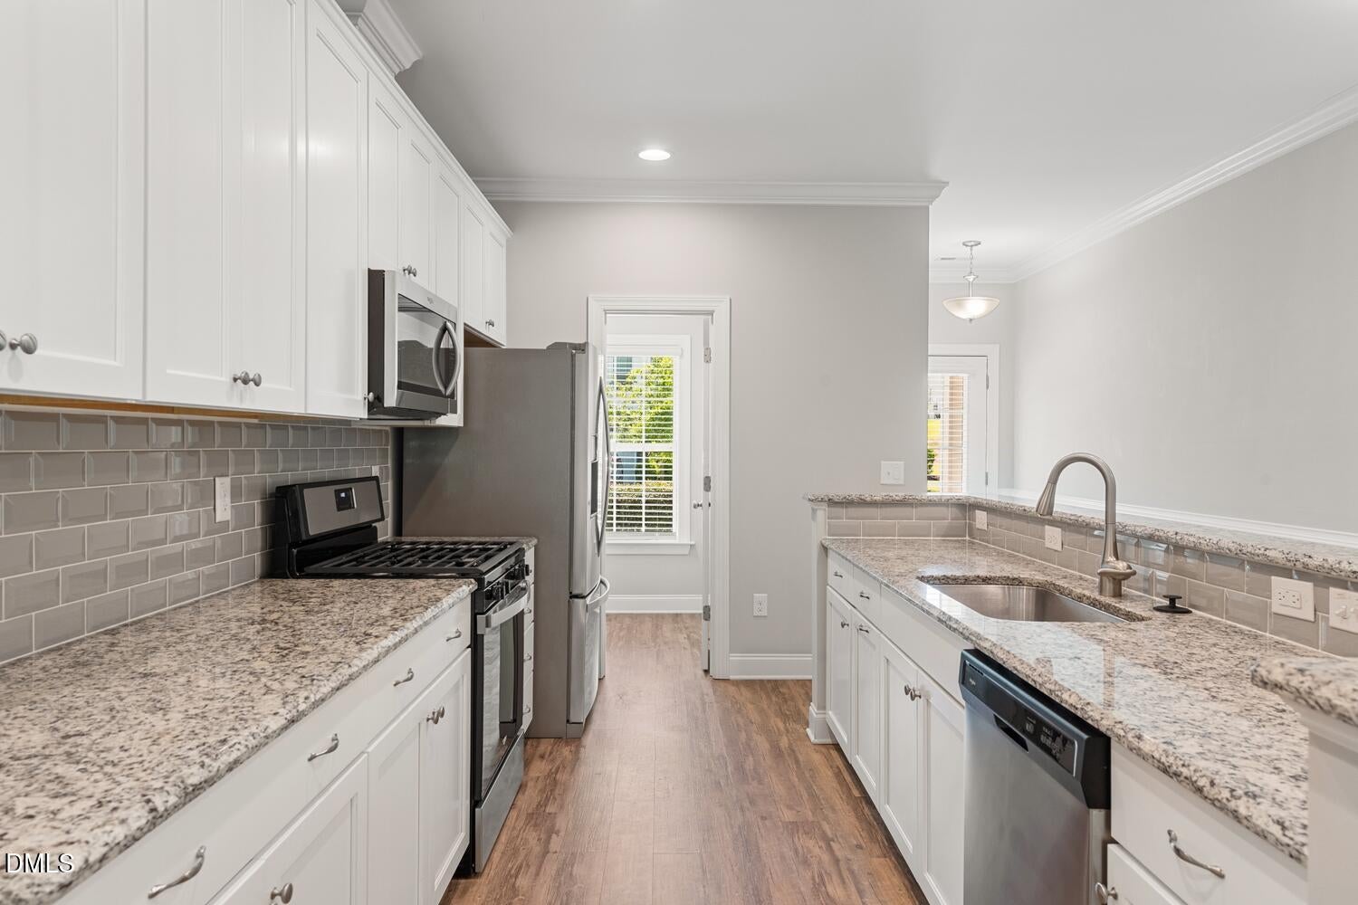
Potential financing incentives may be available for qualified buyers, including possible closing cost assistance and down payment assistance programs. Contact listing agent for more details. With a rare FIRST FLOOR OWNER'S SUITE, dedicated office, loft, fenced backyard, and custom California Closets storage systems, this Holland Station townhome offers the flexibility and storage that's hard to find. The open-concept main level features vaulted ceilings, a gas fireplace, and an easy flow between the living, dining, and kitchen spaces. The kitchen is equipped with granite countertops, a subway tile backsplash, gas range, large center island, and a walk-in pantry with a custom California Closets organization system. A main-level laundry room provides added convenience and extra storage, and the downstairs half bath is perfect for guests. Refrigerator, washer, and dryer all convey, making move-in even easier. The first-floor owner's suite provides the ease of main-level living and includes custom California Closets systems in both bedroom closets for exceptional organization. Upstairs, you'll find two additional bedrooms, a full bath, a dedicated office with a walk-in closet, and a spacious loft that easily adapts to your needs. Step outside to enjoy the fenced backyard with added privacy behind the home, along with a private exterior storage closet and attached one-car garage for even more storage. The HOA covers front lawn maintenance, exterior maintenance, and roof maintenance, allowing you to spend less time on upkeep while still enjoying and personalizing your fenced backyard. Just minutes from downtown Fuquay, this home checks the boxes buyers ask for most: a first-floor owner's suite, flexible living spaces, exceptional storage, and low-maintenance living.

$2,388/mo

Est. mortgage payment based on a $359,000 home price.

All estimates are provided by Luxury Presence for informational purposes only. Actual amounts may vary.

Additional information

MLS® ID
10184218
Available since
August 4, 2026

Interior Features

Bedrooms
3
Bathrooms
2
Fireplace
Yes
Basement
No

Exterior Features

Lot Size
0.06 Acres

Other Property Details

Taxes
$3,428
Tax Frequency
Annually
Association Fee Frequency
Monthly
Garage
Yes


Courtesy of Krista Beauchesne

Based on information from DASH - Coldwell Banker (CB) as of 10/10/2026. This information is for your personal, non-commercial use and may not be used for any purpose other than to identify prospective properties you may be interested in purchasing. The display of MLS data is usually deemed reliable but is NOT guaranteed accurate by the MLS. Buyers are responsible for verifying the accuracy of all information should investigate the data themselves or retain appropriate professionals. Information from sources other than the Listing Agent may have been included in the MLS data. Unless otherwise specified in writing, Broker/Agent has not and will not verify any information obtained from other sources. The Broker/Agent providing the information contained herein may or may not have been the Listing and/or Selling Agent. 

©2026 DASH - Coldwell Banker (CB). All rights reserved. 

Data last updated 8:45 AM UTC, 10/10/2026

Powered by Luxury Presence