Property photo 1
Property photo 2
Property photo 3
Property photo 4
Property photo 5
3 Beds
1 Bath
1,878 sqft

$695,000

28384 Tresine Drive, Evergreen CO, 80439

Price per sqft$370.07
Built in1986
Property size1,878 sqft
Property typeResidential

Overview

Active

Listed Sep 13, 2026

Updated 10 days ago

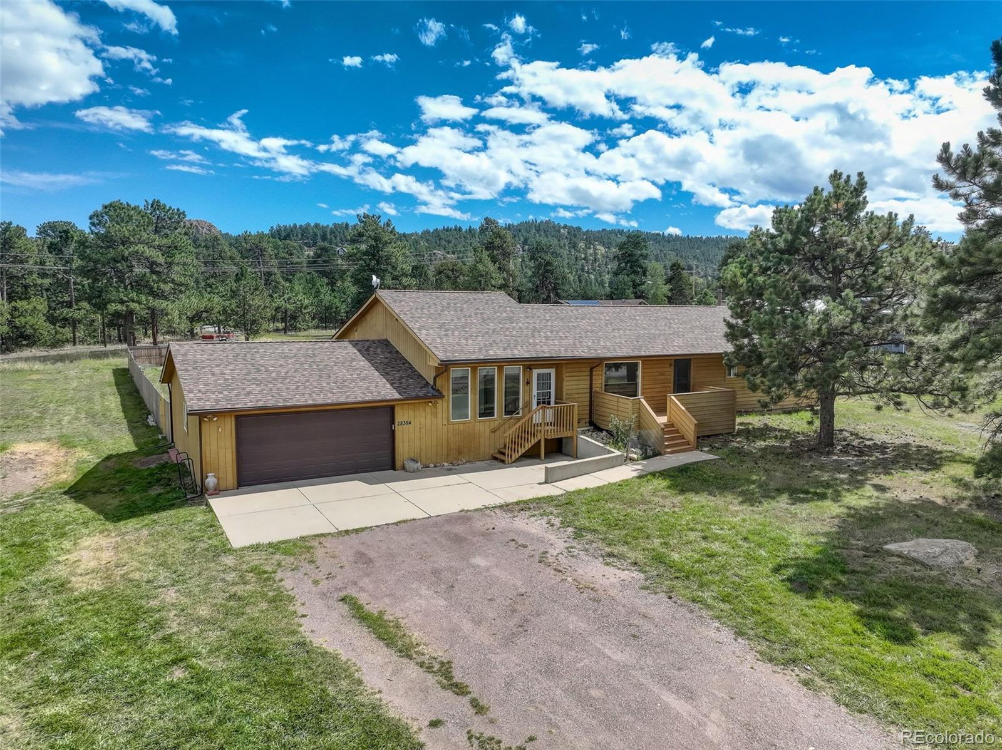
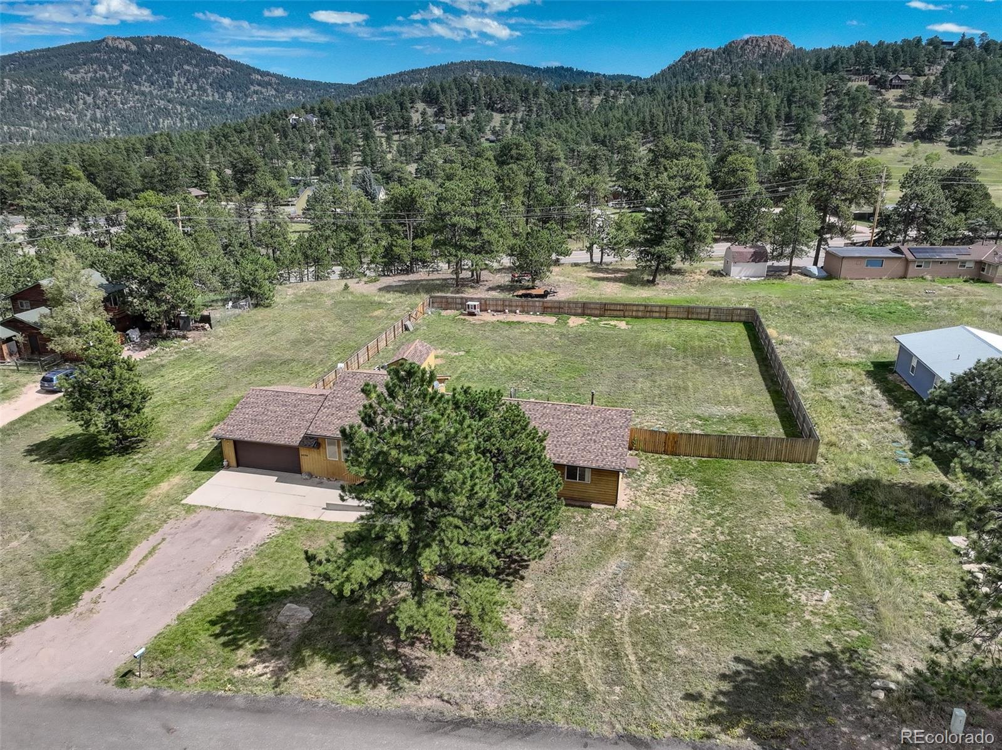
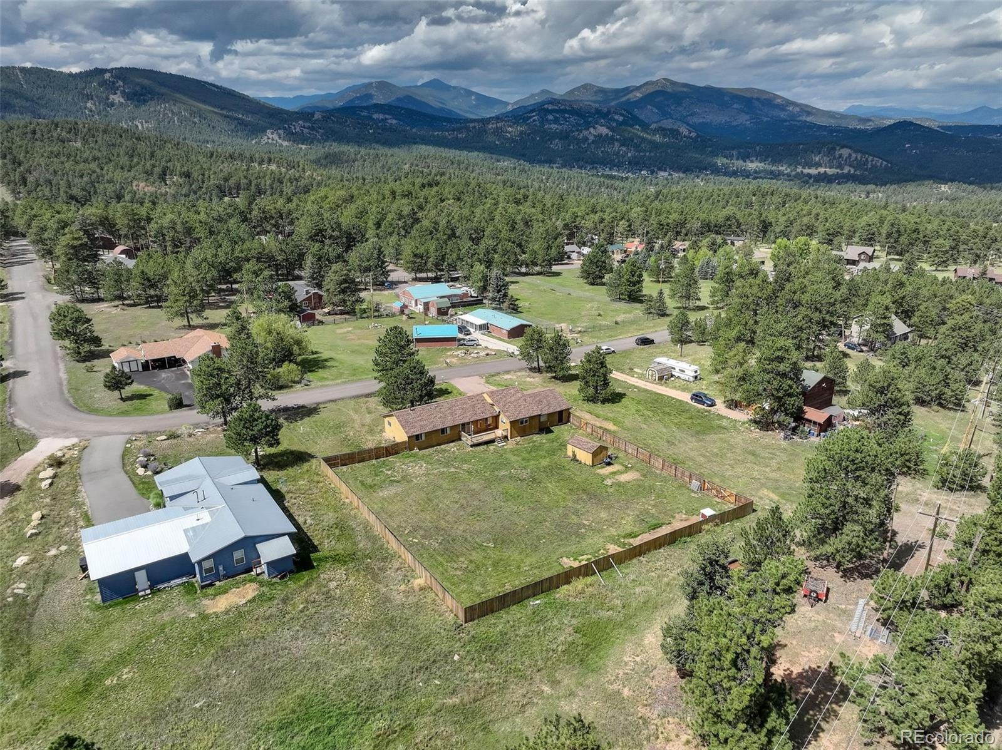
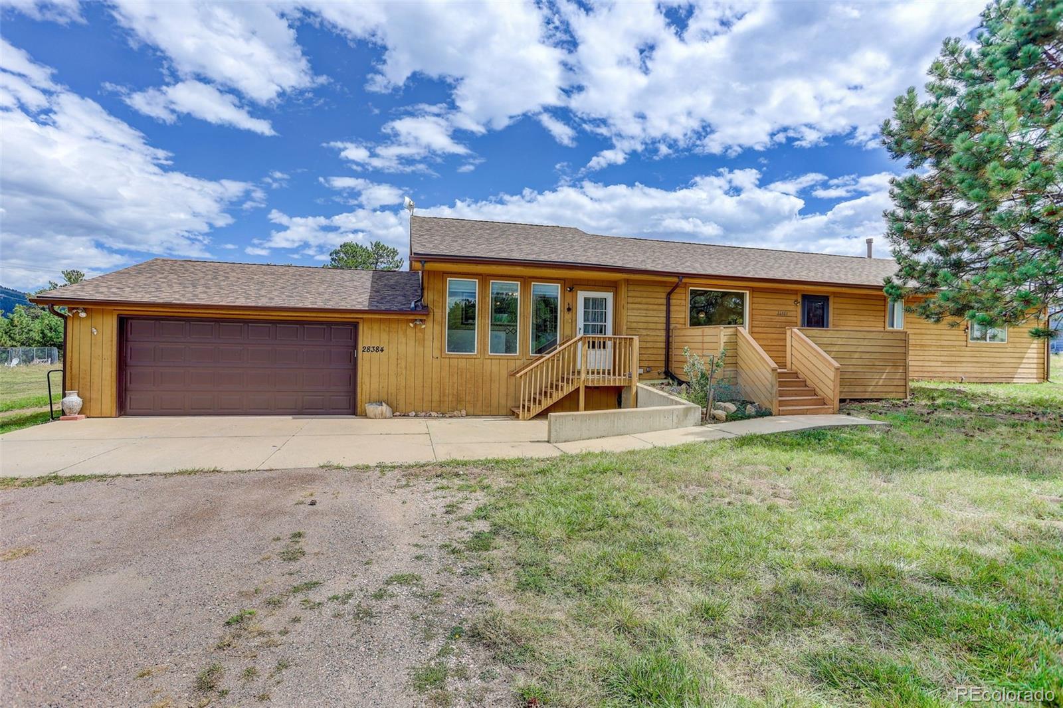
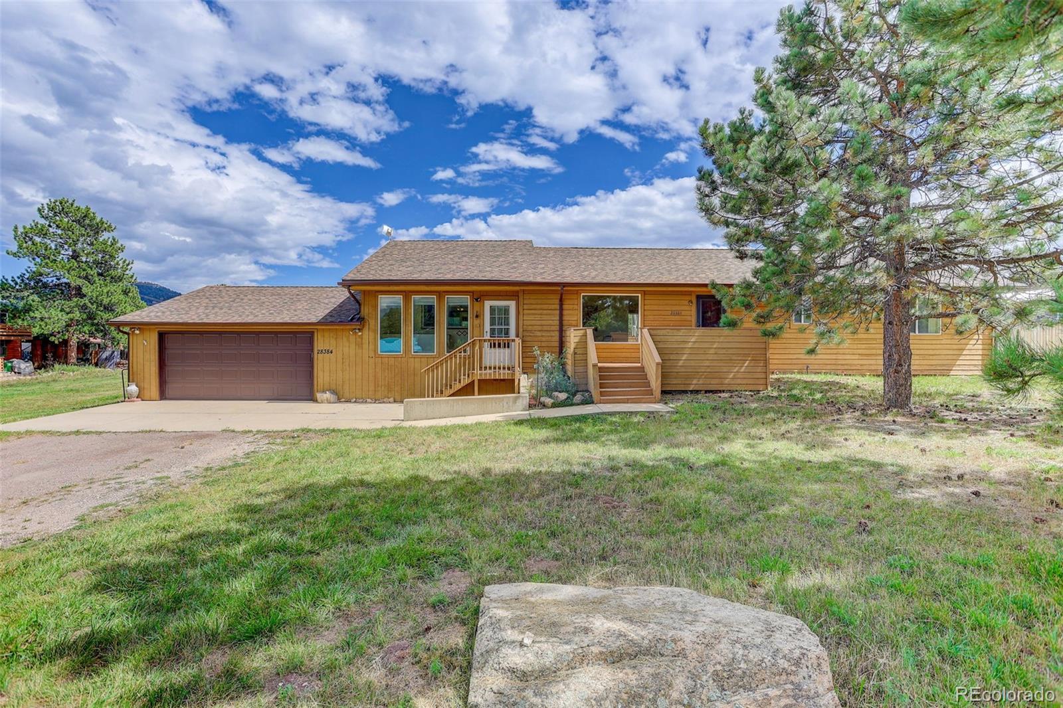
MULTIGENERATIONAL RANCH HOME ON USABLE DOUBLE LOT WITH AWESOME VIEWS!!! ~ Peaceful mountain living close to Highway 73 for easy access to Evergreen & Conifer. Nearly 1 acre of flat, usable land with large, fenced area. Awesome views of Bergen Peak, Squaw Mtn., Evergreen Mtn., Mt. Judge & Saddleback Mtn. ~ This lovely 4 bed, 3 bath, 1,878 sq ft ranch home with dual primary ensuite bedrooms is perfect for multi-generation living. The open main floor is light & bright with vaulted ceilings. Entertain family & friends on the large deck while enjoying the outdoor mountain lifestyle. ~ Great floorplan for easy living & entertaining with living room flowing into dining room, deck & kitchen. Separate bonus wing off kitchen feature sunroom, bonus room (for office, nursery, gym) & ensuite bedroom. The additional ensuite bedroom, bathroom & 2 additional bedrooms are located on the other side of the home. ~ Oversized heated garage with utility sink. Newly fenced rear yard with large shed & hen house. Plenty of room for all your RV, boat & mountain toys. Newer (2022) high-impact class-4 roof. ~ County maintained roads, top school & near school bus stop. Community water & 3 bedroom septic (for 6 people). New septic tank to be installed prior to closing. ~ Only 30 minute drive to Denver, 1 hour to airport & 1 hour to ski resort. Close proximity to 285, supermarkets, restaurants & trails. Welcome to your perfect mountain home! **** Please note, this wonderful home, with many original features, is perfect for buyer's own touches. The decks & stairs need some refurbishment & home is priced accordingly.

$4,624/mo

Est. mortgage payment based on a $695,000 home price.

All estimates are provided by Luxury Presence for informational purposes only. Actual amounts may vary.

Additional information

MLS® ID
8466709
Available since
September 13, 2026

Interior Features

Bedrooms
3
Bathrooms
1
Cooling
Yes
Heating
Yes
Basement
No

Other Property Details

Taxes
$3,575
Tax Frequency
Annually
Garage
Yes


Courtesy of Dawn Zalfa

Based on information from DASH - Coldwell Banker (CB) as of 10/3/2026. This information is for your personal, non-commercial use and may not be used for any purpose other than to identify prospective properties you may be interested in purchasing. The display of MLS data is usually deemed reliable but is NOT guaranteed accurate by the MLS. Buyers are responsible for verifying the accuracy of all information should investigate the data themselves or retain appropriate professionals. Information from sources other than the Listing Agent may have been included in the MLS data. Unless otherwise specified in writing, Broker/Agent has not and will not verify any information obtained from other sources. The Broker/Agent providing the information contained herein may or may not have been the Listing and/or Selling Agent. 

©2026 DASH - Coldwell Banker (CB). All rights reserved. 

Data last updated 6:06 AM UTC, 10/3/2026

Powered by Luxury Presence