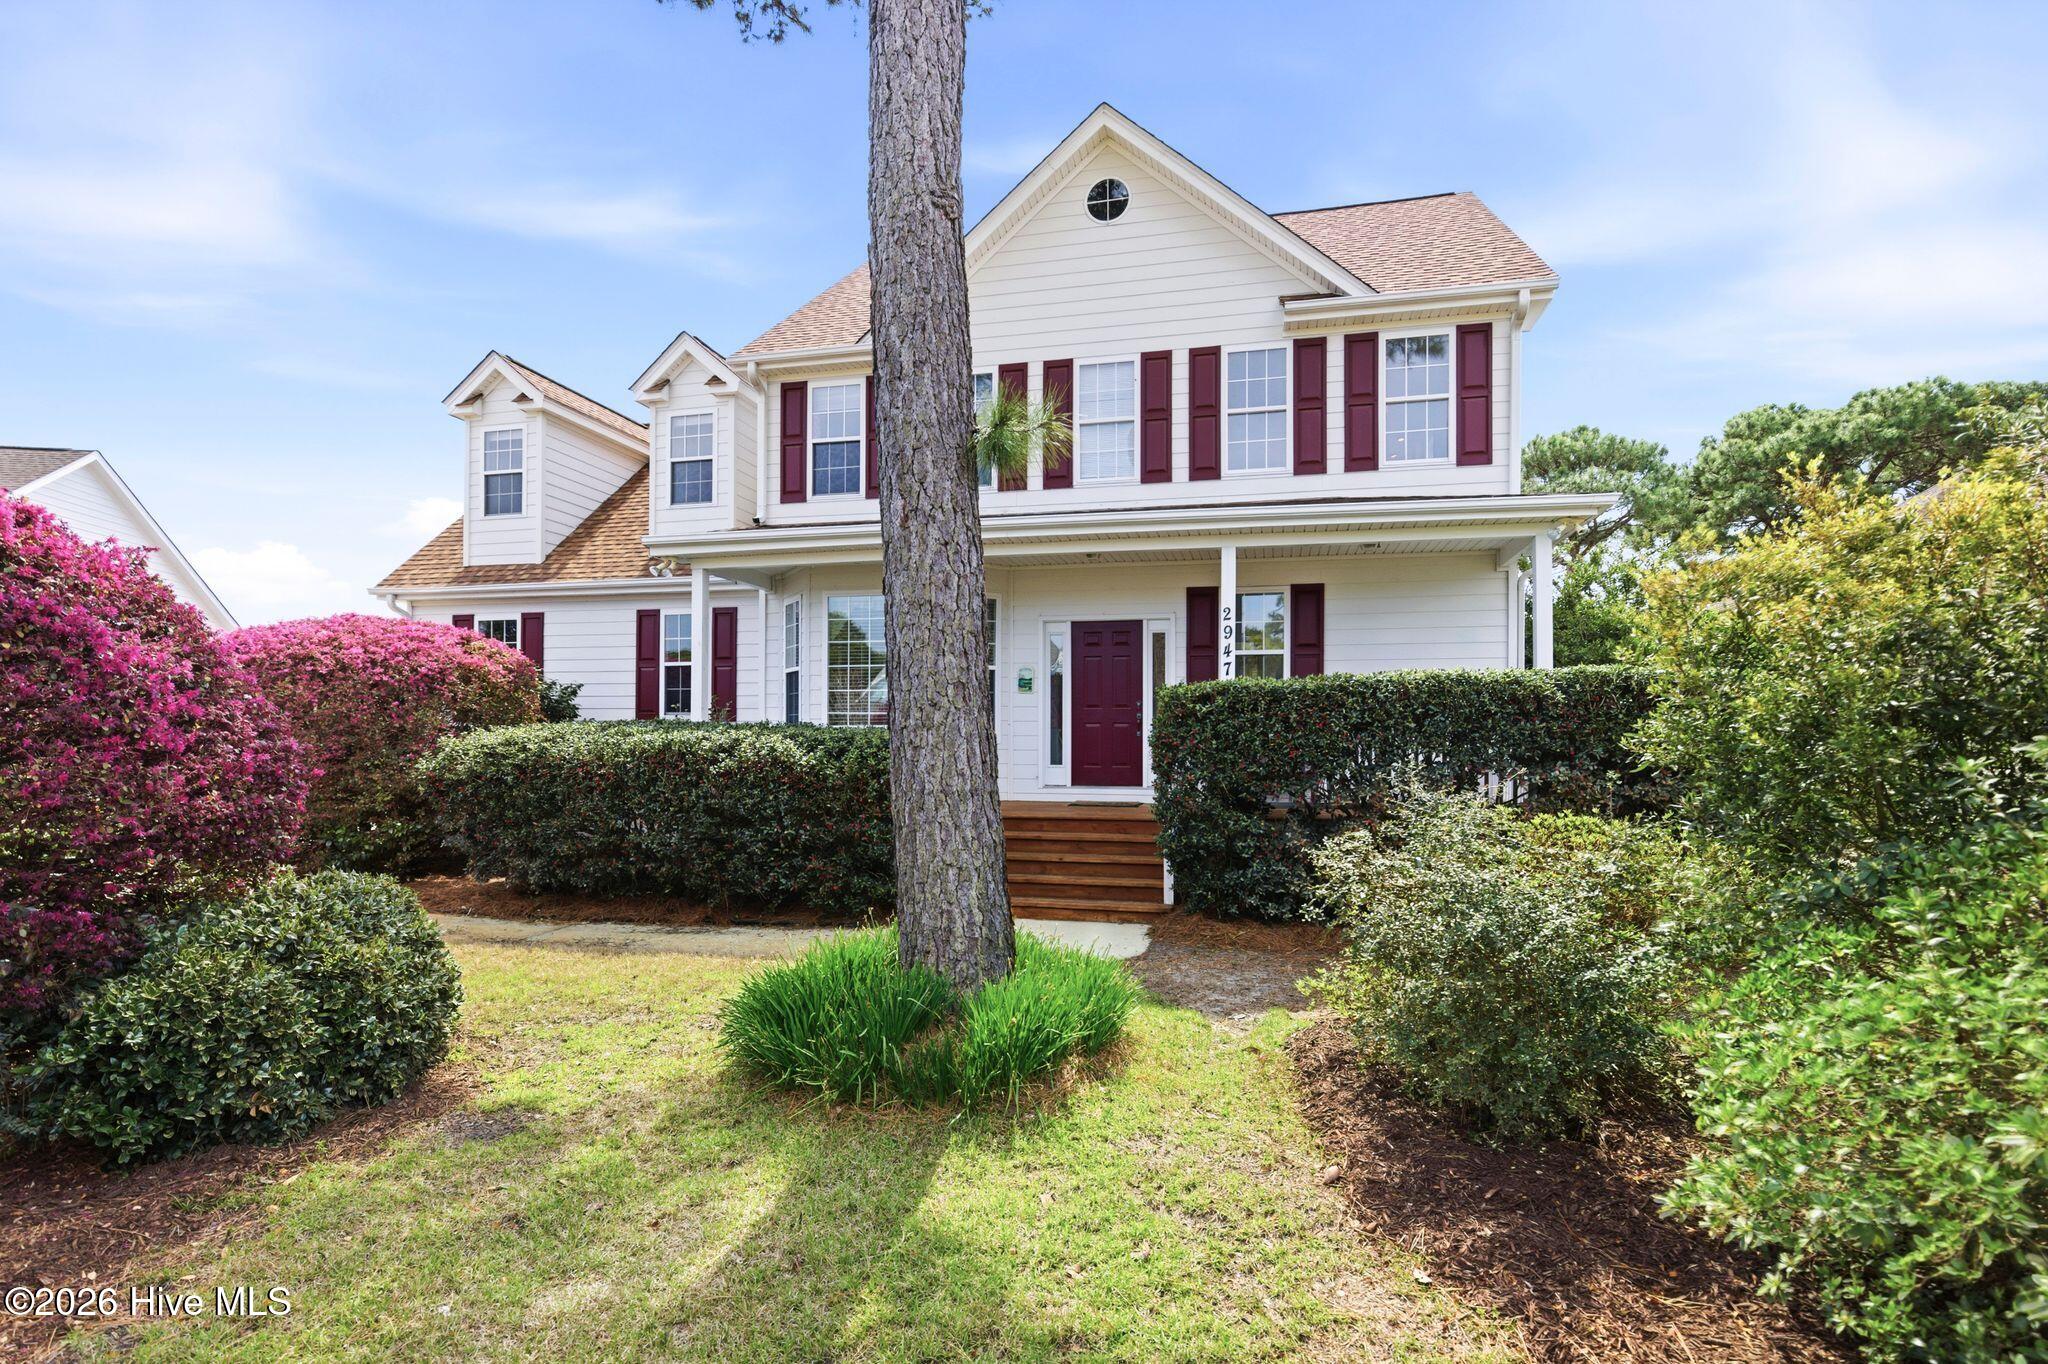
Property photo 1
Property photo 2
Property photo 3
Property photo 4
Property photo 5
3 Beds
3 Baths
2,281 sqft

$559,900

2947 Trailwood Drive SE, Southport NC, 28461

Price per sqft$245.46
Built in2000
Property size2,281 sqft
Property typeResidential

Overview

Active

Listed Apr 1, 2026

Updated 2h ago

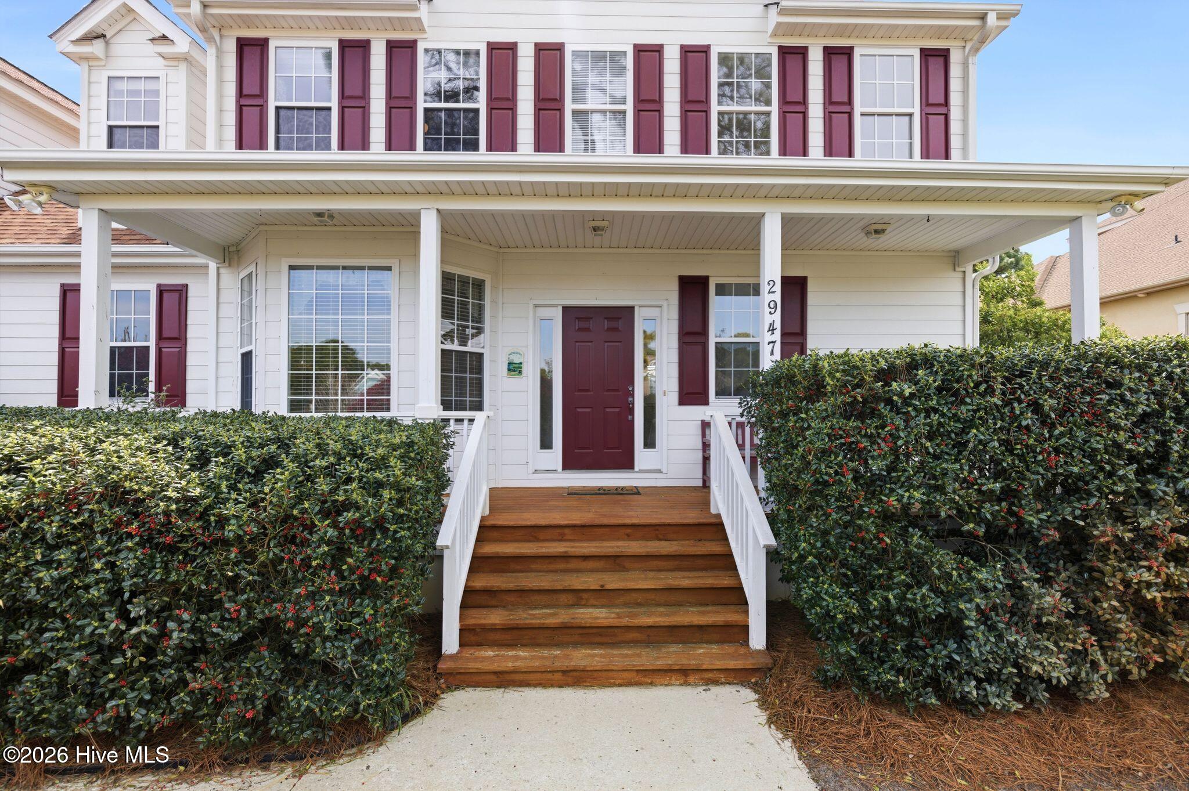
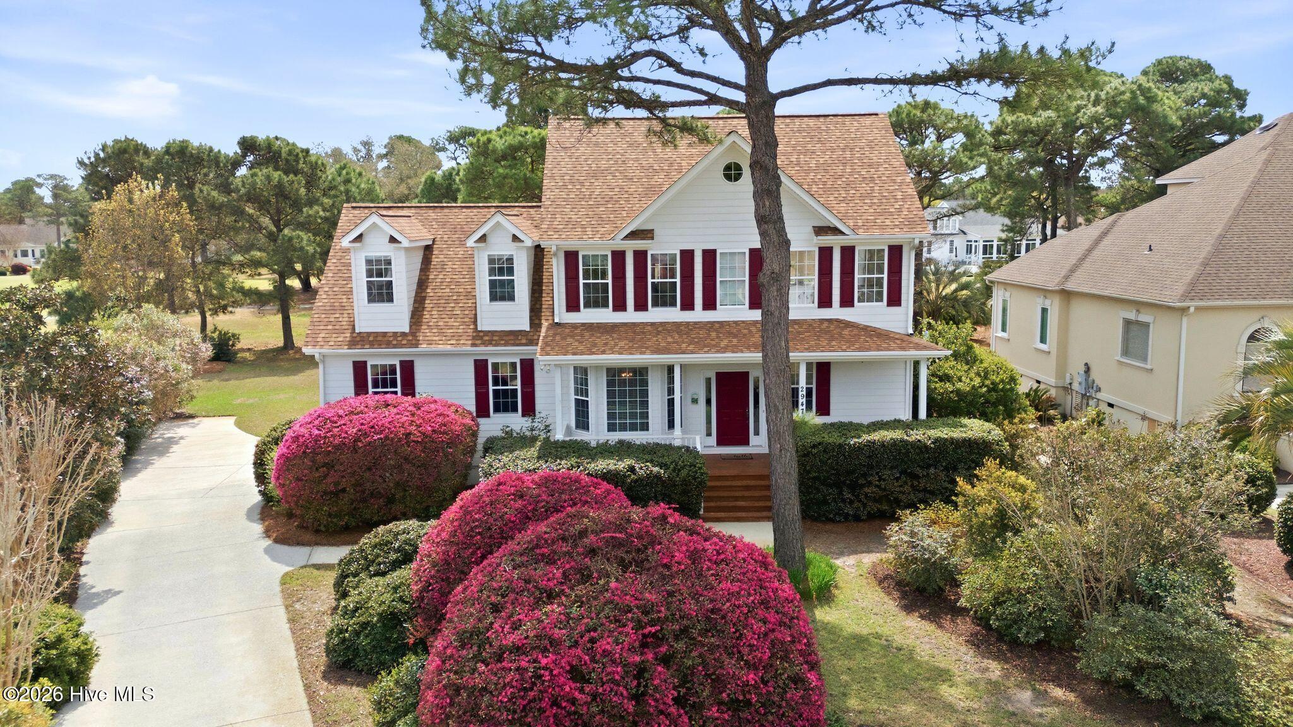
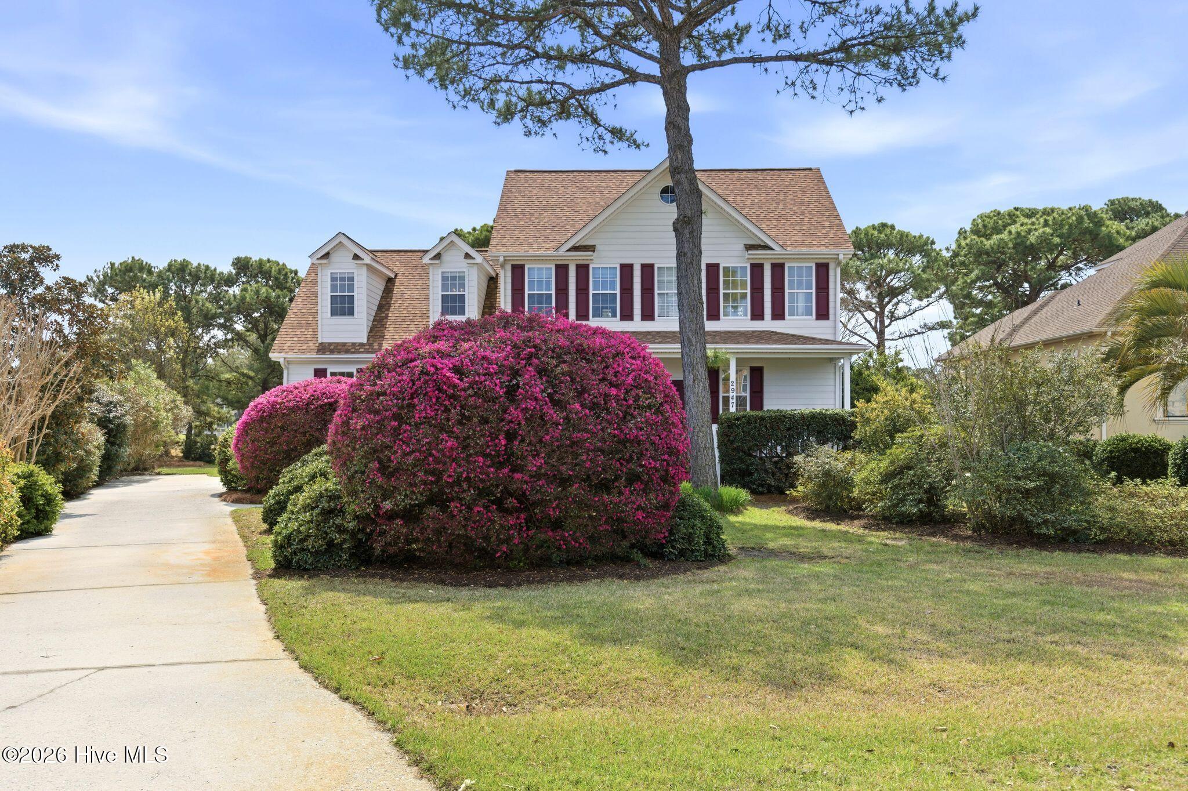
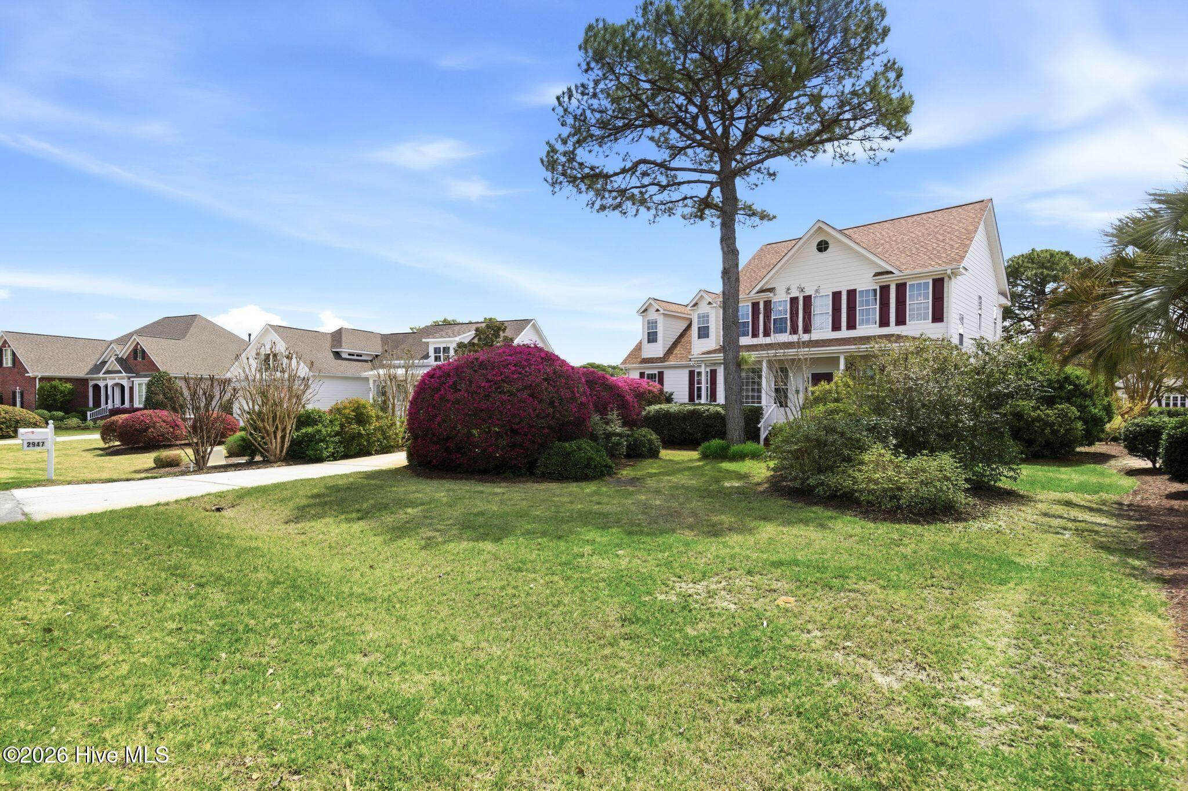
This lovely golf course home overlooking the Founders 10th green offers a private setting with mature landscaping. Watch the action on the golf course from the screened porch or from the grilling deck! The floor plan allows for easy entertaining and comfortable living. As you enter the home, there is the formal dining room, a coat closet and powder room off the foyer leading into the great room which is light filled, open to the second floor and has a fireplace. The kitchen features all the appliances you will need, a pantry closet, and a breakfast nook with a tiffany-style lamp and conveniently, the washer/dryer closet is in the adjacent hallway. The owners' suite, located on the first floor, presents with a sizable bedroom, a generous walk-in closet and double sinks, a jacuzzi spa tub, and shower in the bathroom. The second floor gives guests their privacy with two bedrooms, a large bonus room (perfect for a game room, crafts or just a space for the grandkids to enjoy) and a full bath with double sinks. Ask your agent for a copy of the special features sheet attached to the listing for more complete information. St. James residents enjoy a gated coastal community with only a quick drive to Oak Island to the beach or Southport for shopping or dining, a private oceanfront beach club, a full-service marina with a restaurant, walking/biking trails, and the Waterway and Woodlands Parks. You can upgrade to a club membership to enjoy golf, indoor/outdoor pools, state-of-the-art fitness centers, tennis, pickle ball and croquet. Start living the amenity-rich St. James lifestyle with all it has to offer in the well-maintained home.

$3,725/mo

Est. mortgage payment based on a $559,900 home price.

All estimates are provided by Luxury Presence for informational purposes only. Actual amounts may vary.

Additional information

MLS® ID
100564291
Available since
April 1, 2026

Interior Features

Bedrooms
3
Bathrooms
3
Basement
No

Exterior Features

Lot Size
0.33 Acres

Other Property Details

Garage
Yes


Courtesy of Ken Keegan

Based on information from DASH - Coldwell Banker (CB) as of 10/17/2026. This information is for your personal, non-commercial use and may not be used for any purpose other than to identify prospective properties you may be interested in purchasing. The display of MLS data is usually deemed reliable but is NOT guaranteed accurate by the MLS. Buyers are responsible for verifying the accuracy of all information should investigate the data themselves or retain appropriate professionals. Information from sources other than the Listing Agent may have been included in the MLS data. Unless otherwise specified in writing, Broker/Agent has not and will not verify any information obtained from other sources. The Broker/Agent providing the information contained herein may or may not have been the Listing and/or Selling Agent. 

©2026 DASH - Coldwell Banker (CB). All rights reserved. 

Data last updated 5:08 PM UTC, 10/17/2026

Powered by Luxury Presence