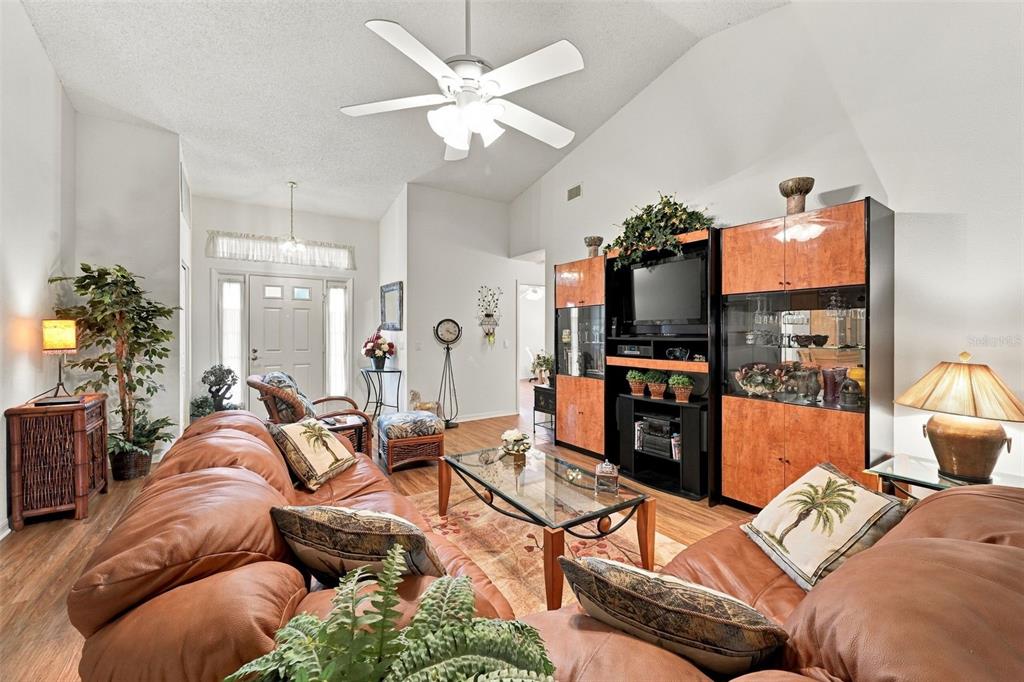
Property photo 1
Property photo 2
Property photo 3
Property photo 4
Property photo 5
2 Beds
2 Baths
1,655 sqft

$359,000

1202 Wolford Drive, Trinity FL, 34655

Price per sqft$216.92
Built in2003
Property size1,655 sqft
Property typeResidential

Overview

Active

Listed Sep 13, 2026

Updated 3 days ago

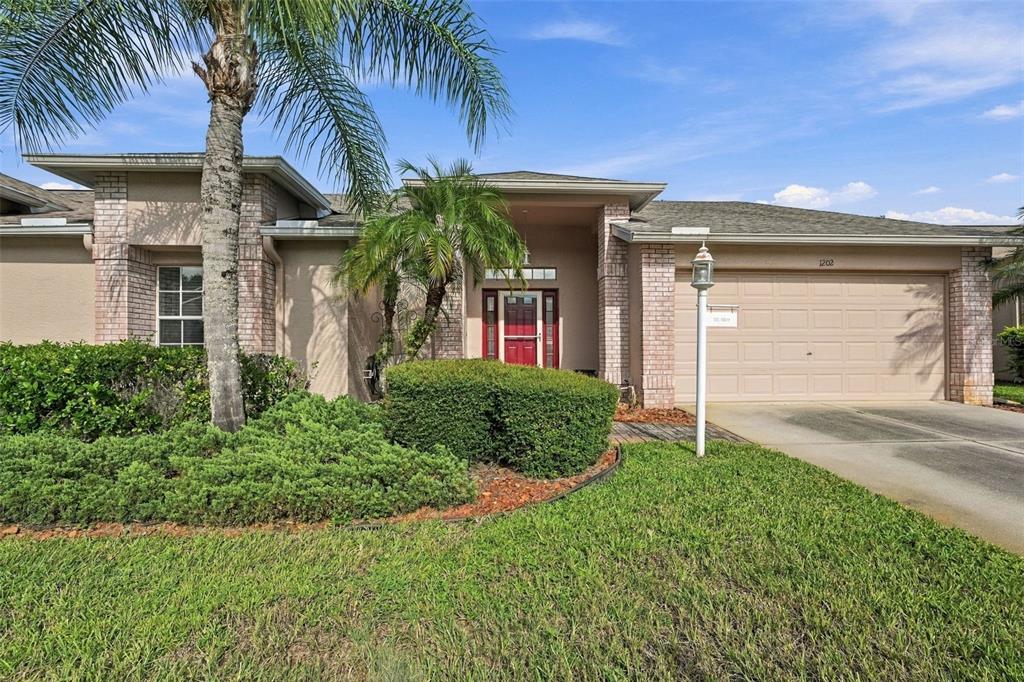
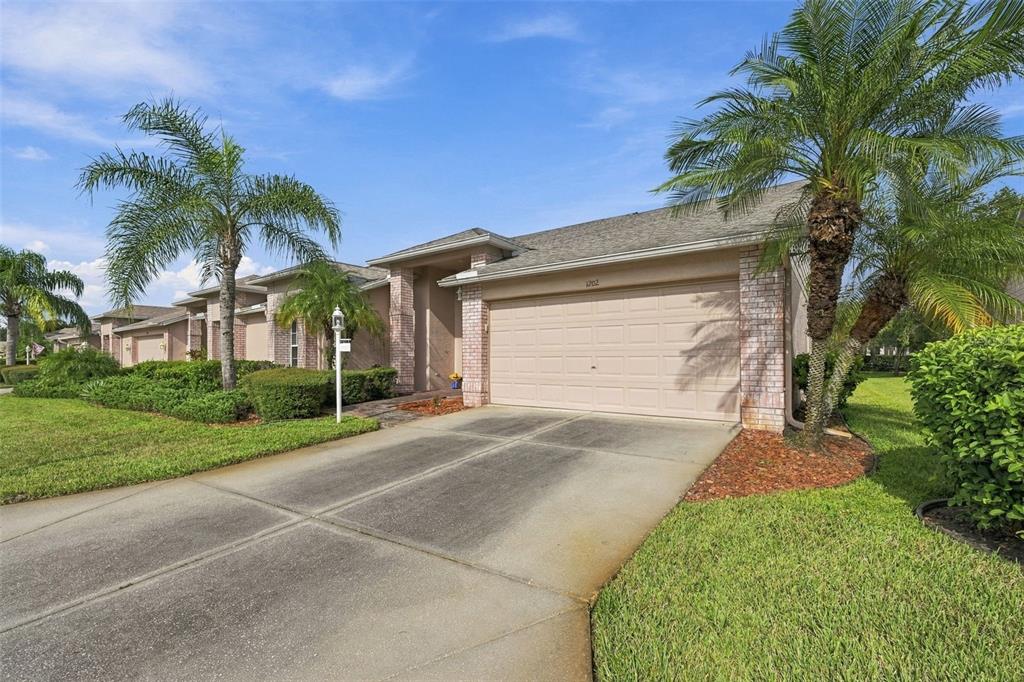
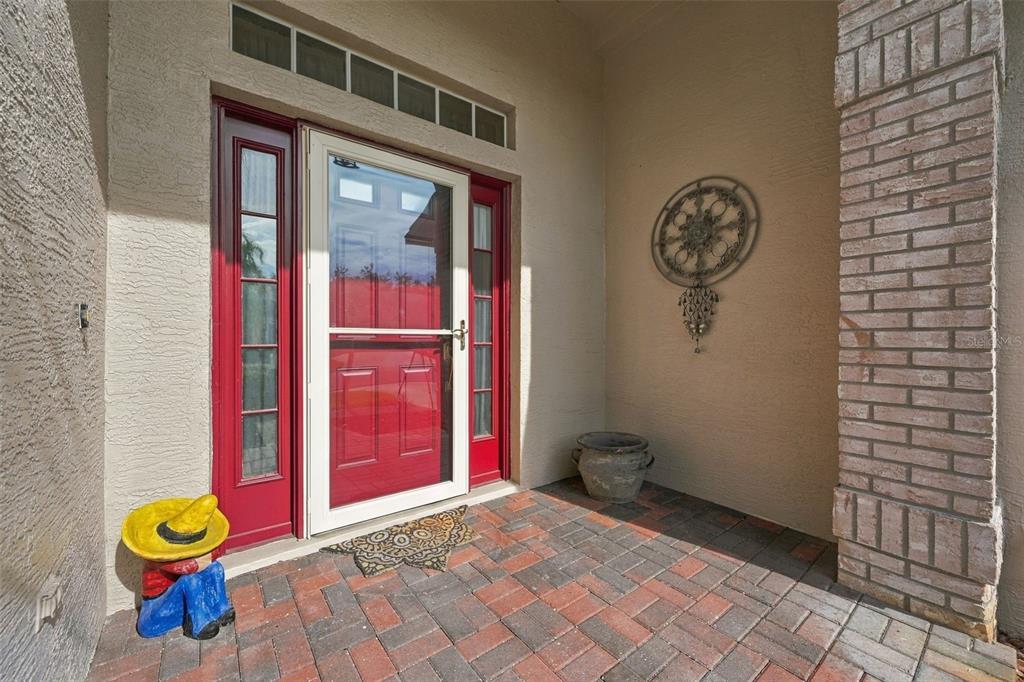
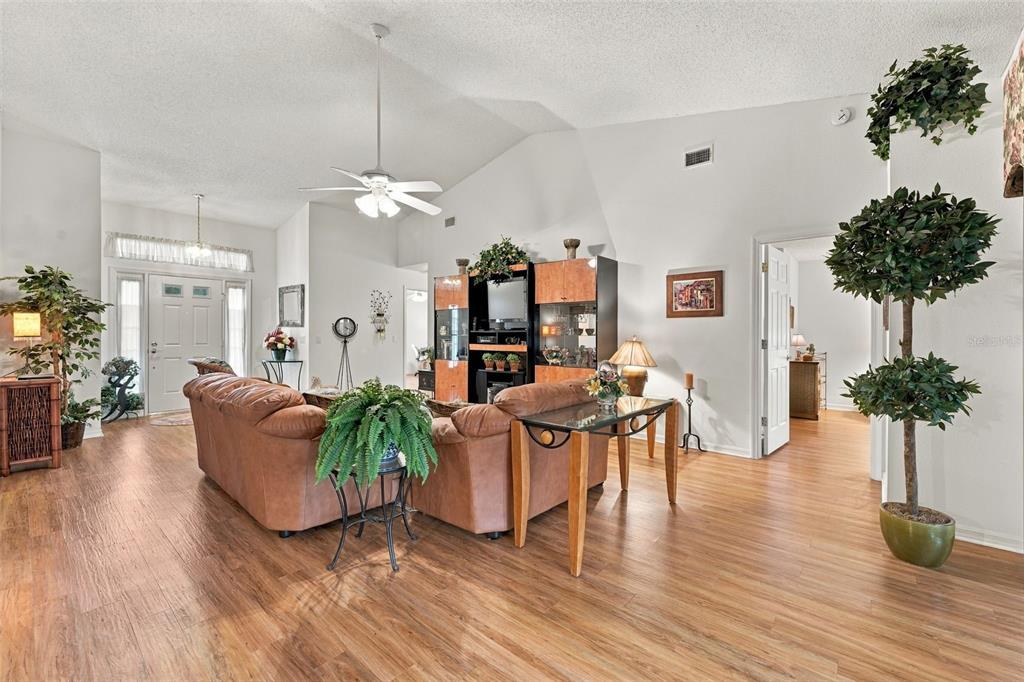
Welcome to your Florida lifestyle in Heritage Springs! This 2-bedroom, 2-bath end villa is ideally situated in one of Trinity's premier 55+ communities and just a short walk from the clubhouse. Offering a desirable combination of comfort, improvements, and convenience, this home features vaulted ceilings, newer luxury vinyl plank flooring throughout, updated tile flooring in both bathrooms, and a newer A/C system. A new water softener was installed in 2026, and the seller is also having a brand new roof installed, providing added peace of mind for the new owner. Enjoy Florida living year-round with the added screened lanai and enclosed Florida room, creating wonderful spaces for relaxing, entertaining, or enjoying your morning coffee. As an end villa, the home also offers the added appeal of a more private setting. Beyond your front door, Heritage Springs offers an exceptional resort-style lifestyle with an in-ground heated pool, upscale restaurant and lounge, beautifully remodeled auditorium with an ongoing calendar of events and entertainment, card rooms, library, billiards room, beautifully appointed fitness center, and pro shop. Golf enthusiasts will appreciate the community's 18-hole championship golf course, driving range, and putting green, while the newly remodeled upscale tennis courts provide another wonderful way to stay active. With an abundance of social activities, recreation, dining, fitness, golf, tennis, and opportunities to meet neighbors and friends, Heritage Springs offers much more than a place to live it offers a lifestyle. Come discover this wonderful villa and experience all that Heritage Springs has to offer!

$2,388/mo

Est. mortgage payment based on a $359,000 home price.

All estimates are provided by Luxury Presence for informational purposes only. Actual amounts may vary.

Additional information

MLS® ID
TB8548102
Available since
September 13, 2026

Interior Features

Bedrooms
2
Bathrooms
2
Cooling
Yes
Basement
No

Exterior Features

Lot Size
0.11 Acres

Other Property Details

Taxes
$3,044
Tax Frequency
Annually
Association Fee Frequency
Monthly
Garage
Yes


Courtesy of Ann Lorenti

Based on information from DASH - Coldwell Banker (CB) as of 10/10/2026. This information is for your personal, non-commercial use and may not be used for any purpose other than to identify prospective properties you may be interested in purchasing. The display of MLS data is usually deemed reliable but is NOT guaranteed accurate by the MLS. Buyers are responsible for verifying the accuracy of all information should investigate the data themselves or retain appropriate professionals. Information from sources other than the Listing Agent may have been included in the MLS data. Unless otherwise specified in writing, Broker/Agent has not and will not verify any information obtained from other sources. The Broker/Agent providing the information contained herein may or may not have been the Listing and/or Selling Agent. 

©2026 DASH - Coldwell Banker (CB). All rights reserved. 

Data last updated 8:46 AM UTC, 10/10/2026

Powered by Luxury Presence