Property photo 1
Property photo 2
5 Beds
3 Baths
5,456 sqft

$1,350,000

4304 Hillside Drive, Medina MN, 55340

Price per sqft$247.43
Built in2025
Property size5,456 sqft
Property typeResidential

Overview

Active

Listed Aug 4, 2026

Updated Aug 20

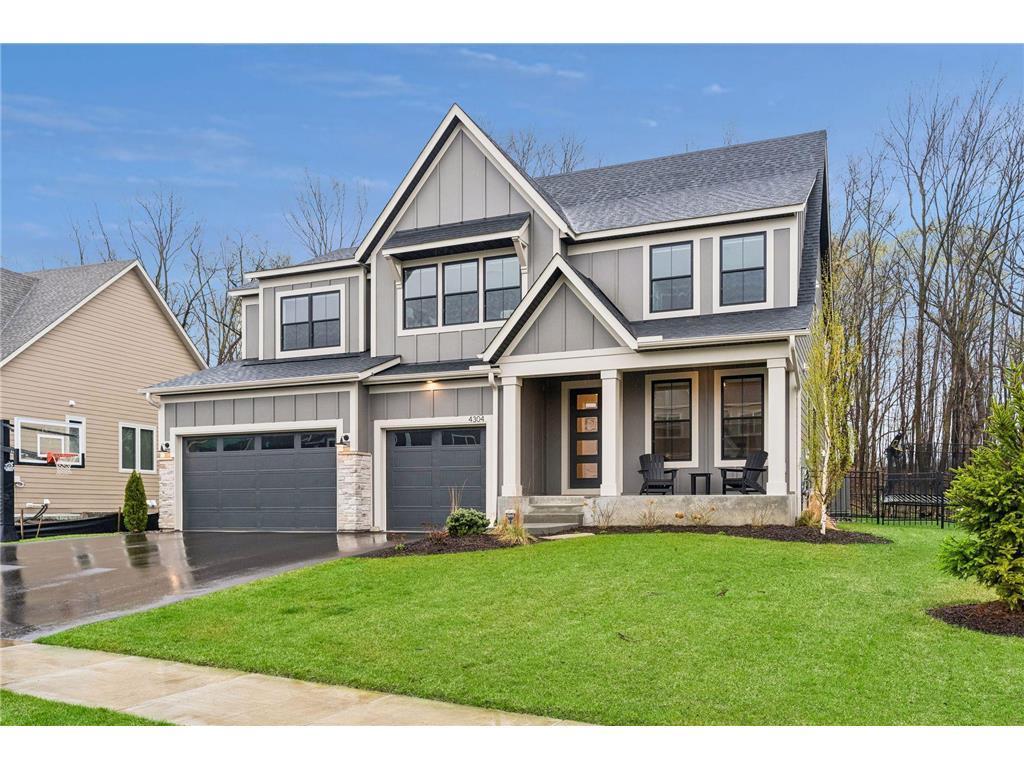
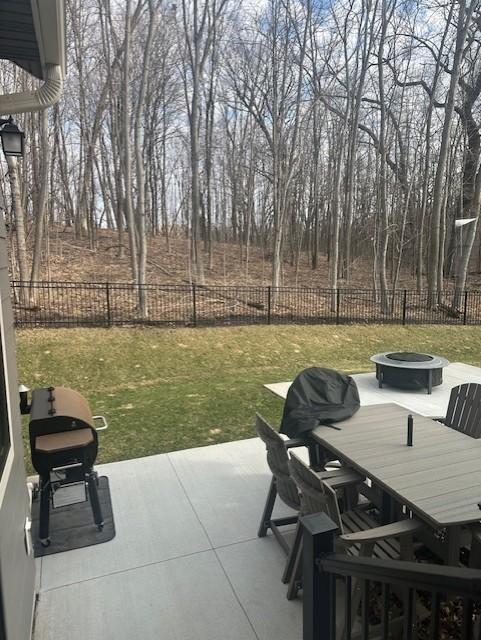
The inviting main level is centered around a designer kitchen with an oversized island, built-in bench seating, and an informal dining area, while a separate formal dining room is ready for holidays and special gatherings. A dedicated home office provides the perfect work-from-home environment, and the impressive Great Room showcases soaring 78-inch windows, exposed wood ceiling beams, and abundant natural light. Just beyond, the vaulted four-season sunroom with a fireplace creates a peaceful retreat overlooking the wooded backyard. Upstairs, you'll find four spacious bedrooms along with a flexible bonus room that can serve as a media room, playroom, or additional lounge. The luxurious primary suite is designed for relaxation, featuring a spa-quality bath with heated floors, a soaking tub, and an expansive walk-in closet. The lower level was built for entertaining and active living with an impressive indoor Sport Center, a spacious family room with custom built-ins, a stylish wet bar, a fifth bedroom, and an additional bathroom. Additional premium features include a heated garage with floor drains, whole-home water filtration system, durable James Hardie cement board siding, and Marvin Essential fiberglass windows for lasting quality and energy efficiency. Located within the award-winning Wayzata School District, Weston Woods offers outstanding neighborhood amenities including a community pool, clubhouse, pickleball courts, and playground. Combining high-end construction, exceptional amenities, and a premier location, this remarkable home is a rare opportunity.

$8,982/mo

Est. mortgage payment based on a $1,350,000 home price.

All estimates are provided by Luxury Presence for informational purposes only. Actual amounts may vary.

Additional information

MLS® ID
7122319
Available since
August 4, 2026

Interior Features

Bedrooms
5
Bathrooms
3
Fireplace
Yes
Cooling
Yes
Heating
Yes
Basement
No

Exterior Features

Lot Size
0.27 Acres

Other Property Details

Taxes
$8,093
Tax Frequency
Annually
Association Fee Frequency
Monthly
Garage
Yes


Courtesy of Ryan Platzke

Based on information from DASH - Coldwell Banker (CB) as of 8/20/2026. This information is for your personal, non-commercial use and may not be used for any purpose other than to identify prospective properties you may be interested in purchasing. The display of MLS data is usually deemed reliable but is NOT guaranteed accurate by the MLS. Buyers are responsible for verifying the accuracy of all information should investigate the data themselves or retain appropriate professionals. Information from sources other than the Listing Agent may have been included in the MLS data. Unless otherwise specified in writing, Broker/Agent has not and will not verify any information obtained from other sources. The Broker/Agent providing the information contained herein may or may not have been the Listing and/or Selling Agent. 

©2026 DASH - Coldwell Banker (CB). All rights reserved. 

Data last updated 9:57 AM UTC, 8/20/2026

Powered by Luxury Presence