Property photo 1
Property photo 2
Property photo 3
Property photo 4
Property photo 5
5 Beds
4 Baths
3,368 sqft

$749,900

1004 Hathaway Road, Fort Wayne IN, 46845

Price per sqft$222.65
Property size3,368 sqft
Property typeResidential

Overview

Active

Listed May 14, 2025

Updated Jun 19

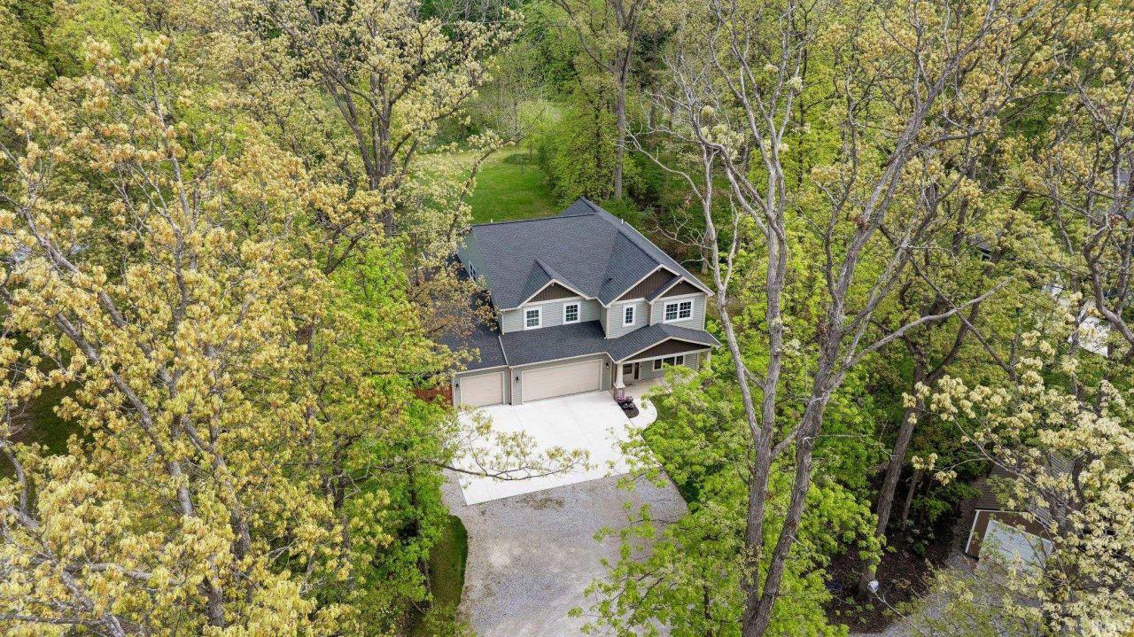
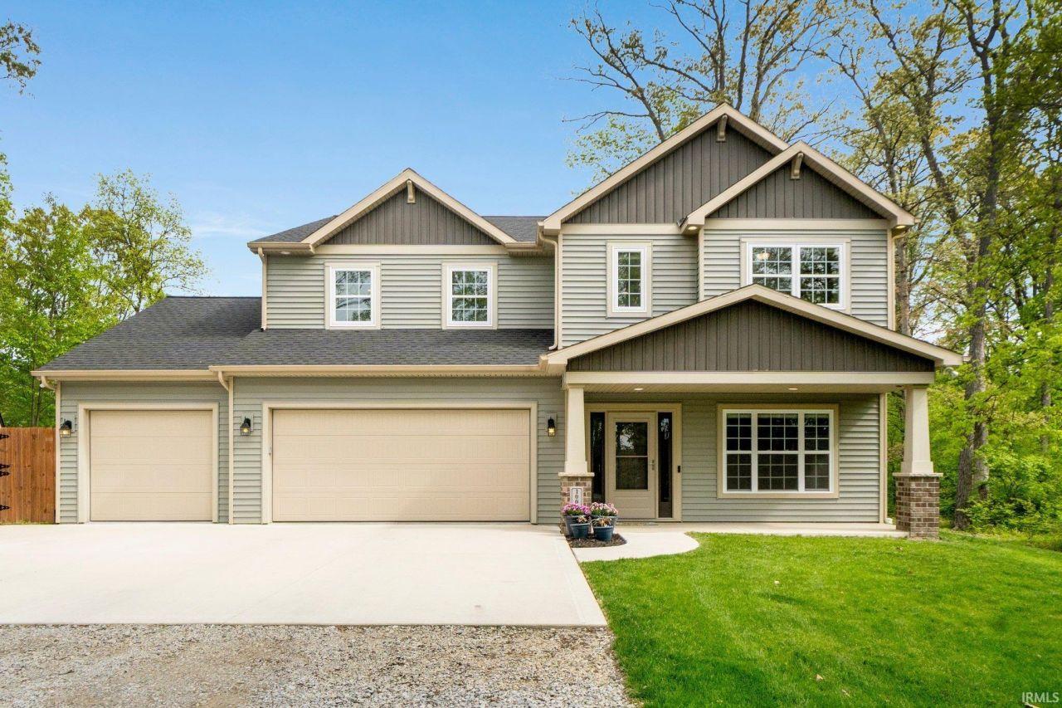
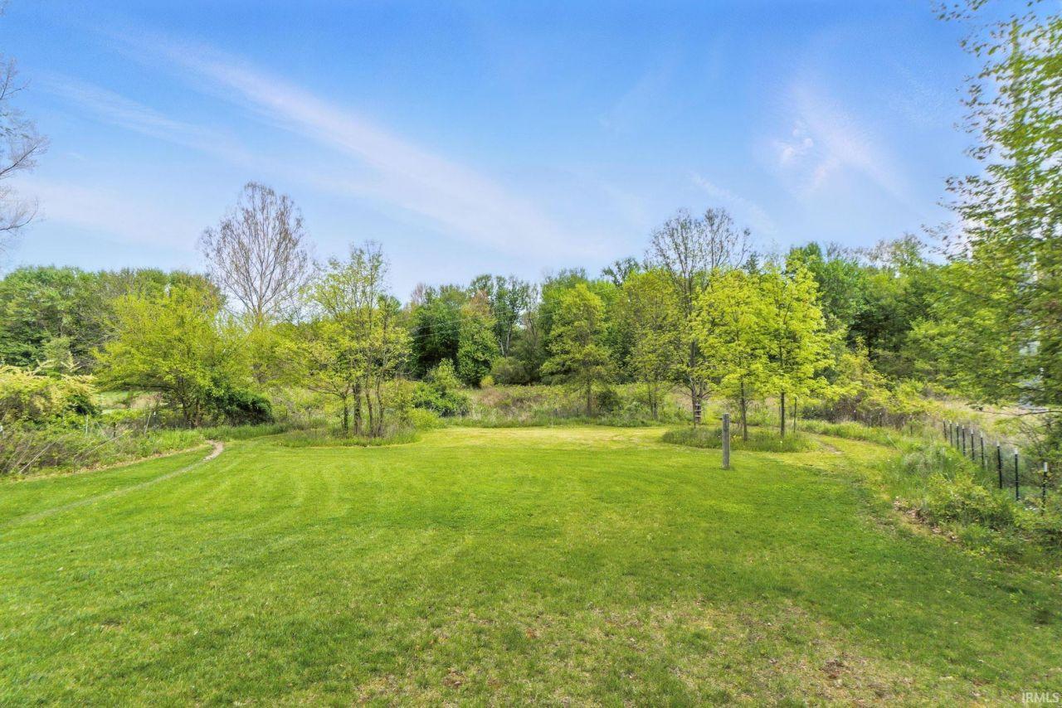
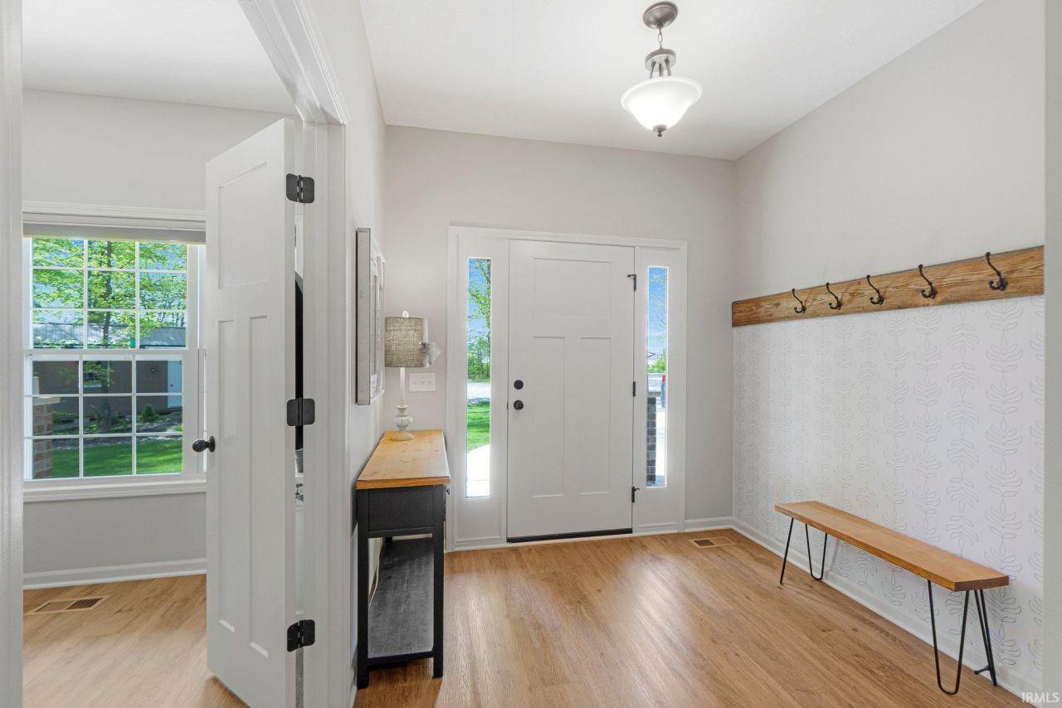
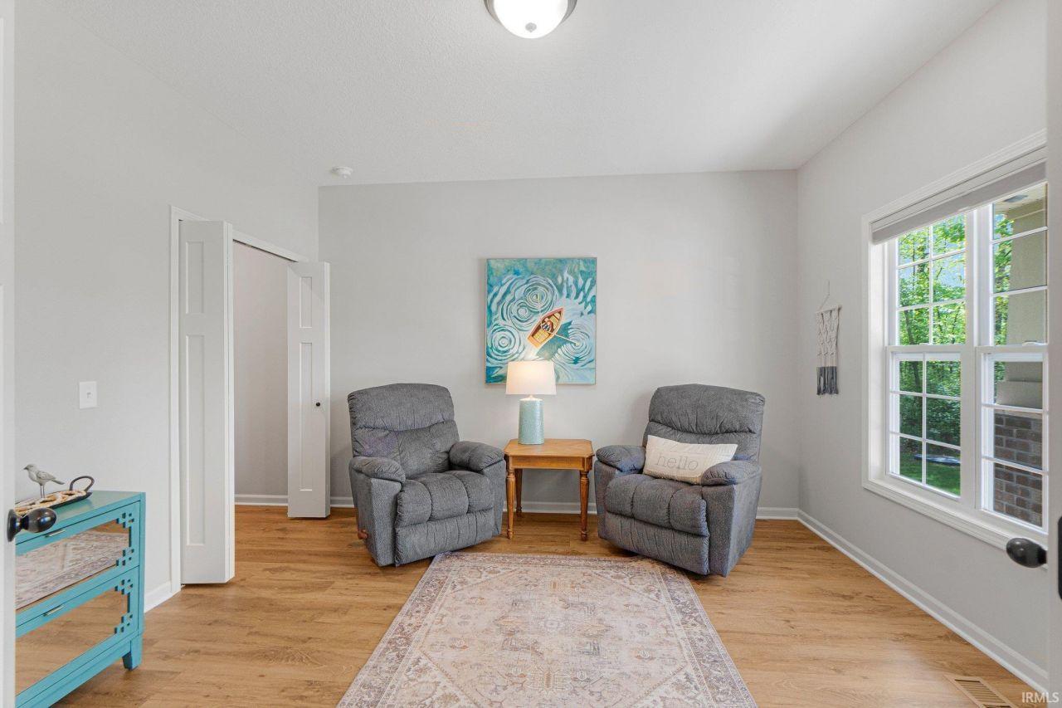
Nestled on 5 acres of paradise, Hathaway Road's secret is revealed in its harmonious blend of farm and country living. This beautiful, spacious 2-story home has been thoughtfully designed with animal lovers in mind and provides a peaceful retreat for daily life. Upon entering, you'll find a spacious den or bedroom with an impressive closet, custom shelving, and gadget-friendly outlets. The great room boasts a cozy fireplace and an open concept, ideal for relaxation and entertainment. The kitchen is perfect for hosting large gatherings and working from home, with a custom-made island that is 8 feet long and seats 6 people. The stunning buffet can also hold all baking and entertaining needs. The screened-in porch connects seamlessly to the kitchen, inviting you to savor nature and enjoy your morning coffee. Additional features include a large walk-in pantry, a soundproof den, and a reinforced staircase for a storm shelter. This incredible home also boasts a dog wash and pet room with venting that eliminates odors. This unique home features two separate staircases, one leading to the loft or movie room, with a conveniently located half bath that caters to guests. The other staircase leads to the four bedrooms, showcasing abundant closet space with custom shelving paired with a laundry room for added convenience. This home is also plumbed for a washer and dryer downstairs. Additionally, it has a media closet with high-tech wiring and broadband to support remote work. The master bath boasts dual showerheads, perfect for relaxation. Exterior features include a chicken coop, a shed, farm fencing with a dog run, and a three-car garage. Notably, one of the sheds can be repurposed as a garage. This home is perfectly suited for country living.

$4,989/mo

Est. mortgage payment based on a $749,900 home price.

All estimates are provided by Luxury Presence for informational purposes only. Actual amounts may vary.

Additional information

MLS® ID
202517515
Available since
May 14, 2025

Interior Features

Bedrooms
5
Bathrooms
4
Cooling
Yes
Heating
Yes
Basement
No

Exterior Features

Lot Size
5.15 Acres

Other Property Details

Taxes
$4,051
Tax Frequency
Annually


Courtesy of Erica Jamison

Based on information from DASH - Coldwell Banker (CB) as of 6/19/2026. This information is for your personal, non-commercial use and may not be used for any purpose other than to identify prospective properties you may be interested in purchasing. The display of MLS data is usually deemed reliable but is NOT guaranteed accurate by the MLS. Buyers are responsible for verifying the accuracy of all information should investigate the data themselves or retain appropriate professionals. Information from sources other than the Listing Agent may have been included in the MLS data. Unless otherwise specified in writing, Broker/Agent has not and will not verify any information obtained from other sources. The Broker/Agent providing the information contained herein may or may not have been the Listing and/or Selling Agent. 

©2026 DASH - Coldwell Banker (CB). All rights reserved. 

Data last updated 1:47 PM UTC, 6/19/2026

Powered by Luxury Presence