Property photo 1
Property photo 2
Property photo 3
Property photo 4
Property photo 5
5 Beds
2 Baths
4,184 sqft

$209,000

316 Main Street, Warrenton GA, 30828

Price per sqft$49.95
Built in1906
Property size4,184 sqft
Property typeResidential

Overview

Active

Listed May 19, 2026

Updated 15h ago

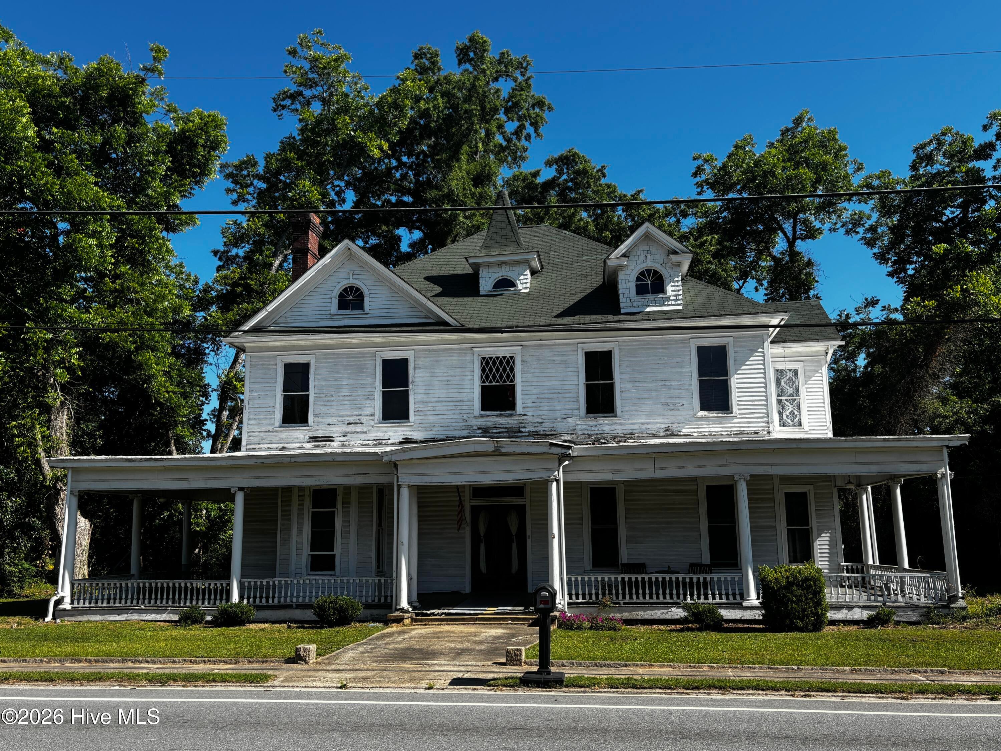
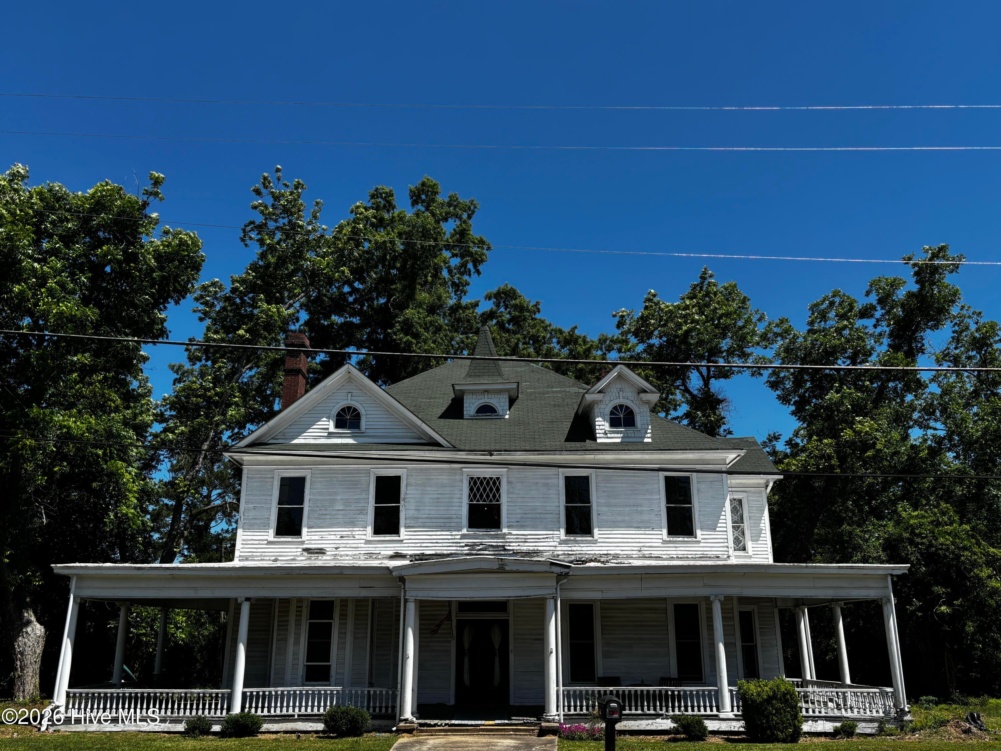
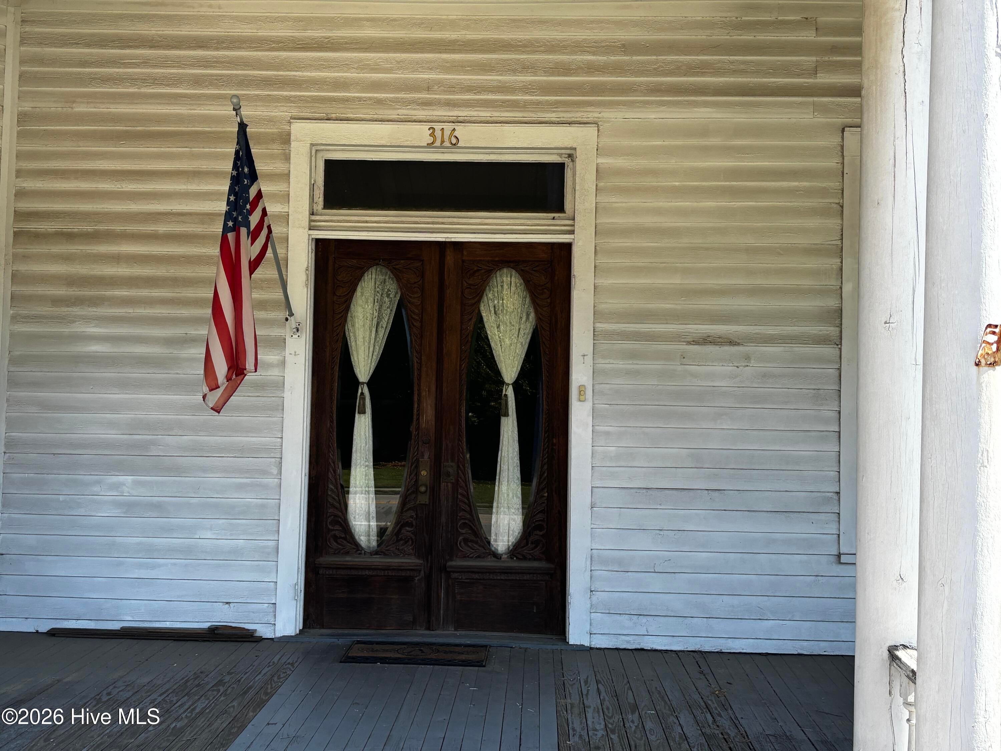
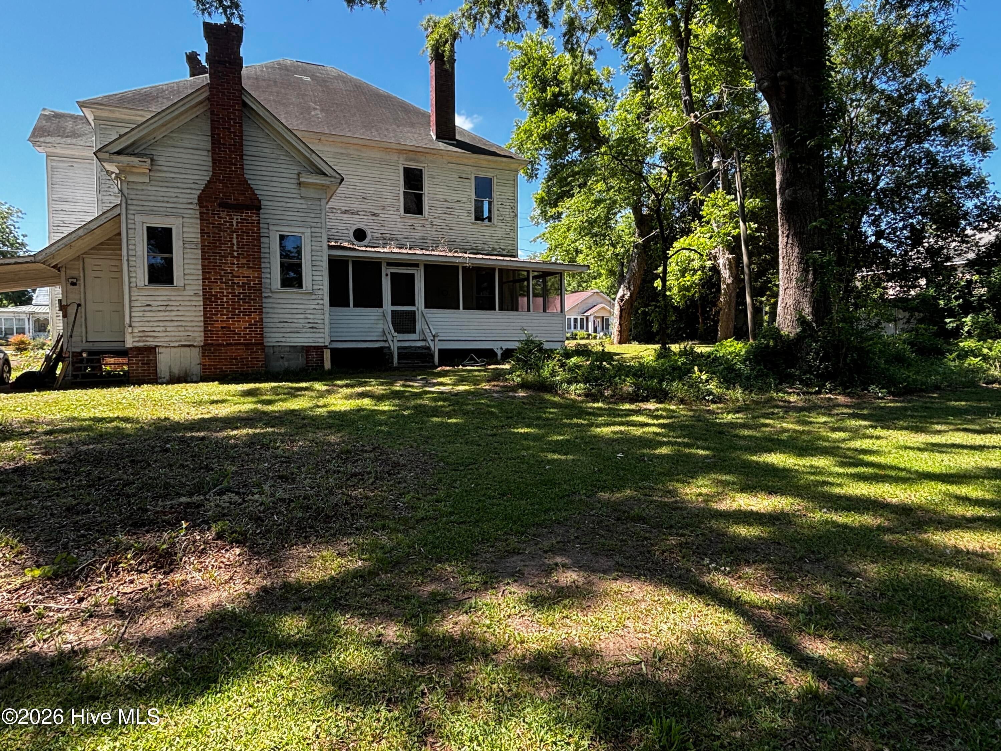
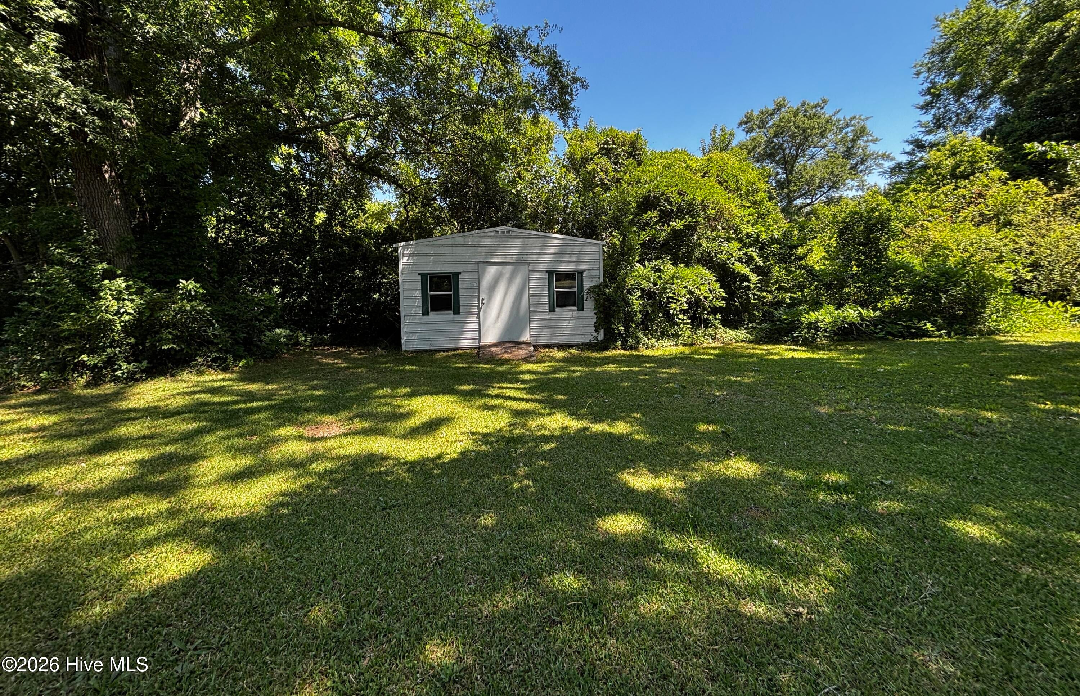
Charming Victorian Farmhouse with Timeless Character Step into a beautifully preserved Victorian farmhouse showcasing distinctive architectural features from multiple eras. This impressive 4,184-square-foot home offers a rare blend of historic charm and everyday functionality. Inside, you'll find beautiful wood floors throughout and a stunning wood staircase that serves as a central focal point. Classic parlor doors with crystal doorknobs, original push-button light switches alongside updated fixtures, and elegant Art Deco pan chandeliers in three rooms further highlight the home's unique character. The home features 5 spacious bedrooms and 2 bathrooms, including a primary suite conveniently located on the main floor. Designed for both entertaining and comfortable living, the layout includes a formal living room, formal dining room, and a generous family room. The large kitchen with pantry offers ample space for cooking and storage, with both an electric range and available gas hookup for added flexibility. Outdoor living is where this property truly shines. Enjoy wraparound front porch living on Main Street--perfect for relaxing with a glass of lemonade while taking in the charm of the neighborhood. In the back, a large screened-in porch provides room for both seating and dining, ideal for gatherings or quiet evenings. The backyard includes two separate storage sheds, adding convenience and functionality. Located in picturesque Warrenton, this unique property offers the perfect opportunity to embrace small-town living with historic character. Come explore and make this exceptional home your own. The Seller is offering a $5000.00 Concession AS IS Home.

$1,390/mo

Est. mortgage payment based on a $209,000 home price.

All estimates are provided by Luxury Presence for informational purposes only. Actual amounts may vary.

Additional information

MLS® ID
100575008
Available since
May 19, 2026

Interior Features

Bedrooms
5
Bathrooms
2
Basement
Yes

Exterior Features

Lot Size
0.73 Acres

Other Property Details

Garage
Yes


Courtesy of Elizabeth "Liz" Yarborough

Based on information from DASH - Coldwell Banker (CB) as of 10/12/2026. This information is for your personal, non-commercial use and may not be used for any purpose other than to identify prospective properties you may be interested in purchasing. The display of MLS data is usually deemed reliable but is NOT guaranteed accurate by the MLS. Buyers are responsible for verifying the accuracy of all information should investigate the data themselves or retain appropriate professionals. Information from sources other than the Listing Agent may have been included in the MLS data. Unless otherwise specified in writing, Broker/Agent has not and will not verify any information obtained from other sources. The Broker/Agent providing the information contained herein may or may not have been the Listing and/or Selling Agent. 

©2026 DASH - Coldwell Banker (CB). All rights reserved. 

Data last updated 12:35 PM UTC, 10/12/2026

Powered by Luxury Presence