Property photo 1
Property photo 2
Property photo 3
Property photo 4
Property photo 5
5 Beds
5 Baths
5,188 sqft

$1,600,000

Catedral, San Miguel de Allende GUA, 37718

Price per sqft$308.40
Property size5,188 sqft
Property typeResidential

Overview

Active

Listed Aug 8, 2026

Updated Aug 27

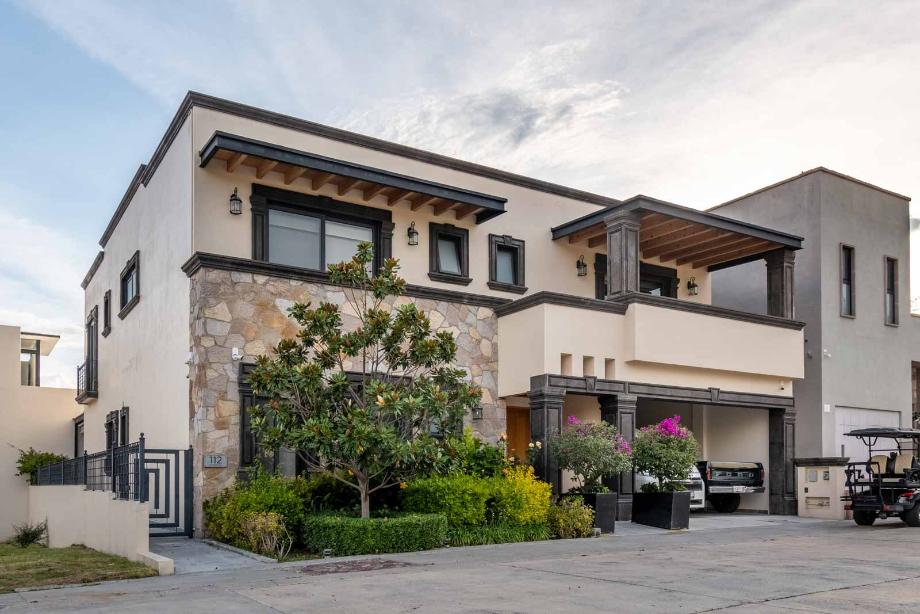
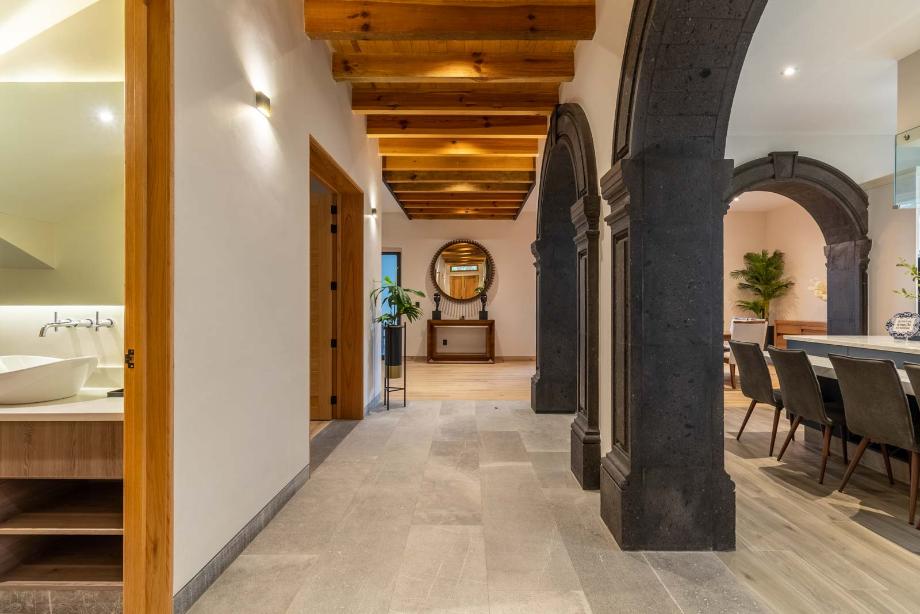
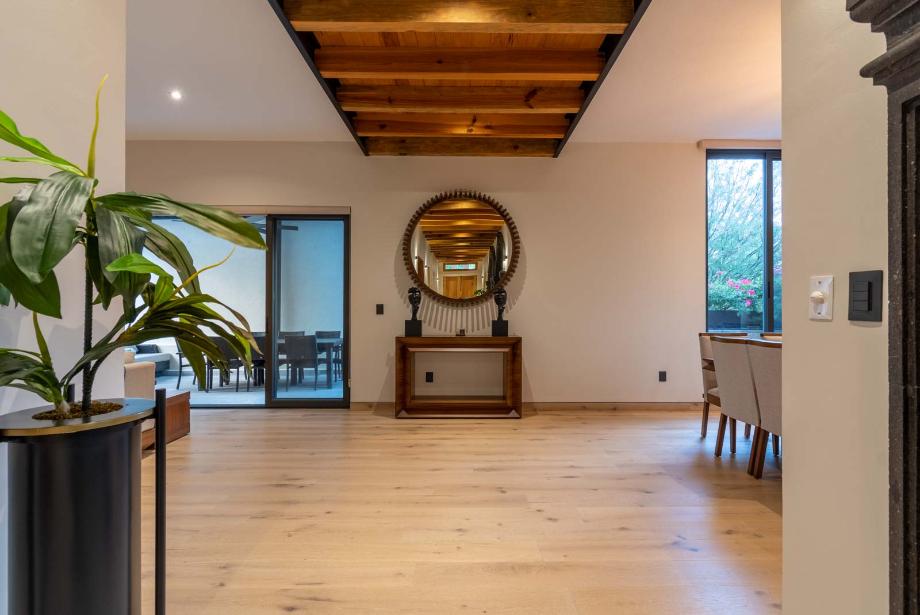
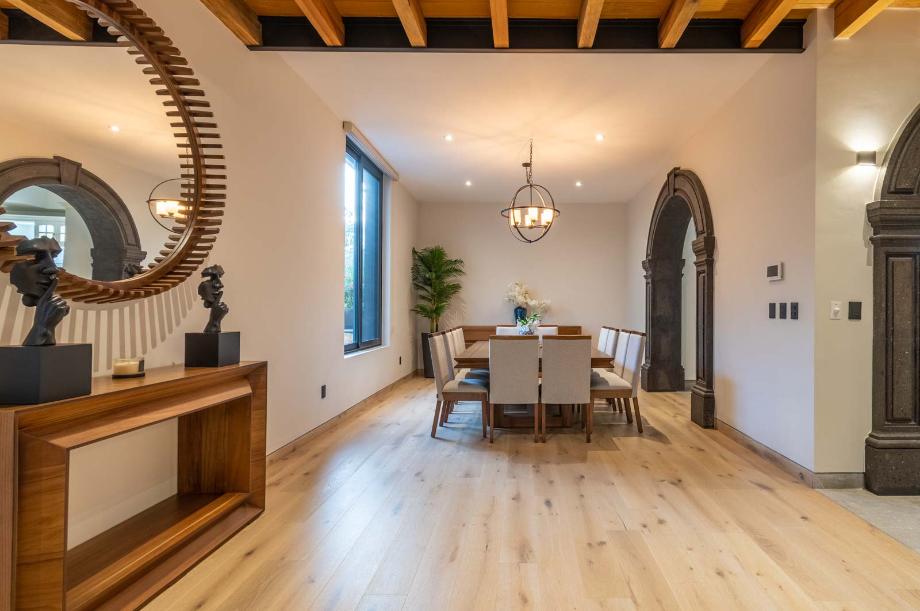
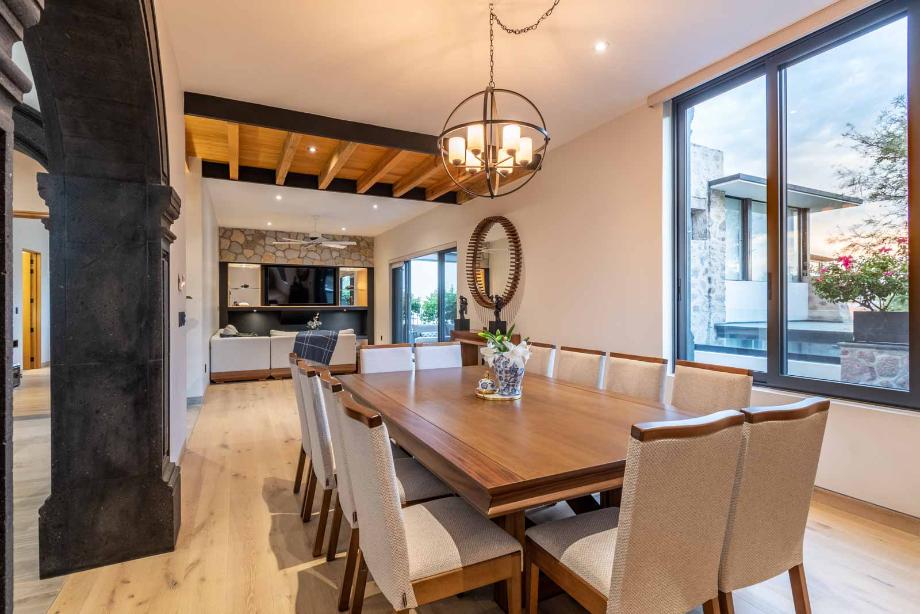
Ultimate Luxury Living on a Quiet Cul-de-Sac..Experience the pinnacle of sophisticated living in this gorgeous 5-bedroom, 5.5-bathroom estate. Perfectly situated on a peaceful cul-de-sac, this architectural masterpiece seamlessly blends indoor elegance with resort-style outdoor living. Whether you are hosting a grand gathering or enjoying a quiet evening, this home offers an unparalleled lifestyle of comfort and prestige...The Main Level & Chef's Dream Kitchen.The main floor introduces an expansive, open-concept living and dining area designed to flow effortlessly toward the outdoors. At the heart of the home is a true culinary masterpiece that will delight any chef. This dream kitchen comes fully equipped with premium finishes and top-tier appliances, including:..• Wolf Cooking Suite: Featuring professional-grade power and dual ovens..• Sub-Zero Refrigeration: And separate specialized freezer drawers in the island and a dedicated ice maker..• Luxury Extras: A built-in coffee maker, an integrated wine dispenser, and a convenient warming drawer...The living spaces spill open to a magnificent main-level terrace. Here, you can unwind next to a beautiful custom jacuzzi featuring a cascading waterfall...Primary Suite & Accommodations.Designed with versatility and privacy in mind, all five bedrooms feature private en-suite bathrooms:.• Main Level: Includes the grand primary suite alongside a second full en-suite bedroom, perfect for guests or multi-generational living, or for use as an office space. It even has a complete security system with cameras along the perimeters of the outside.• Upper Level: Three additional spacious en-suite bedrooms, ensuring comfort and privacy for family and visitors alike...Upstairs Entertainment Terrace.The second floor is anchored by a generous secondary gathering space, ideal for movie nights, playing cards, or lounge space. This room opens completely to an impressive upper terrace. This elevated outdoor oasis functions as a second living room, fully equipped with:.• A built-in outdoor kitchen and premium grill..• An inviting firepit area for cool evenings..• Ample integrated seating to take in the surrounding views...Eco-Friendly & Smart Infrastructure.Beyond its beauty, the home is engineered for modern efficiency and peace of mind. It features a fully integrated solar panel system to minimize energy costs, a whole-house water softener, and high-grade water filtration systems.

$10,645/mo

Est. mortgage payment based on a $1,600,000 home price.

All estimates are provided by Luxury Presence for informational purposes only. Actual amounts may vary.

Additional information

MLS® ID
HCV-067-72083
Available since
August 8, 2026

Interior Features

Bedrooms
5
Bathrooms
5
Basement
No

Other Property Details

Garage
Yes


Courtesy of Daniel Ortiz

Based on information from DASH - Coldwell Banker (CB) as of 8/27/2026. This information is for your personal, non-commercial use and may not be used for any purpose other than to identify prospective properties you may be interested in purchasing. The display of MLS data is usually deemed reliable but is NOT guaranteed accurate by the MLS. Buyers are responsible for verifying the accuracy of all information should investigate the data themselves or retain appropriate professionals. Information from sources other than the Listing Agent may have been included in the MLS data. Unless otherwise specified in writing, Broker/Agent has not and will not verify any information obtained from other sources. The Broker/Agent providing the information contained herein may or may not have been the Listing and/or Selling Agent. 

©2026 DASH - Coldwell Banker (CB). All rights reserved. 

Data last updated 11:52 PM UTC, 8/27/2026

Powered by Luxury Presence