Property photo 1
Property photo 2
Property photo 3
Property photo 4
Property photo 5
3 Beds
2 Baths
2,117 sqft

$739,999

28 Ellis Ave, Norwood MA, 02062

Price per sqft$349.55
Built in1950
Property size2,117 sqft
Property typeResidential

Overview

Active

Listed Oct 6, 2026

Updated 17h ago

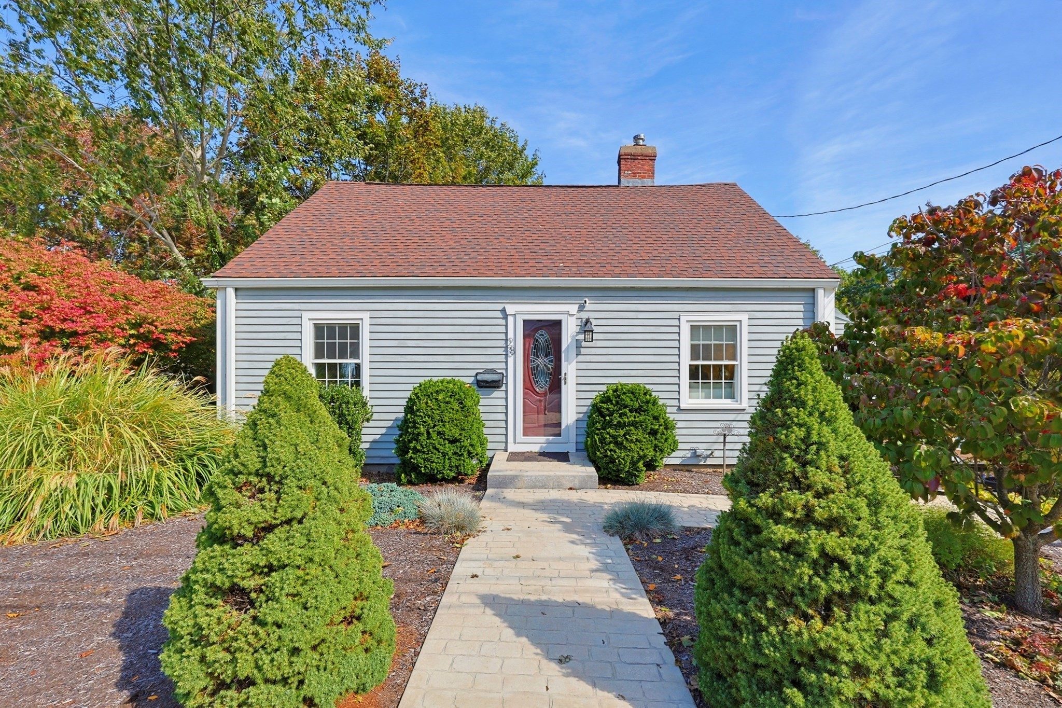
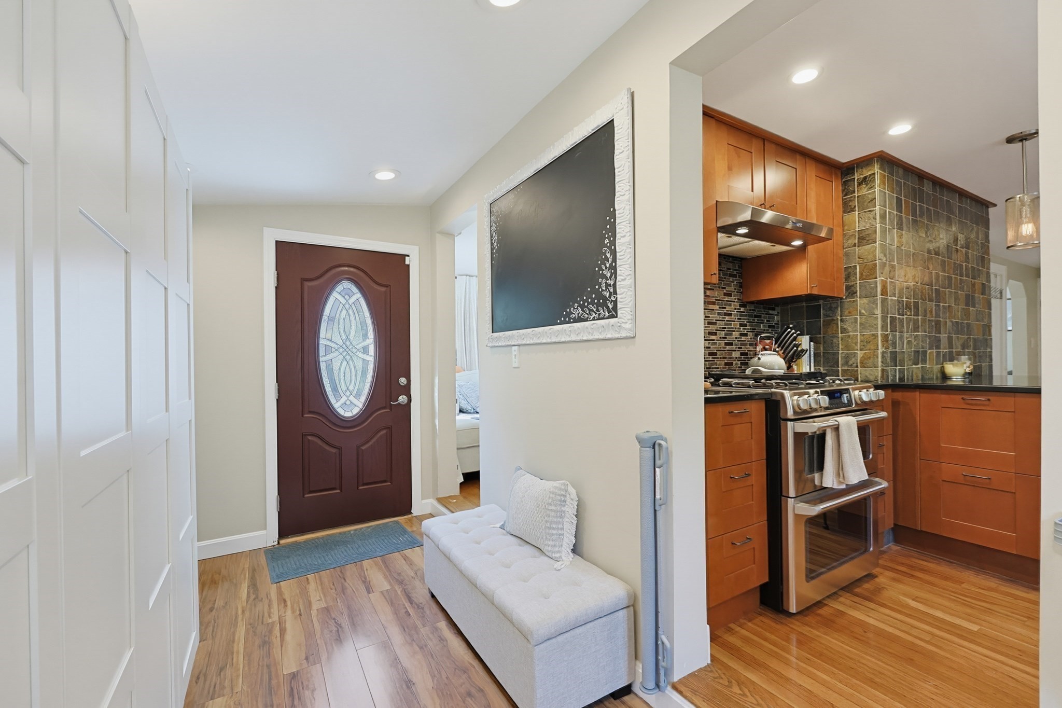
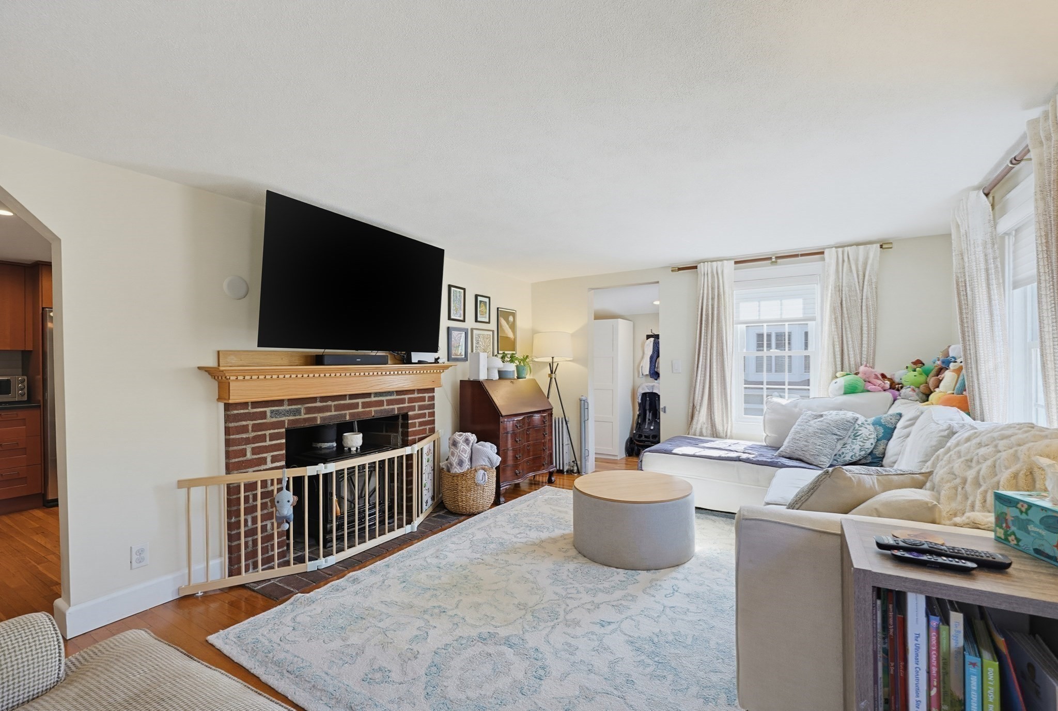
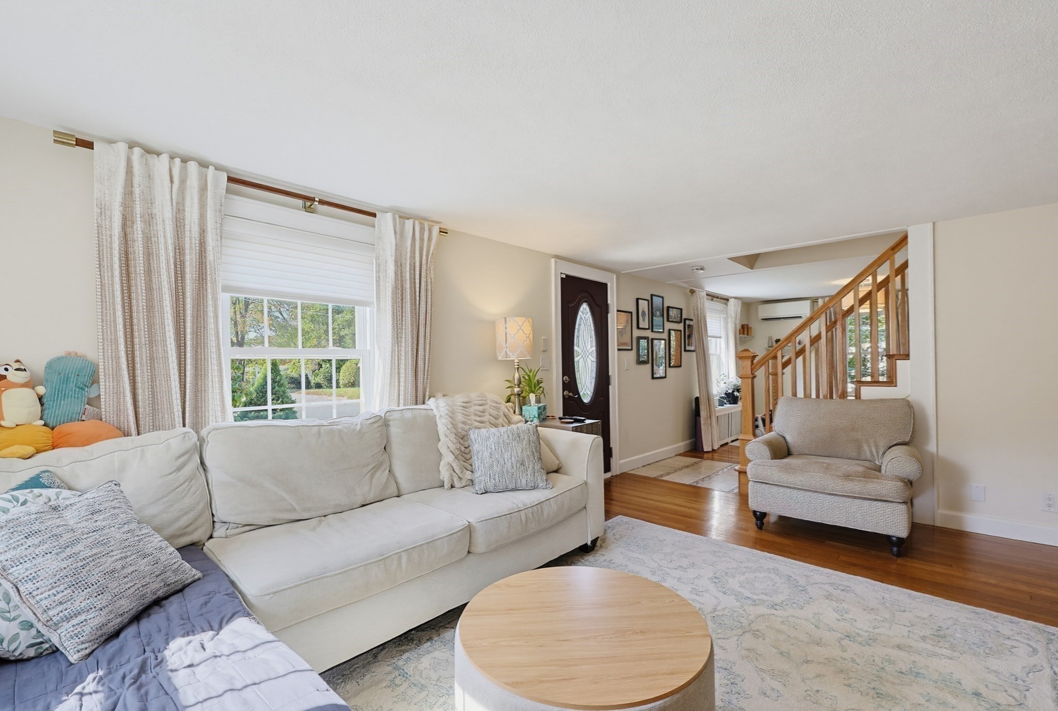
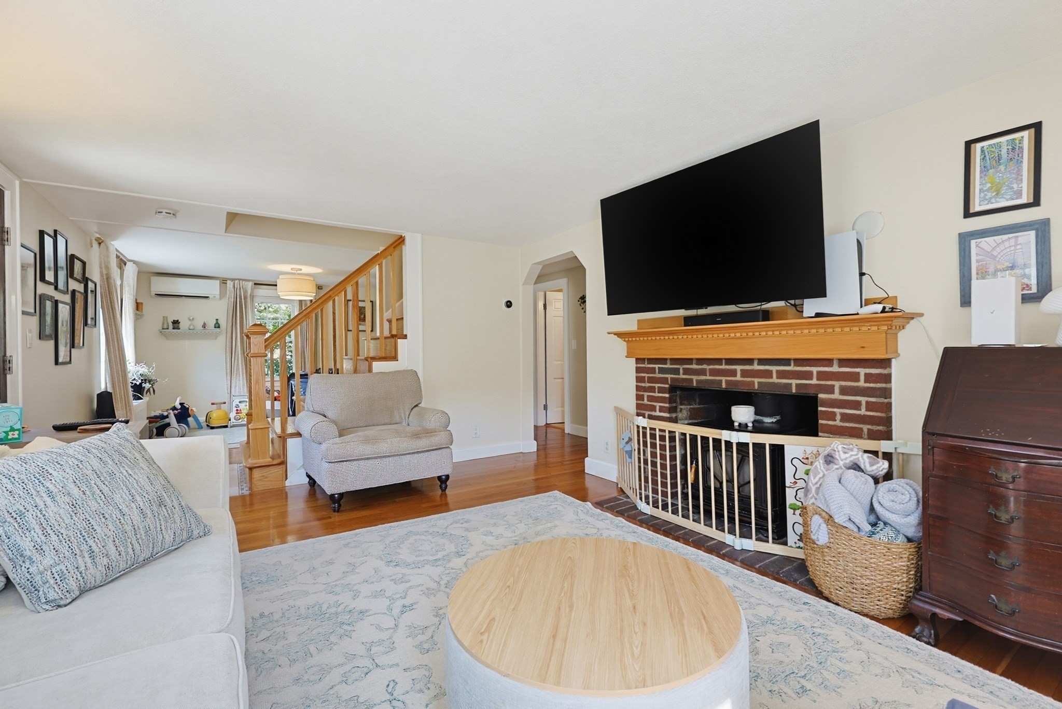
**FIRST SHOWINGS AT OPEN HOUSE THURSDAY 10/8 4:30-6:30PM**Welcome to 28 Ellis Ave, a beautifully updated Cape on a professionally landscaped 10,000 sq ft lot in a convenient Norwood location. With 3 bedrooms, 2 full baths and approximately 2,117 square feet of living space, this home pairs classic charm with thoughtful recent improvements. The main level features gleaming hardwood floors, a welcoming entry, and a bright living room centered around a brick fireplace. The sunny dining room flows easily for everyday living and entertaining. The kitchen is a standout, with rich wood cabinetry, dark stone countertops, a slate tile accent wall, stainless steel appliances including a double oven range and wall oven, a breakfast bar, and pendant lighting. Upstairs you will find generously sized bedrooms with hardwood floors, ample closet space, and abundant natural light. The partially finished lower level adds valuable flexible space, including a newly added home office. The attached garage has been fully finished with new epoxy flooring and is currently set up as a home gym, complete with storage and work area. Step outside to your private backyard retreat. A multi-level wood deck with a new pergola overlooks a spacious patio ideal for outdoor dining and entertaining. The fully fenced yard offers a large lawn, garden area, and plenty of room to relax and play. Recent updates include new Harvey windows installed in December 2025, a new water heater in 2025, a new pergola on the deck, the finished garage with epoxy flooring, and the added lower level home office. Additional highlights include gas heat, ductless mini-split cooling, city water and sewer, and off-street parking for up to 7 vehicles on the paved driveway. Ideally located near public transportation, the T-station, shopping, parks, walking trails, and easy highway access. Move-in ready and not to be missed!

$4,923/mo

Est. mortgage payment based on a $739,999 home price.

All estimates are provided by Luxury Presence for informational purposes only. Actual amounts may vary.

Additional information

MLS® ID
73586953
Available since
October 6, 2026

Interior Features

Bedrooms
3
Bathrooms
2
Fireplace
Yes
Heating
Yes
Basement
No

Exterior Features

Lot Size
0.23 Acres

Other Property Details

Taxes
$6,326
Tax Frequency
Annually
Garage
Yes


Courtesy of Melissa Deutsch

Based on information from DASH - Coldwell Banker (CB) as of 10/14/2026. This information is for your personal, non-commercial use and may not be used for any purpose other than to identify prospective properties you may be interested in purchasing. The display of MLS data is usually deemed reliable but is NOT guaranteed accurate by the MLS. Buyers are responsible for verifying the accuracy of all information should investigate the data themselves or retain appropriate professionals. Information from sources other than the Listing Agent may have been included in the MLS data. Unless otherwise specified in writing, Broker/Agent has not and will not verify any information obtained from other sources. The Broker/Agent providing the information contained herein may or may not have been the Listing and/or Selling Agent. 

©2026 DASH - Coldwell Banker (CB). All rights reserved. 

Data last updated 2:41 PM UTC, 10/14/2026

Powered by Luxury Presence