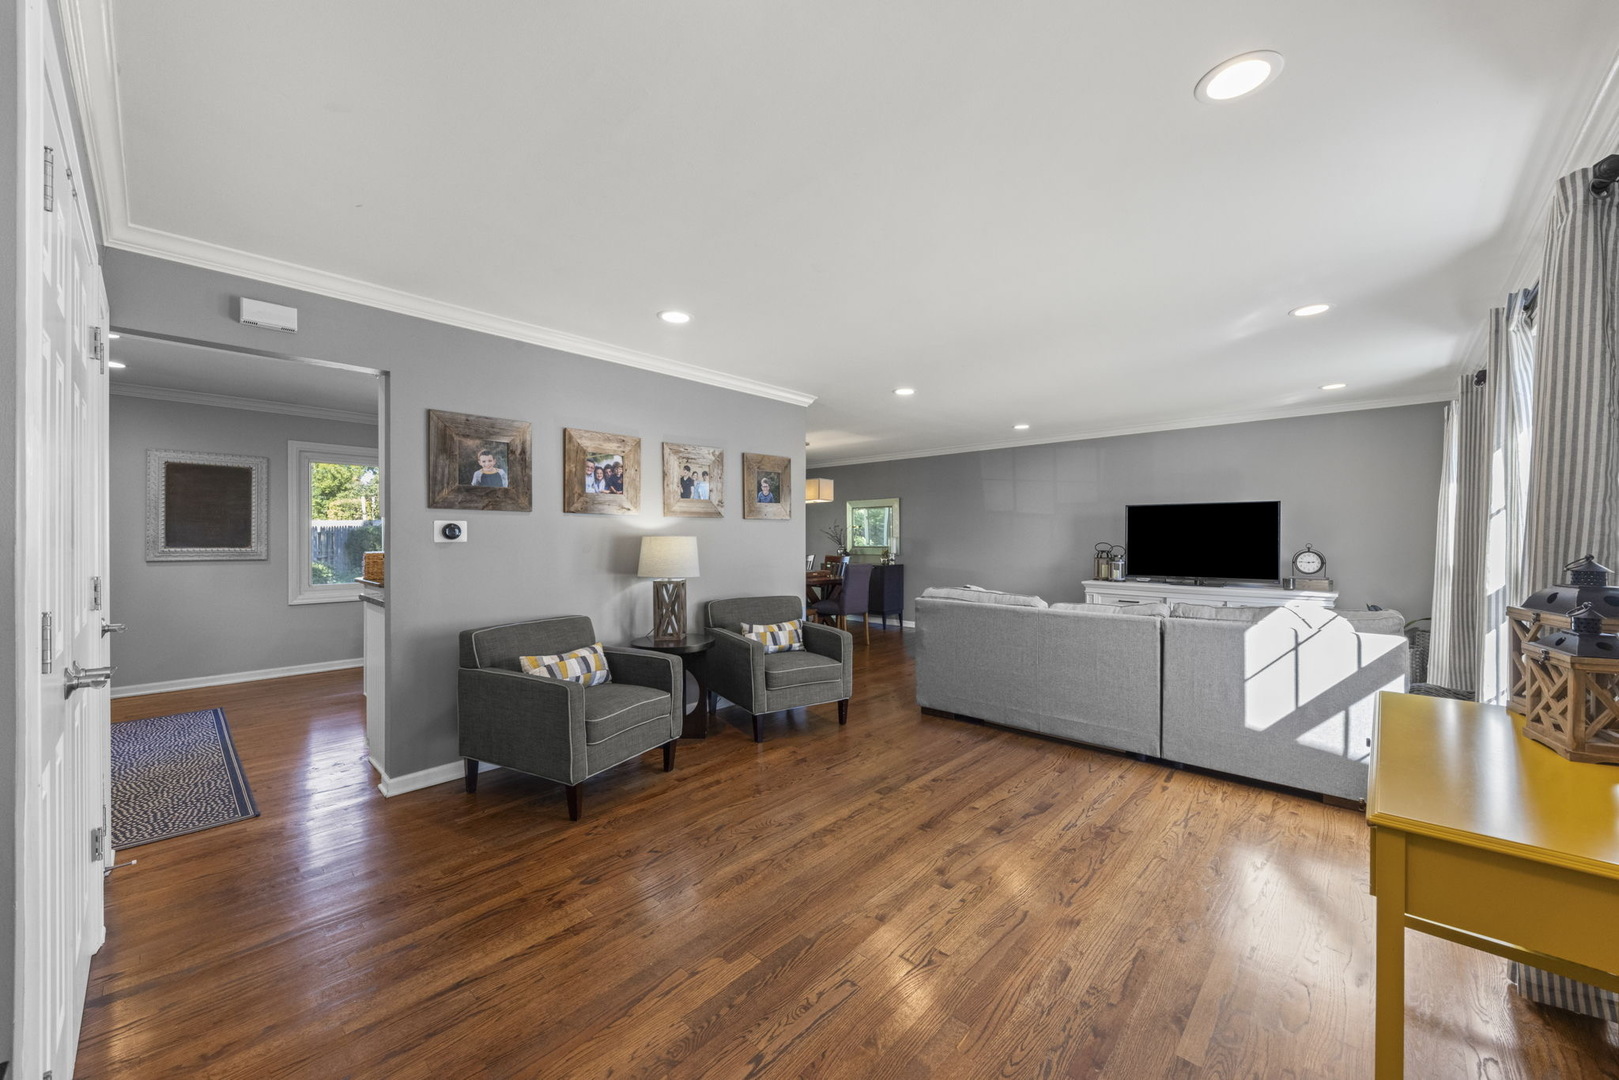
Property photo 1
Property photo 2
Property photo 3
Property photo 4
Property photo 5
4 Beds
3 Baths
2,680 sqft

$600,000

314 Collen Drive, Lombard IL, 60148

Price per sqft$223.88
Built in1970
Property size2,680 sqft
Property typeResidential

Overview

Active

Listed Oct 5, 2026

Updated 24h ago

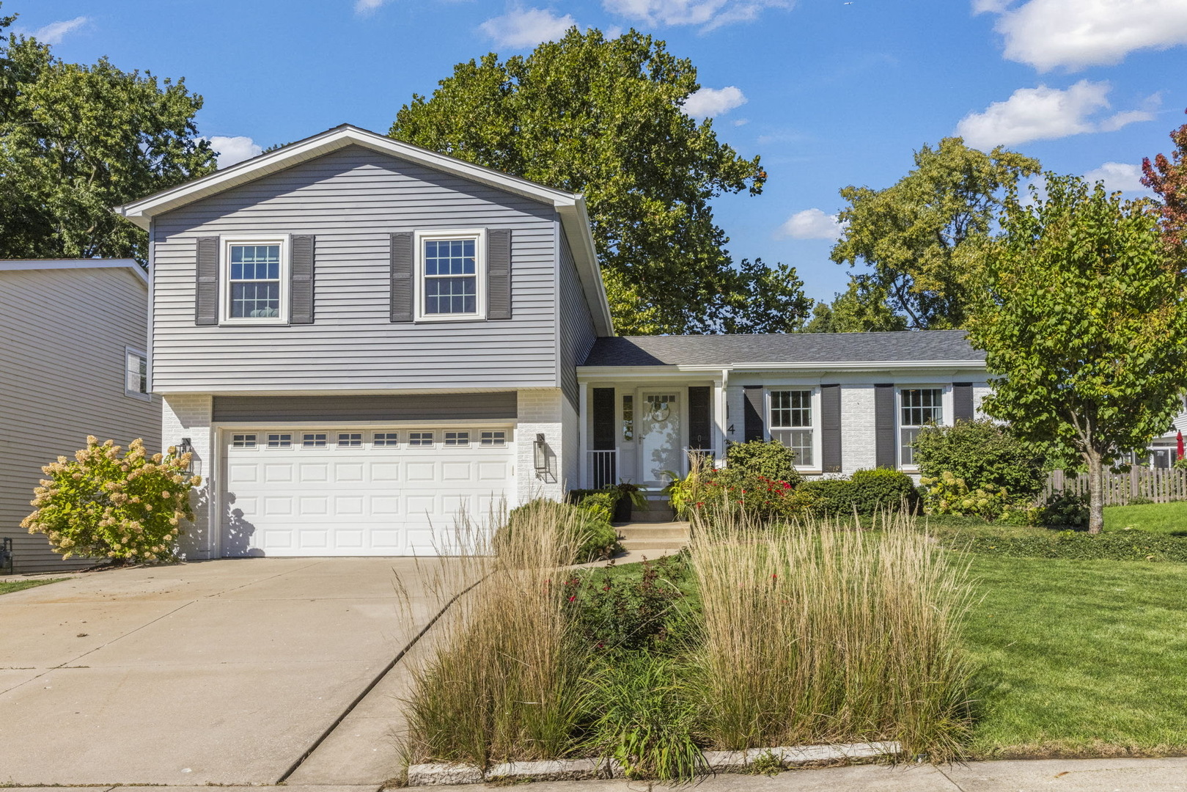
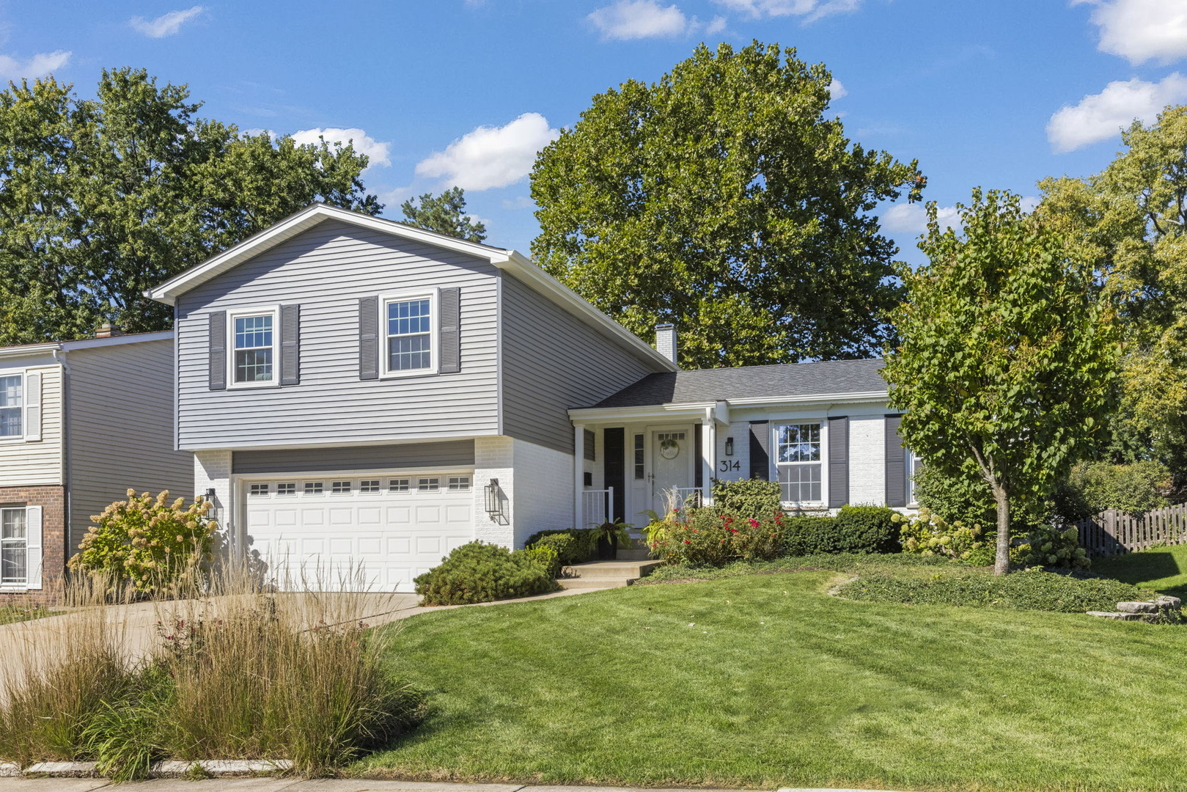
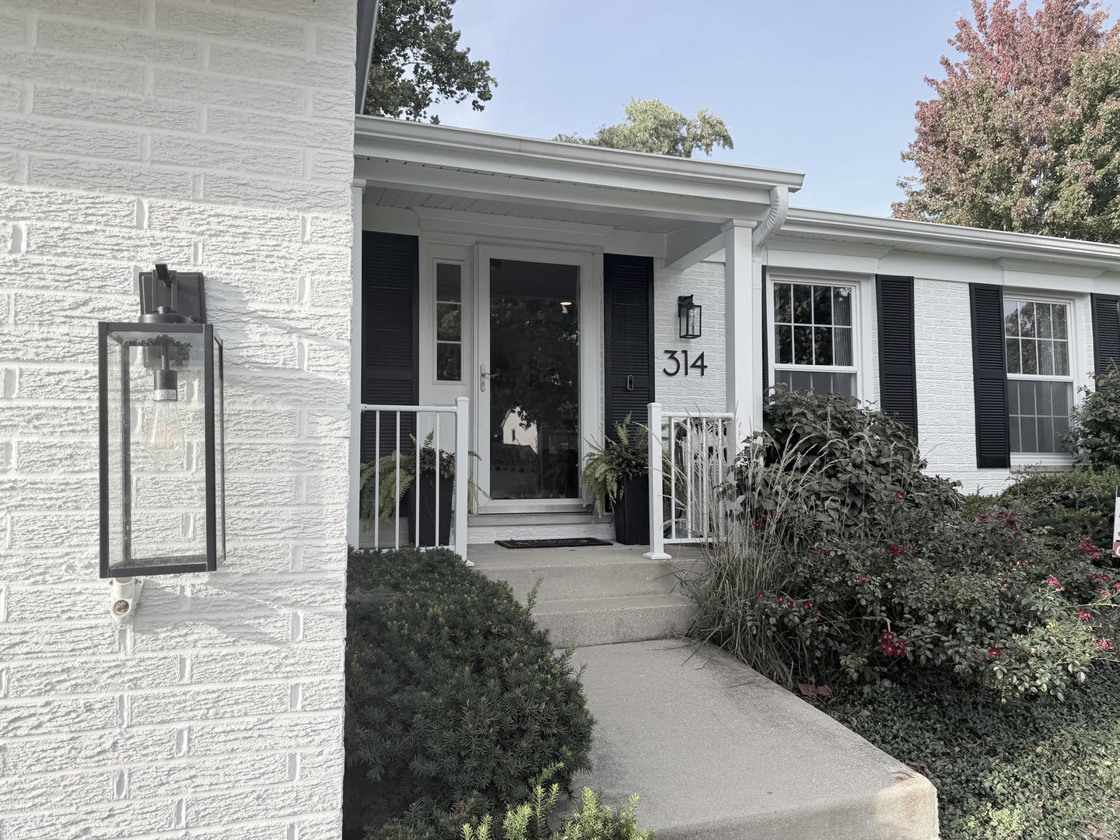
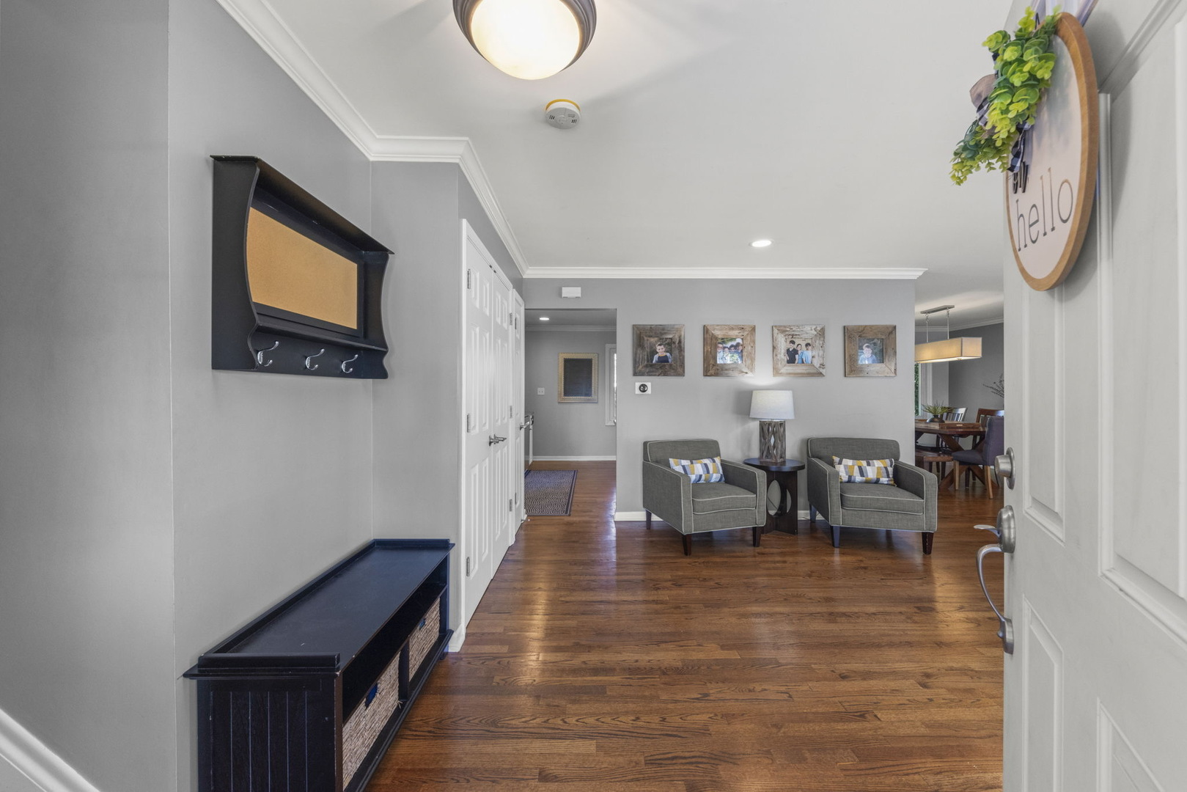
MULTIPLE OFFERS RECEIVED. All Offers Due by Saturday, Oct 10 at 7 pm. BEAUTIFULLY UPDATED and MOVE-IN READY in a prime Lombard location! This 4BR/2.1BA split-level with a FINISHED SUB-BASEMENT offers the ideal space, style and layout. With OVER 2400 sq ft of finished living space, this home is so much larger than it looks. Bright and open with refinished hardwood floors, newer lighting, custom woodwork and built-ins throughout. The updated kitchen features granite countertops, stainless steel appliances and opens beautifully to the main living spaces, with a separate dining room for entertaining. All four bedrooms are conveniently located on the same level, including a spacious primary suite with beautifully updated private bath and walk-in closet. The updated family room features custom built-ins, a cozy gas fireplace with new mantel, and sliding doors leading to an incredible backyard retreat. Outside, enjoy a private, fully fenced yard with professionally designed landscaping, brick paver patio and gas line for grilling. The finished sub-basement adds even more living space with a rec room, workout area, separate craft room with custom cabinetry, laundry and plenty of storage. Attached 2-car garage with custom cubbies and mudroom area. Major updates include HVAC (2020) and an extensive 2025 exterior improvements with new siding, shutters, porch railing and awning, refreshed white brick, chimney updates and new exterior lighting. Beautifully maintained, thoughtfully updated and ready to enjoy! Prime location, walking distance to parks, school and easy access to I-355, shopping, restaurants, train and downtown. This is one you won't want to miss!

$3,992/mo

Est. mortgage payment based on a $600,000 home price.

All estimates are provided by Luxury Presence for informational purposes only. Actual amounts may vary.

Additional information

MLS® ID
12719211
Available since
October 5, 2026

Interior Features

Bedrooms
4
Bathrooms
3
Basement
Yes

Other Property Details

Garage
Yes


Courtesy of Katie Mihelich

Based on information from DASH - Coldwell Banker (CB) as of 10/11/2026. This information is for your personal, non-commercial use and may not be used for any purpose other than to identify prospective properties you may be interested in purchasing. The display of MLS data is usually deemed reliable but is NOT guaranteed accurate by the MLS. Buyers are responsible for verifying the accuracy of all information should investigate the data themselves or retain appropriate professionals. Information from sources other than the Listing Agent may have been included in the MLS data. Unless otherwise specified in writing, Broker/Agent has not and will not verify any information obtained from other sources. The Broker/Agent providing the information contained herein may or may not have been the Listing and/or Selling Agent. 

©2026 DASH - Coldwell Banker (CB). All rights reserved. 

Data last updated 4:35 PM UTC, 10/11/2026

Powered by Luxury Presence