Property photo 1
Property photo 2
Property photo 3
Property photo 4
Property photo 5
3 Beds
4 Baths

$319,000

137 Elmore Rd, Forest Hills Boro PA, 15221

Built in1917
Property typeResidential

Overview

Active

Listed Jul 10, 2026

Updated 43h ago

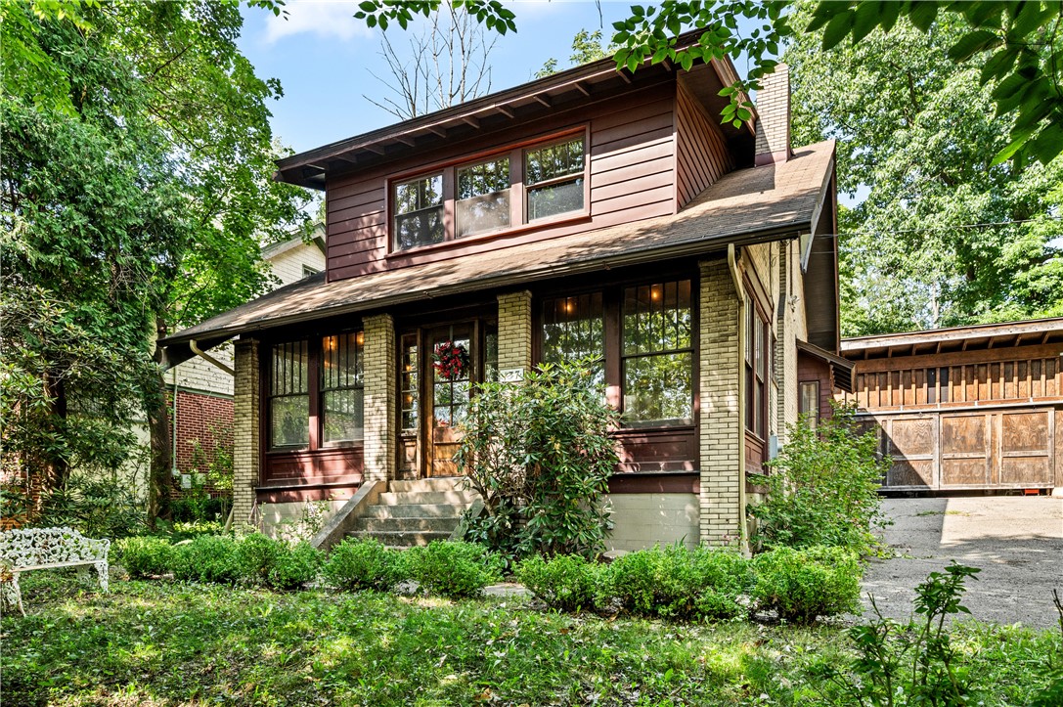
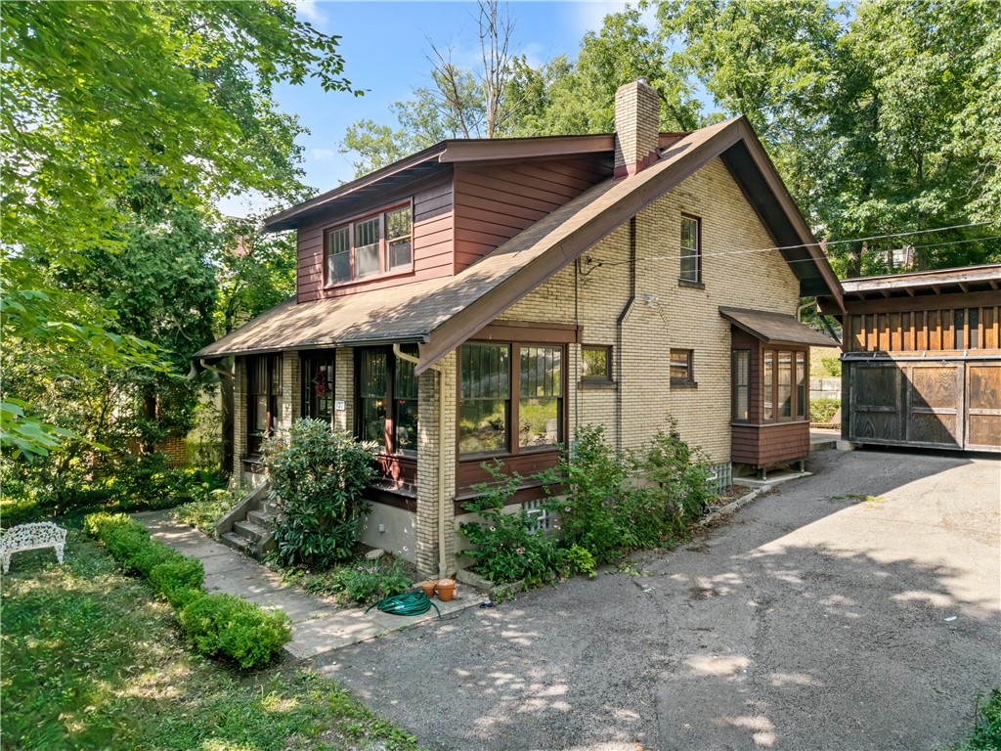
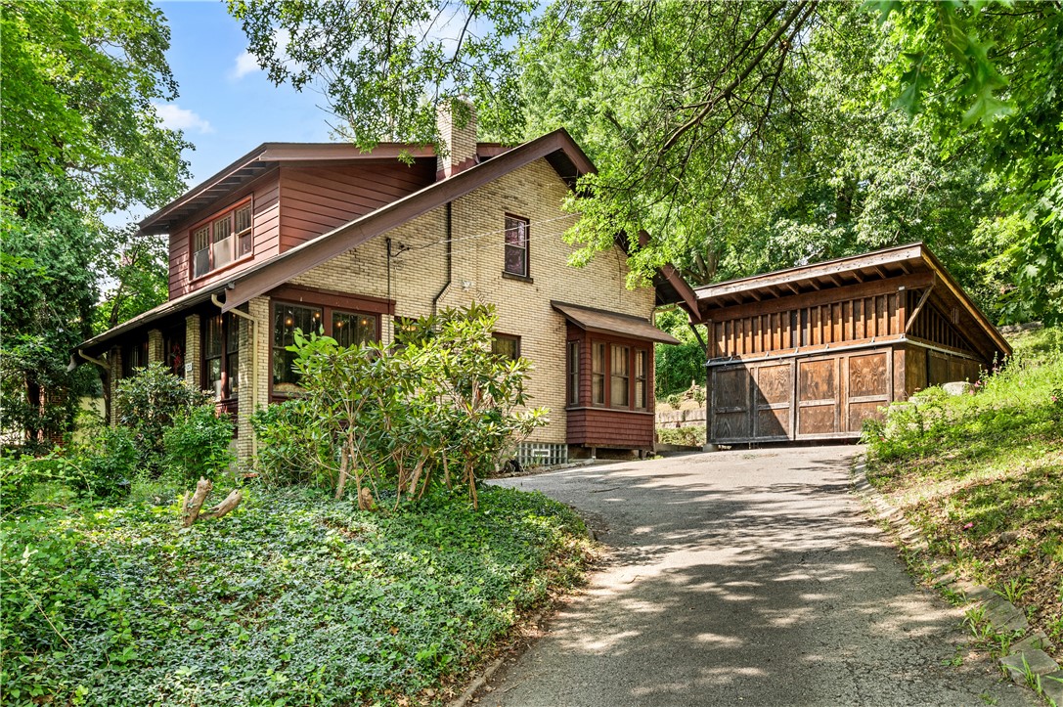
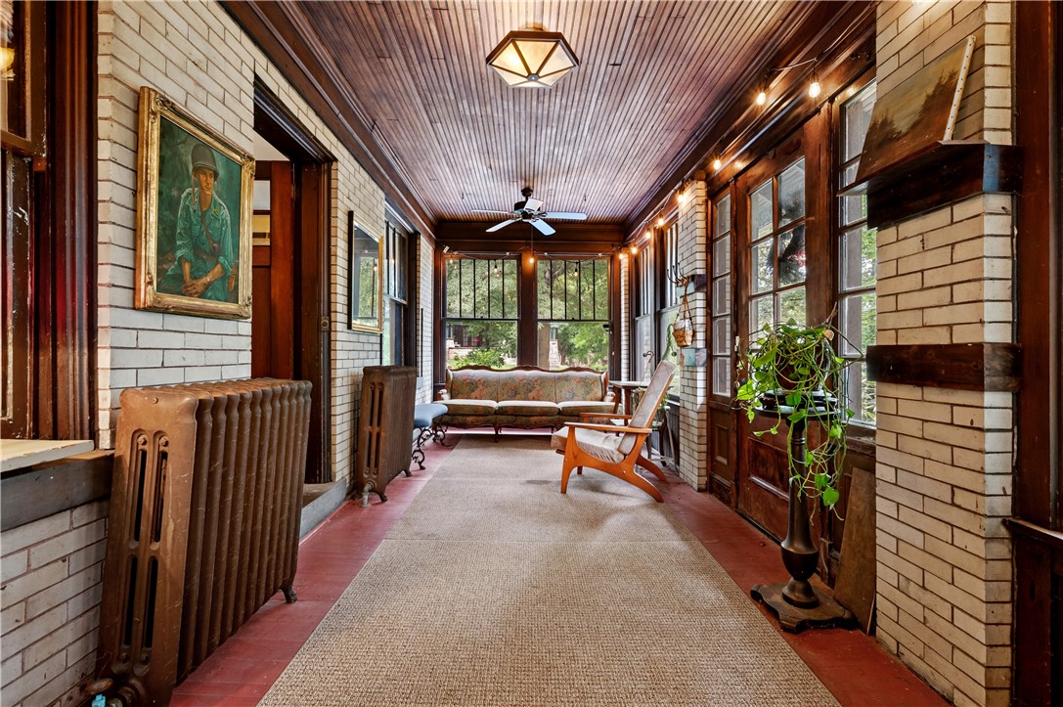
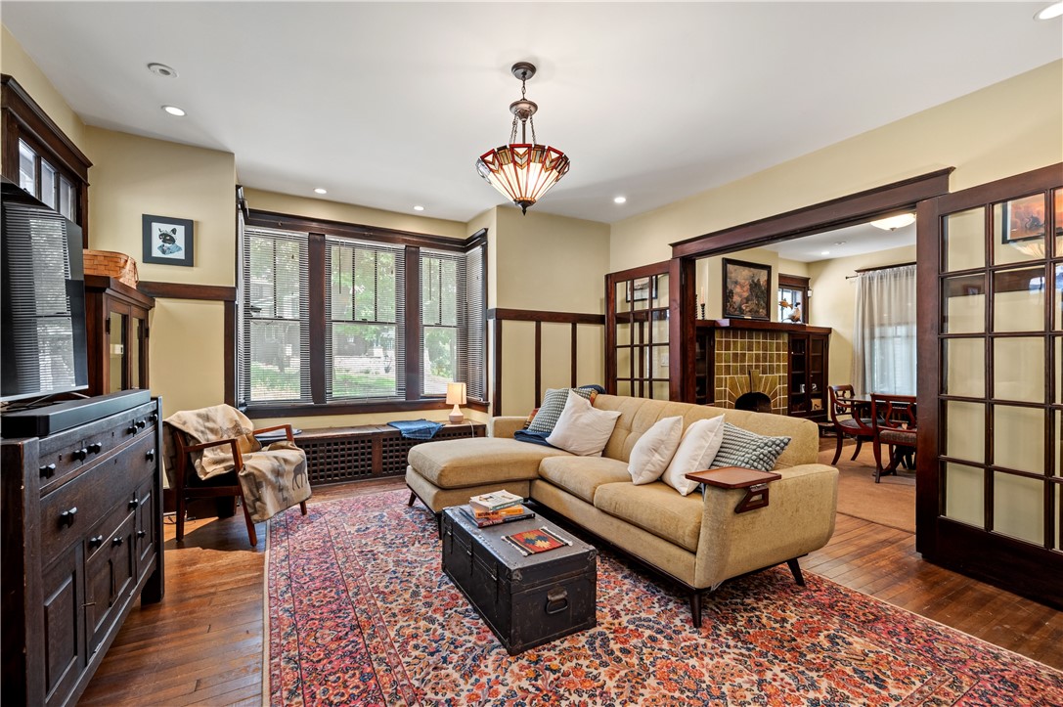
This traditional craftsman-style home, elevated on a lush corner lot in Forest Hills is the reason people say "there's no place like home." At 137 Elmore, classic architectural features like the roof's overhanging eaves; an enclosed front porch spanning the width of the house; large windows; a central fireplace flanked by built-in cabinets; and an abundance of natural wood are coupled with modern upgrades like an open kitchen equipped with stainless steel appliances; plenty of storage; central AC; and dimmable recessed lighting. The main level offers a flexible floorplan with French-doors separating the living and dining spaces. The fully enclosed sunroom at the front of the house faces south-west, which means it's perfect for some golden hour sun! The kitchen, a pantry, and a half-bath complete the main level. All three bedrooms fill the upstairs. Three front-facing windows, two closets, and an en-suite bathroom with a walk-in shower make the primary suite feel bright and spacious. The full-guest bath is situated directly opposite a deep linen closet in the hall, completing the upstairs. A massive flex-space on the lower-level can be utilized as a home-gym, workshop, rehearsal space, "man cave," hobby room, or a combination of such - the ceilings are high enough down there that the possibilities are endless! A laundry area and another full-bathroom can also be found on the lower level. The serenity of the outdoor space isn't to go unnoticed, either. The front landscaping feels like a scene from a fairytale and the backyard cascades behind a patio, perfect for entertaining in the summer! An enormous carport and large driveway are super convenient for homeowners and guests alike. This lovely craftsman has so much to offer - don't wait to make it your next home!

$2,122/mo

Est. mortgage payment based on a $319,000 home price.

All estimates are provided by Luxury Presence for informational purposes only. Actual amounts may vary.

Additional information

MLS® ID
1764322
Available since
July 10, 2026

Interior Features

Bedrooms
3
Bathrooms
4
Fireplace
Yes
Cooling
Yes
Basement
No

Exterior Features

Lot Size
0.27 Acres

Other Property Details

Taxes
$4,009
Tax Frequency
Annually


Courtesy of Andreana Gallagher

Based on information from DASH - Coldwell Banker (CB) as of 10/10/2026. This information is for your personal, non-commercial use and may not be used for any purpose other than to identify prospective properties you may be interested in purchasing. The display of MLS data is usually deemed reliable but is NOT guaranteed accurate by the MLS. Buyers are responsible for verifying the accuracy of all information should investigate the data themselves or retain appropriate professionals. Information from sources other than the Listing Agent may have been included in the MLS data. Unless otherwise specified in writing, Broker/Agent has not and will not verify any information obtained from other sources. The Broker/Agent providing the information contained herein may or may not have been the Listing and/or Selling Agent. 

©2026 DASH - Coldwell Banker (CB). All rights reserved. 

Data last updated 8:27 AM UTC, 10/10/2026

Powered by Luxury Presence