Property photo 1
Property photo 2
Property photo 3
Property photo 4
Property photo 5
5 Beds
6 Baths
4,662 sqft

$1,075,000

4809 Oak Leaf Drive , Tulsa OK, 74132

Price per sqft$230.59
Built in1990
Property size4,662 sqft
Property typeResidential

Overview

Active

Listed May 20, 2026

Updated 4 weeks ago

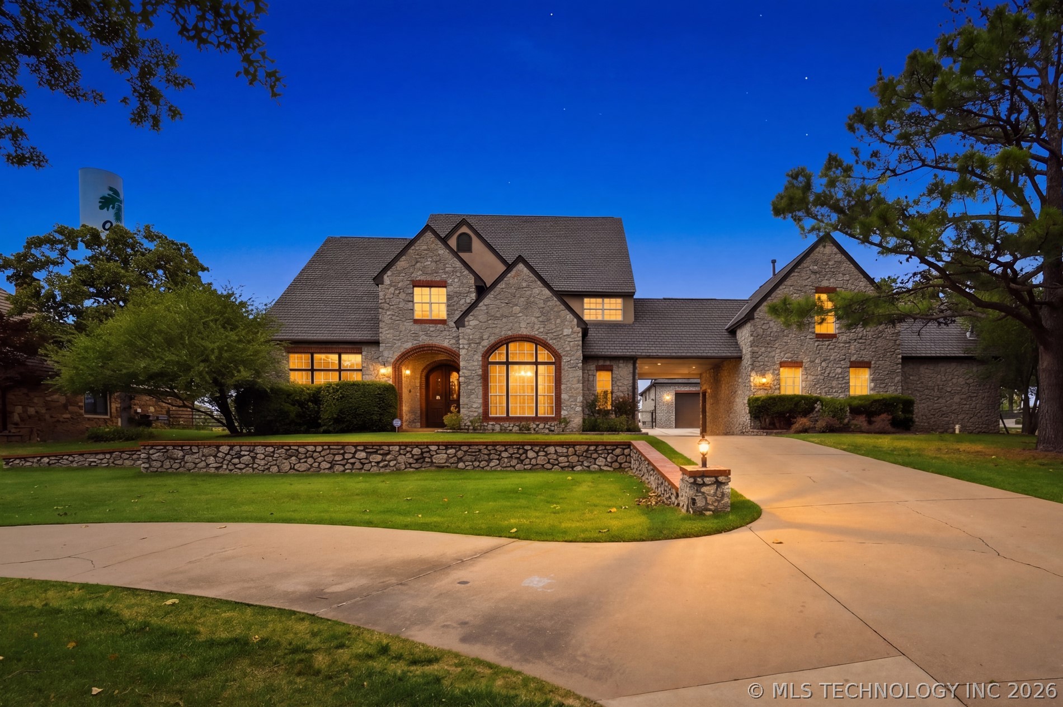
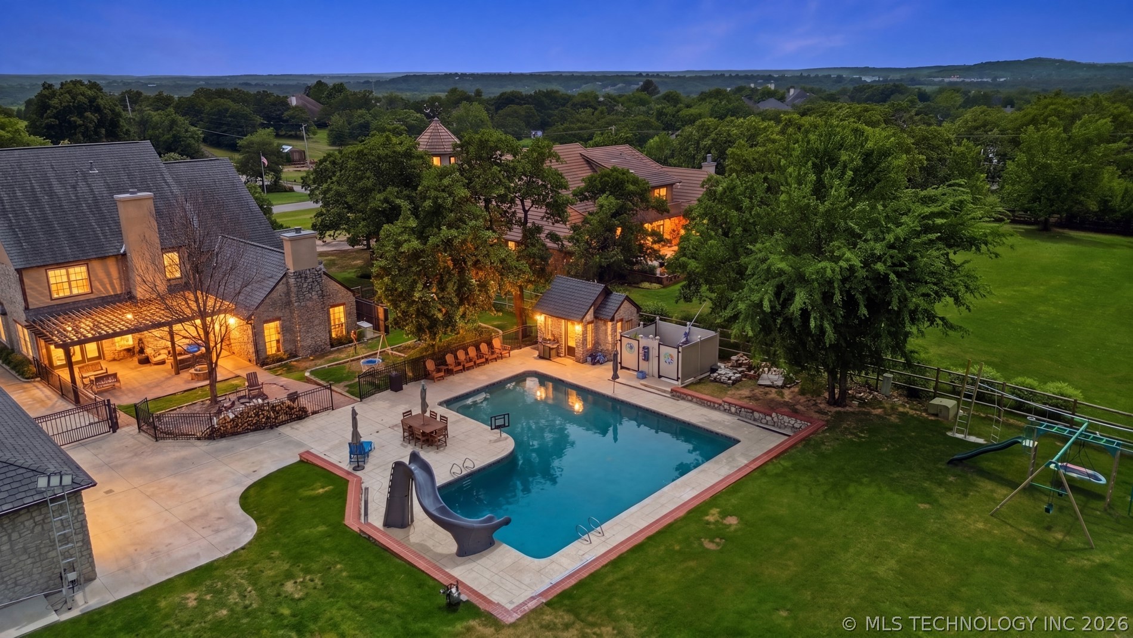
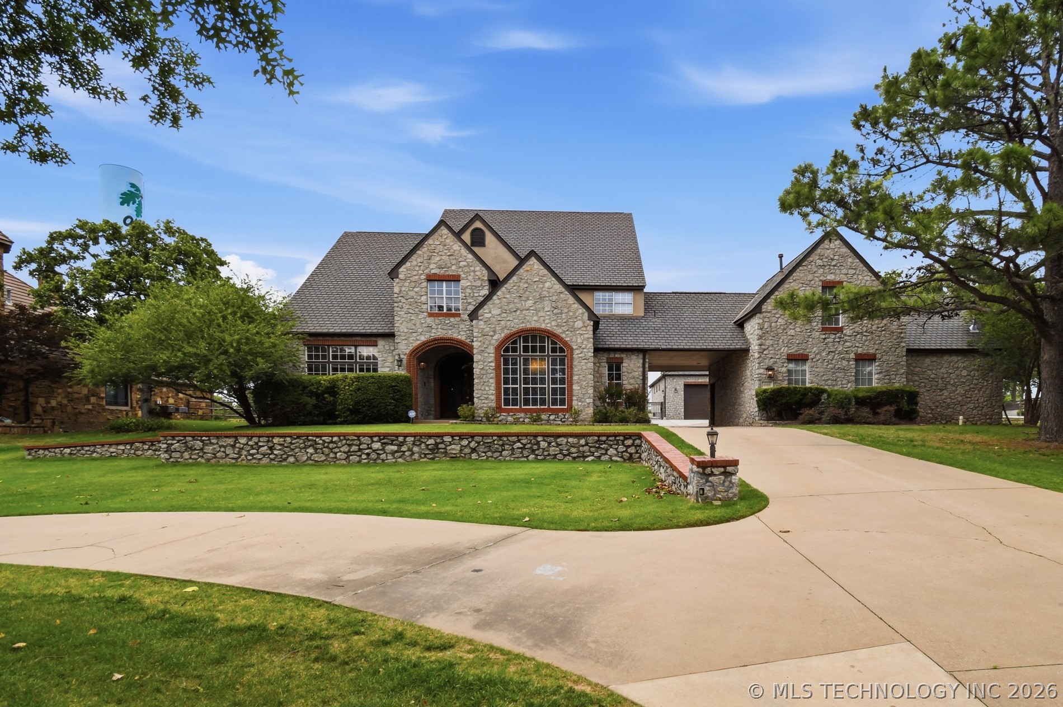
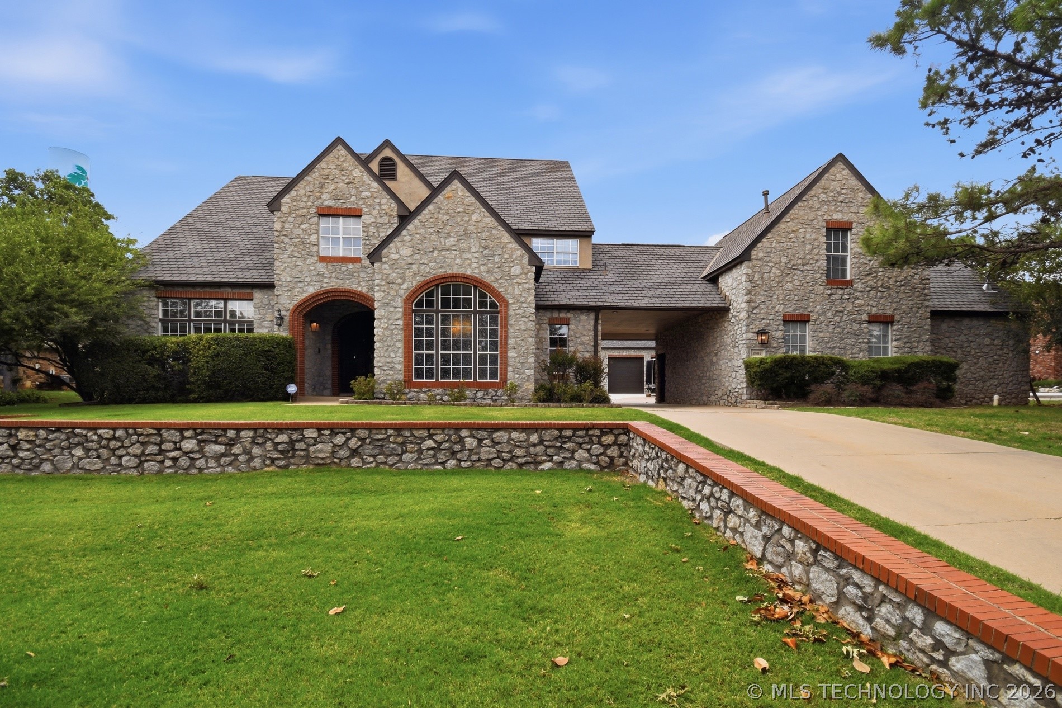
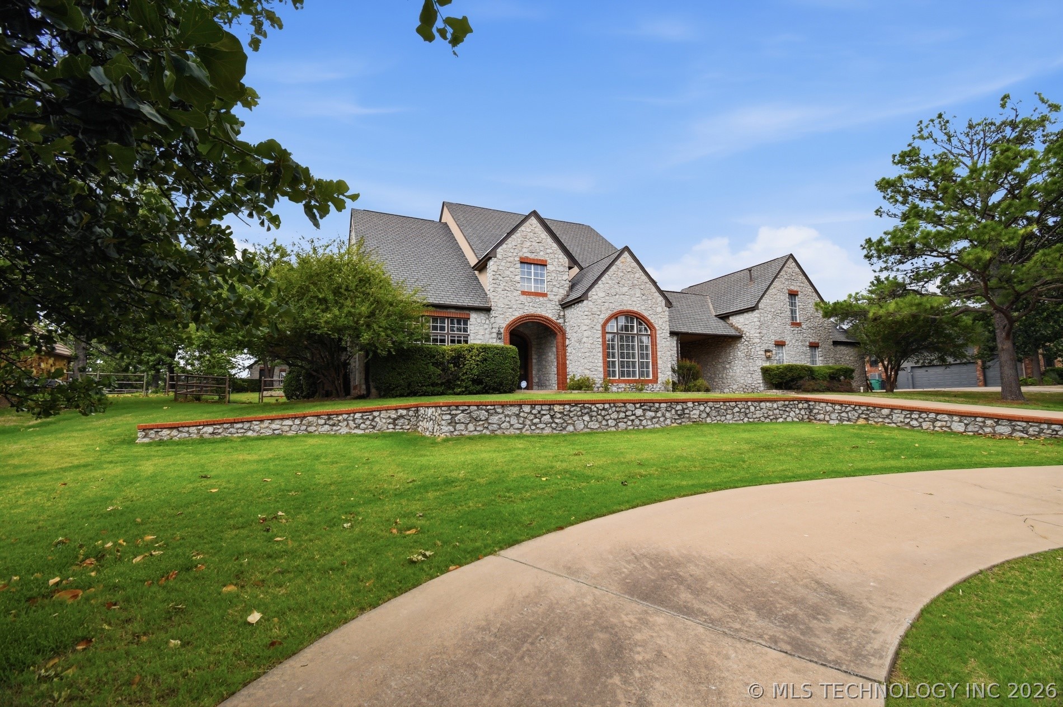
Beautiful, home on 1.10 acres m/l and no HOA, offers something special for everyone in the family while overlooking 17th tee box of the Oaks Country Club. Home offers beautiful entrance, formal dining, office/study with built-ins, formal living with lots of windows. A large master suite with fireplace opening to deck. Large master bath with oversized closet w/ built-ins and 2nd washer/dryer hookup. Large kitchen with island, 2 pantries, double ovens, newer induction range top, microwave and dishwasher. Upstairs has 2nd master, w/ private bath. Bedrooms offer walk in closets. The gameroom/5th bedroom could be additional living area/mother-in-law suite/office with private entrance, workout roomw/pirvate bath . Built in 2023: 30 x 40 shop with heat and air, 2X6 walls, 2 -10 ft garage doors, peg board walls, epoxy floor, and spray foam insulation. Exterior matches the house. RV ready. Beautiful heated pool with slide, new gunite and tile with pepple finish and pool deck. New ozone system was (2022). Pool house with bathroom with shower and storage area. Home offers: 12-person inground, tornado shelter (2022) in attached, heated 3 car garage and has whole house generator (2022). Updates include: new carpet (2026) throughout carpeted area of house; heat and air units; all faucets and shower heads in bathrooms & kitchen; new fence on sides plus new wrought iron fence with power gate to back yard; new landscaping and driveway lighting; and new programmable sprinkler control. This is a partial list of additions, updates and upgrades. Only 15 mins from town downtown tulsa and closes to Tulsa Hills.

$7,152/mo

Est. mortgage payment based on a $1,075,000 home price.

All estimates are provided by Luxury Presence for informational purposes only. Actual amounts may vary.

Additional information

MLS® ID
2618503
Available since
May 20, 2026

Interior Features

Bedrooms
5
Bathrooms
6
Fireplace
Yes
Cooling
Yes
Basement
No

Exterior Features

Lot Size
1.1 Acres

Other Property Details

Taxes
$10,383
Tax Frequency
Annually
Garage
Yes


Courtesy of Jamie Gahring

Based on information from DASH - Coldwell Banker (CB) as of 9/11/2026. This information is for your personal, non-commercial use and may not be used for any purpose other than to identify prospective properties you may be interested in purchasing. The display of MLS data is usually deemed reliable but is NOT guaranteed accurate by the MLS. Buyers are responsible for verifying the accuracy of all information should investigate the data themselves or retain appropriate professionals. Information from sources other than the Listing Agent may have been included in the MLS data. Unless otherwise specified in writing, Broker/Agent has not and will not verify any information obtained from other sources. The Broker/Agent providing the information contained herein may or may not have been the Listing and/or Selling Agent. 

©2026 DASH - Coldwell Banker (CB). All rights reserved. 

Data last updated 10:44 PM UTC, 9/11/2026

Powered by Luxury Presence