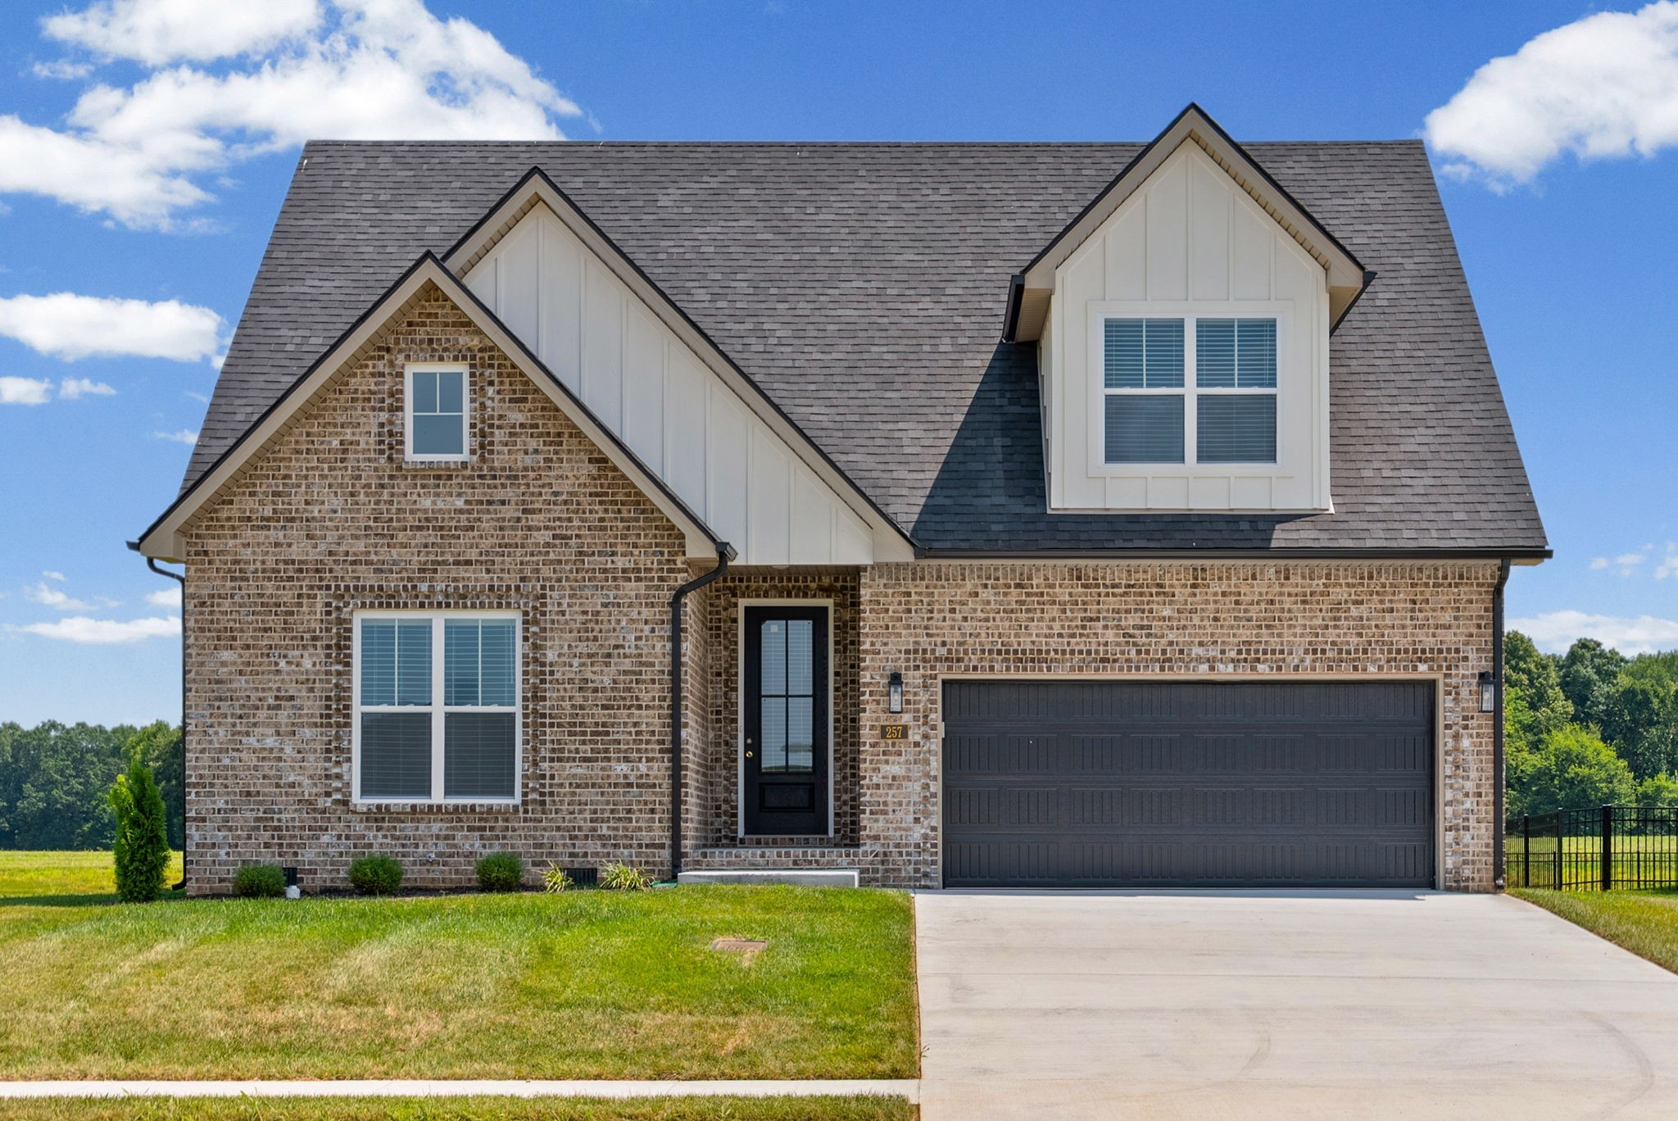
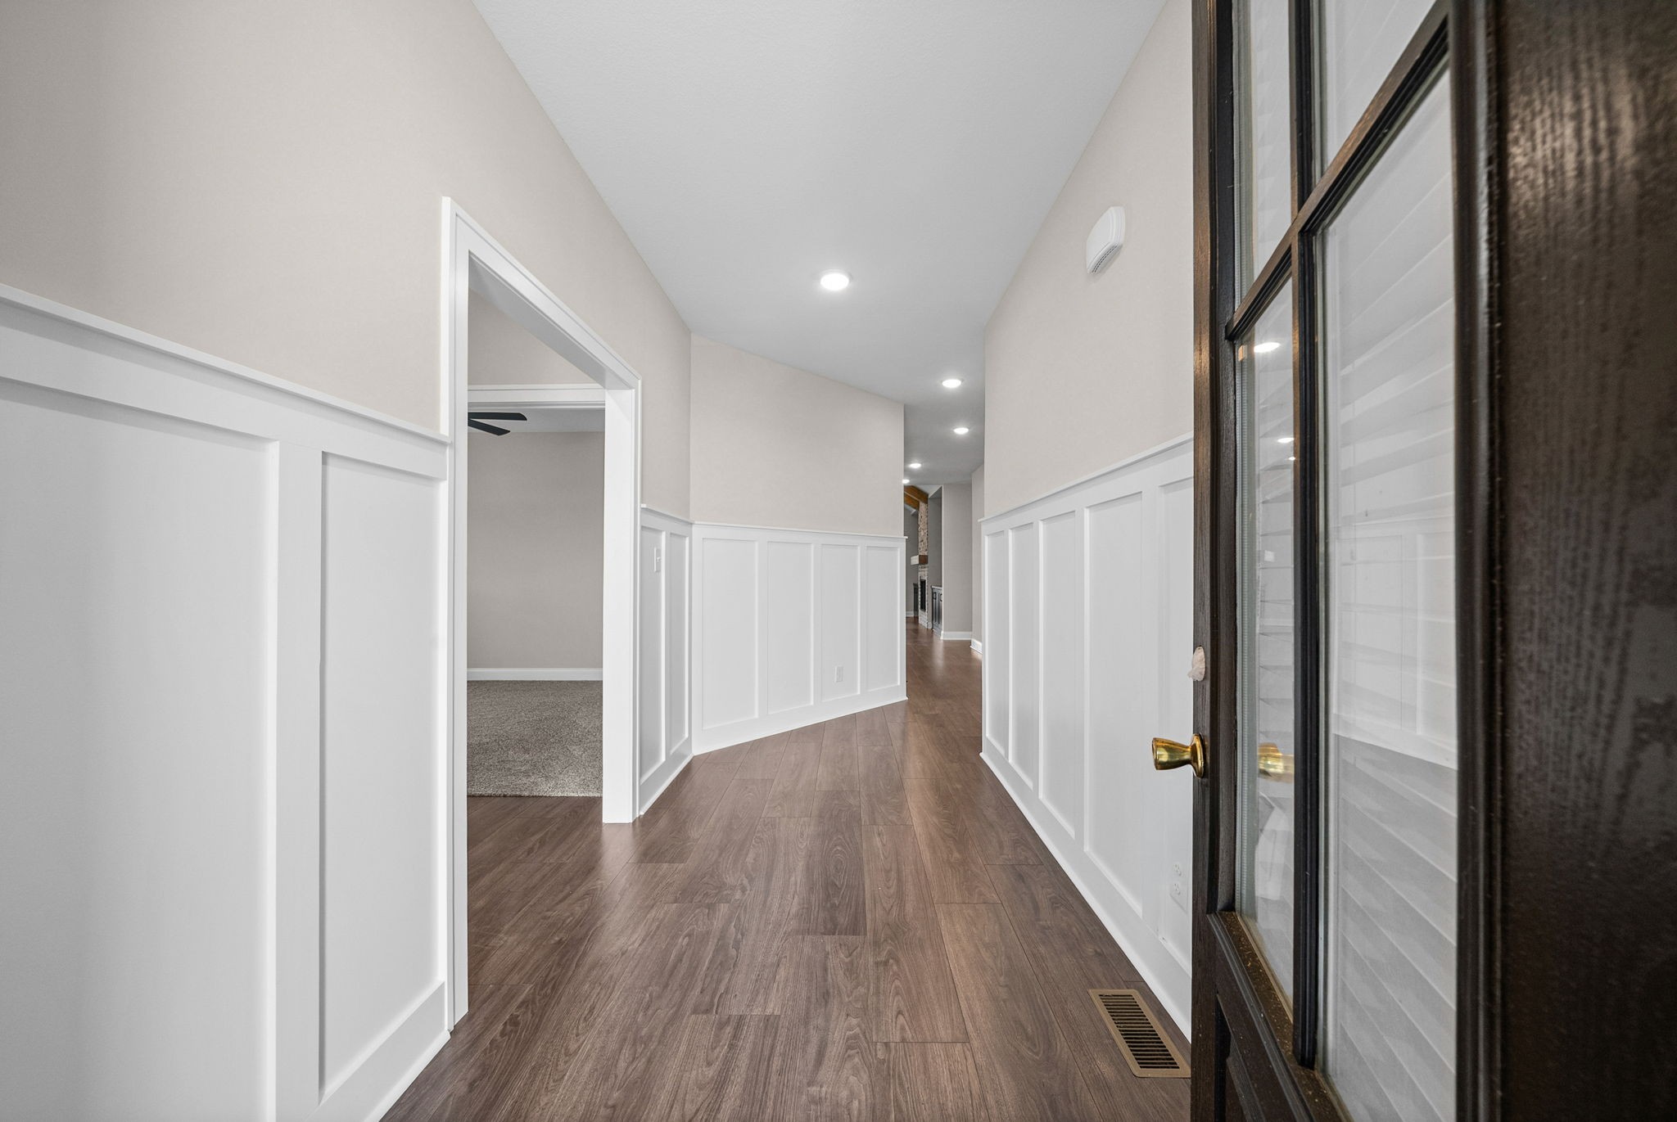
Property photo 1
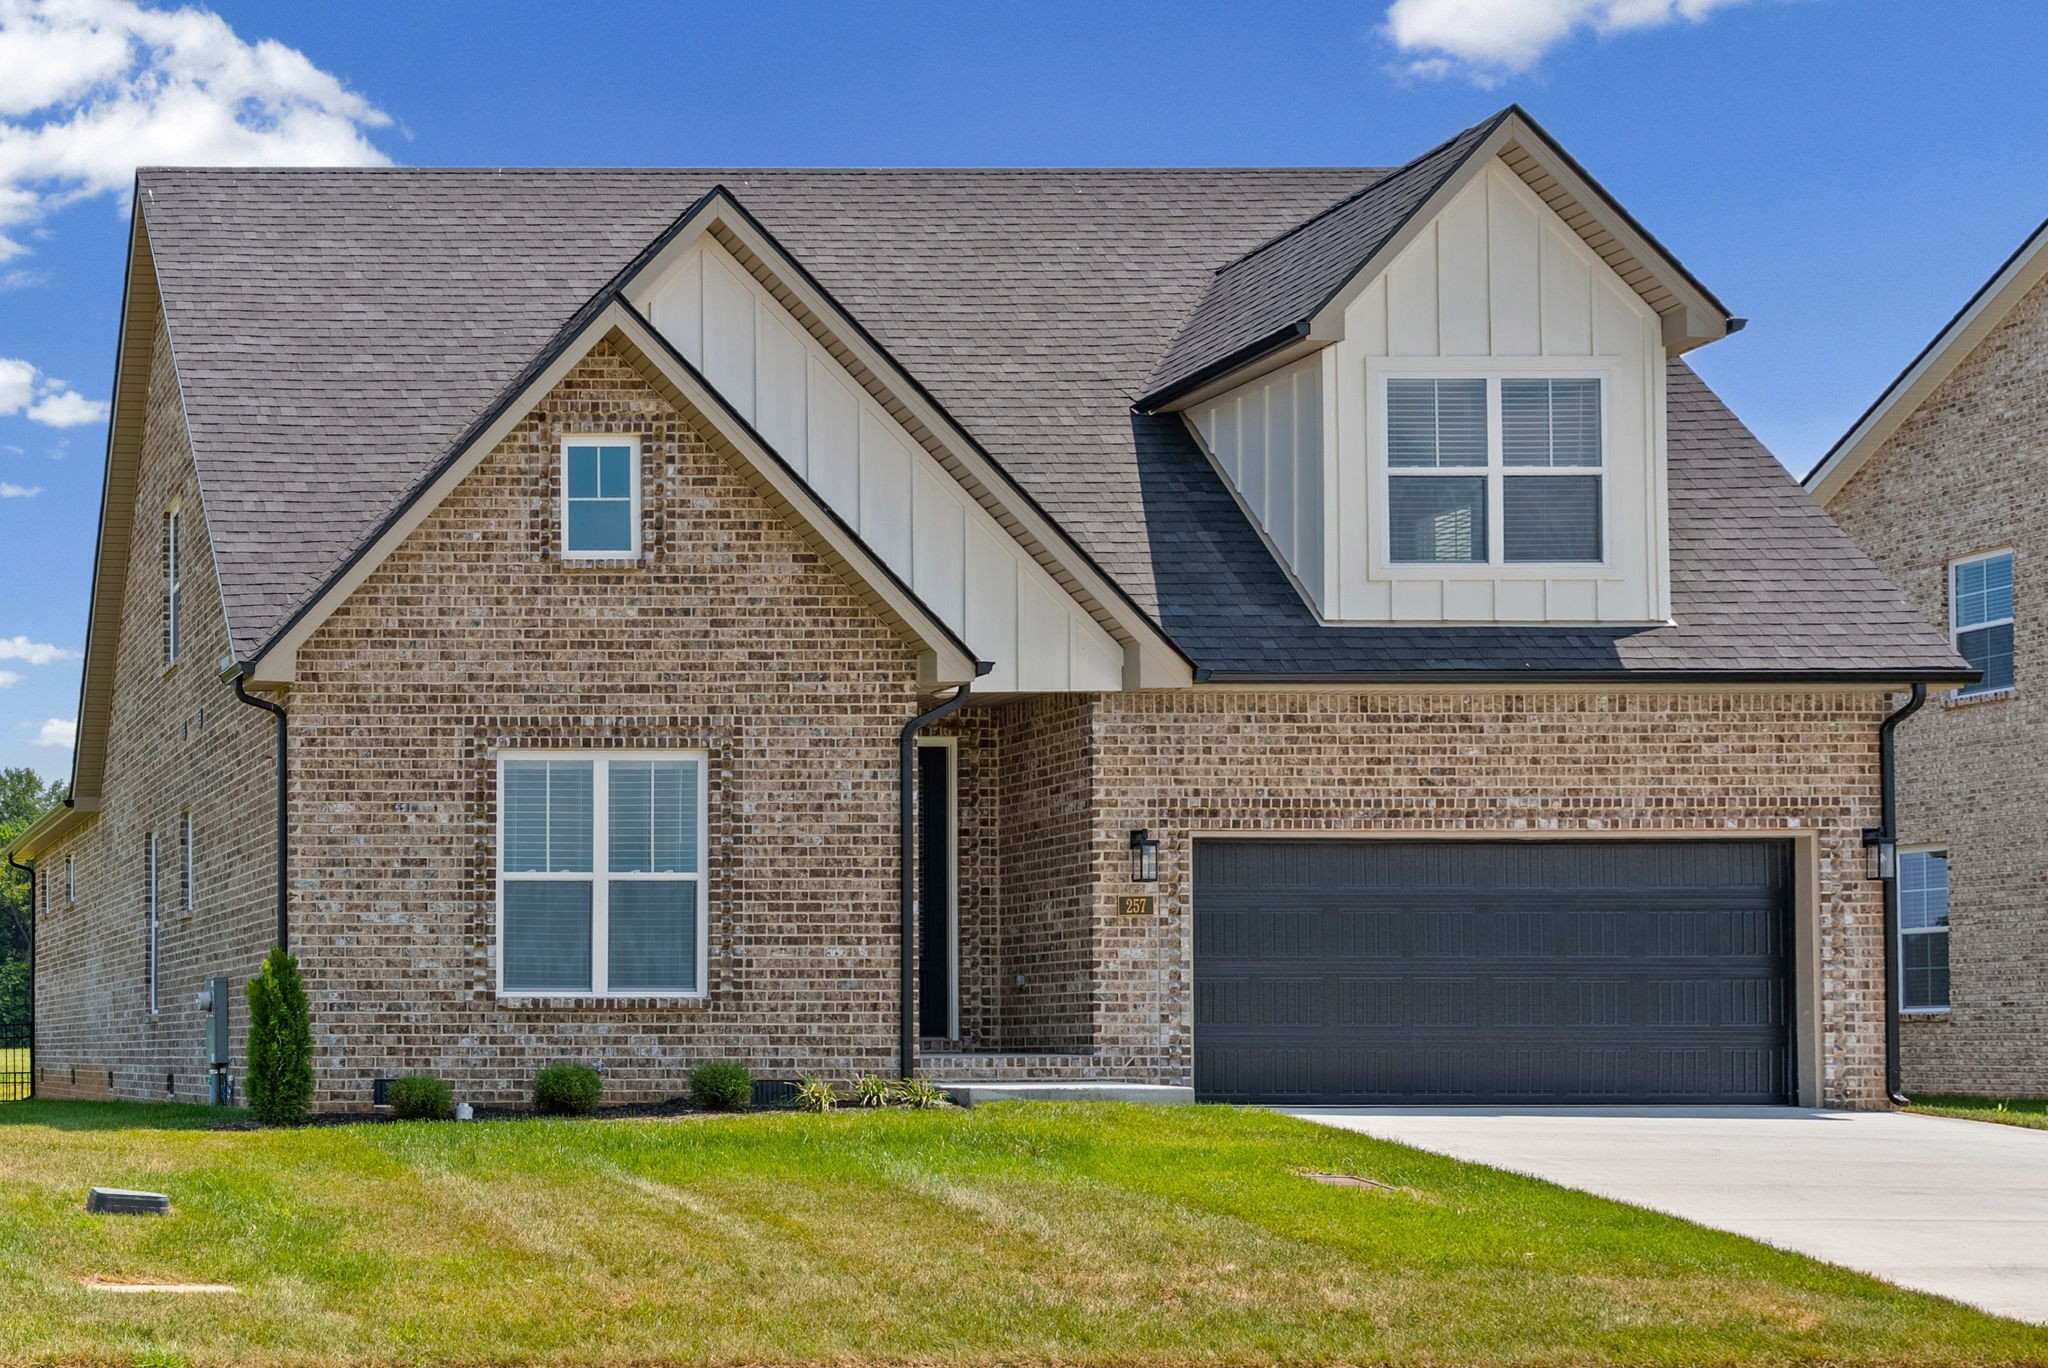
Property photo 2
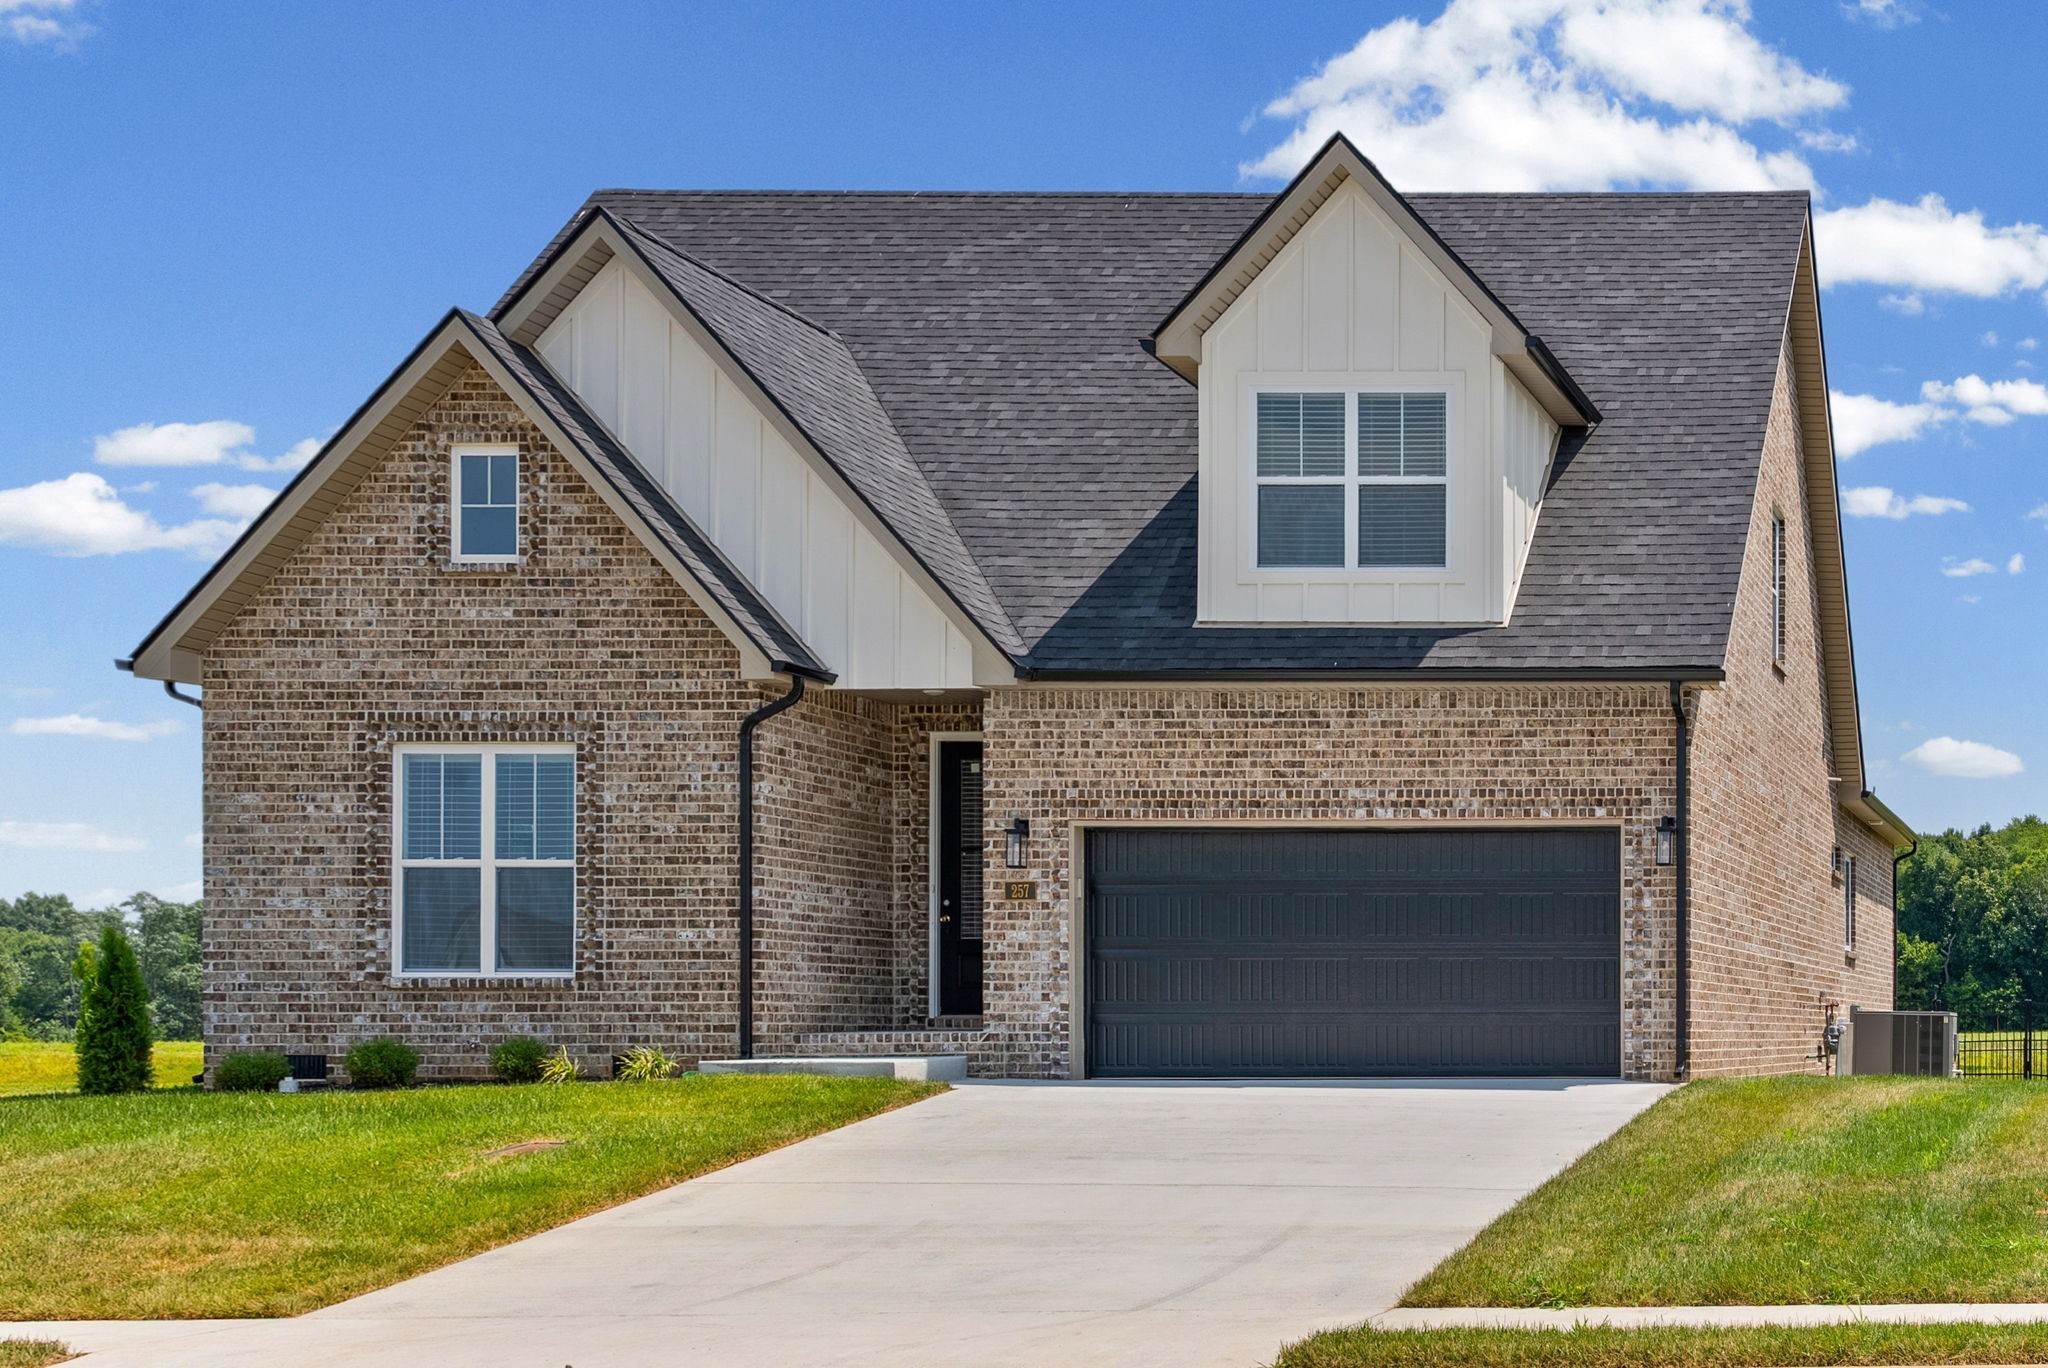
Property photo 3
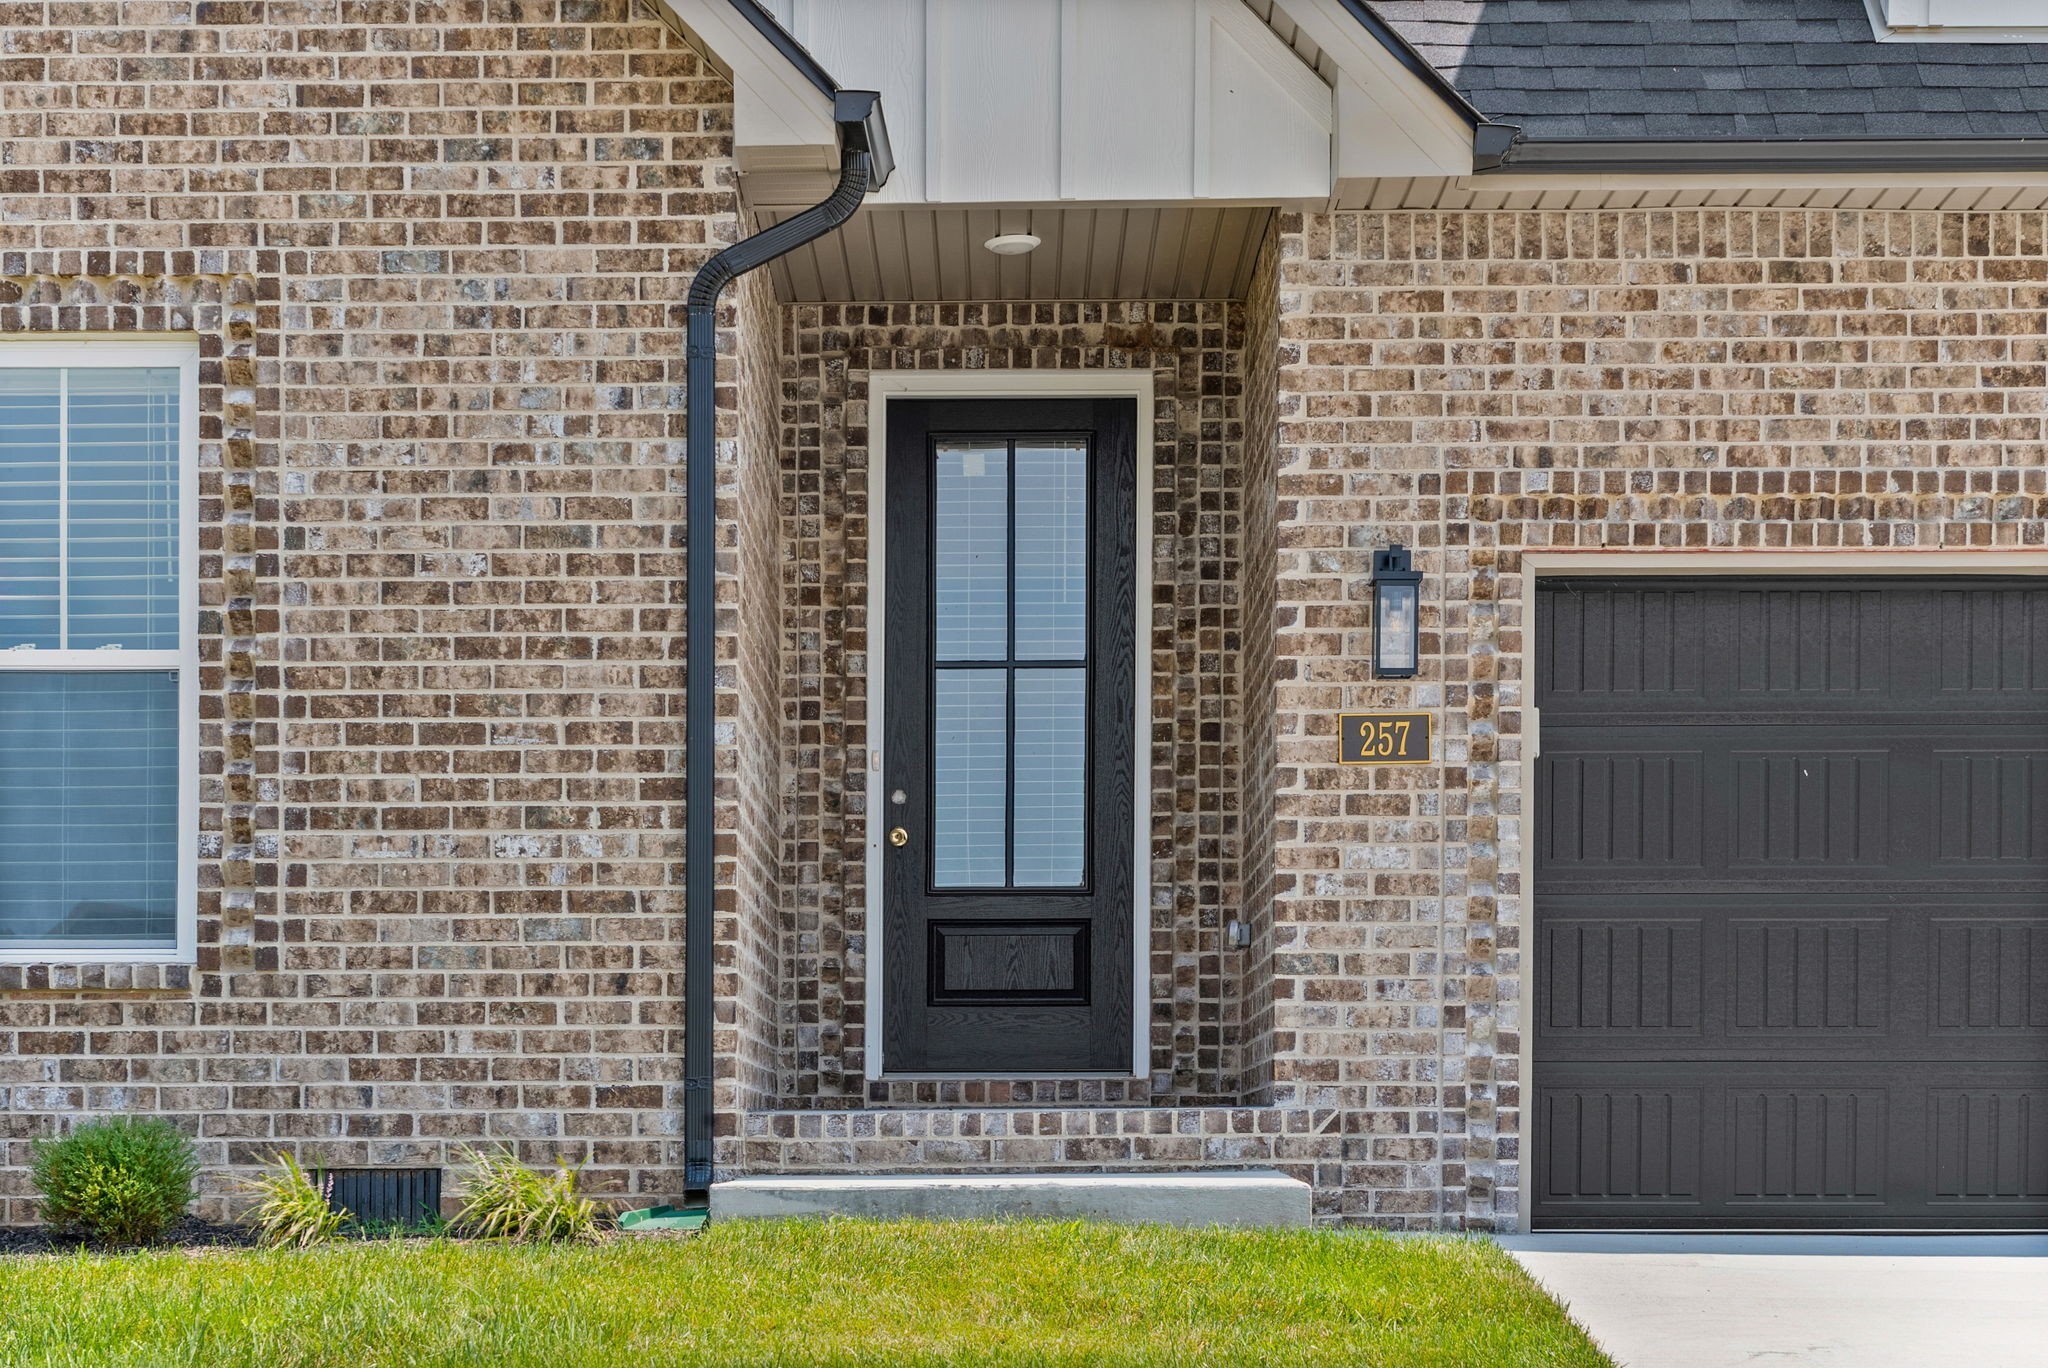
Property photo 4
Property photo 5
4 Beds
3 Baths
2,707 sqft

$570,000

257 Harvest Moon Dr, Clarksville TN, 37043

Price per sqft$210.57
Built in2026
Property size2,707 sqft
Property typeResidential

Overview

Active

Listed Sep 25, 2026

Updated 3 days ago

$30,000 IN BUYER CONCESSIONS — USE TOWARD A RATE BUYDOWN, VA FUNDING FEE & MORE! Welcome to 257 Harvest Moon Dr. in Park at Oliver Farms! This quality-built home by Maynard Construction offers 4 bedrooms, 3 bathrooms, and a thoughtfully designed open-concept floor plan with stylish finishes and functional living space. The kitchen features quartz countertops, tile backsplash and details, upgraded appliances, and plenty of space for everyday cooking and entertaining. The kitchen opens seamlessly to the main living area, where a gas log fireplace creates a warm and inviting atmosphere. The spacious primary suite provides a comfortable private retreat, while three additional bedrooms offer flexibility for family, guests, a home office, or other needs. Upstairs, a versatile rec room provides valuable additional living space for a media room, playroom, home gym, or entertainment area. Enjoy outdoor living from the screened porch, perfect for relaxing or entertaining while enjoying the surrounding neighborhood. Located in the desirable Park at Oliver Farms, this Maynard Construction home combines quality craftsmanship, modern finishes, and a functional layout. The $30,000 in buyer concessions may be used toward allowable closing costs, prepaid expenses, a mortgage rate buydown, permanent rate buydown, VA funding fee, eligible borrower debt, or other permitted buyer expenses, subject to loan program and lender guidelines. Preferred lender: Veterans United. Contact the listing agent or Veterans United for details, restrictions, and eligibility. Don't miss the opportunity to make this beautiful Park at Oliver Farms home your own!

$3,792/mo

Est. mortgage payment based on a $570,000 home price.

All estimates are provided by Luxury Presence for informational purposes only. Actual amounts may vary.

Additional information

MLS® ID
3601240
Available since
September 25, 2026

Interior Features

Bedrooms
4
Bathrooms
3
Basement
No

Other Property Details

Taxes
$4,341
Tax Frequency
Annually


Courtesy of ROB HOLLEMAN

Based on information from DASH - Coldwell Banker (CB) as of 10/14/2026. This information is for your personal, non-commercial use and may not be used for any purpose other than to identify prospective properties you may be interested in purchasing. The display of MLS data is usually deemed reliable but is NOT guaranteed accurate by the MLS. Buyers are responsible for verifying the accuracy of all information should investigate the data themselves or retain appropriate professionals. Information from sources other than the Listing Agent may have been included in the MLS data. Unless otherwise specified in writing, Broker/Agent has not and will not verify any information obtained from other sources. The Broker/Agent providing the information contained herein may or may not have been the Listing and/or Selling Agent. 

©2026 DASH - Coldwell Banker (CB). All rights reserved. 

Data last updated 2:36 PM UTC, 10/14/2026

Powered by Luxury Presence