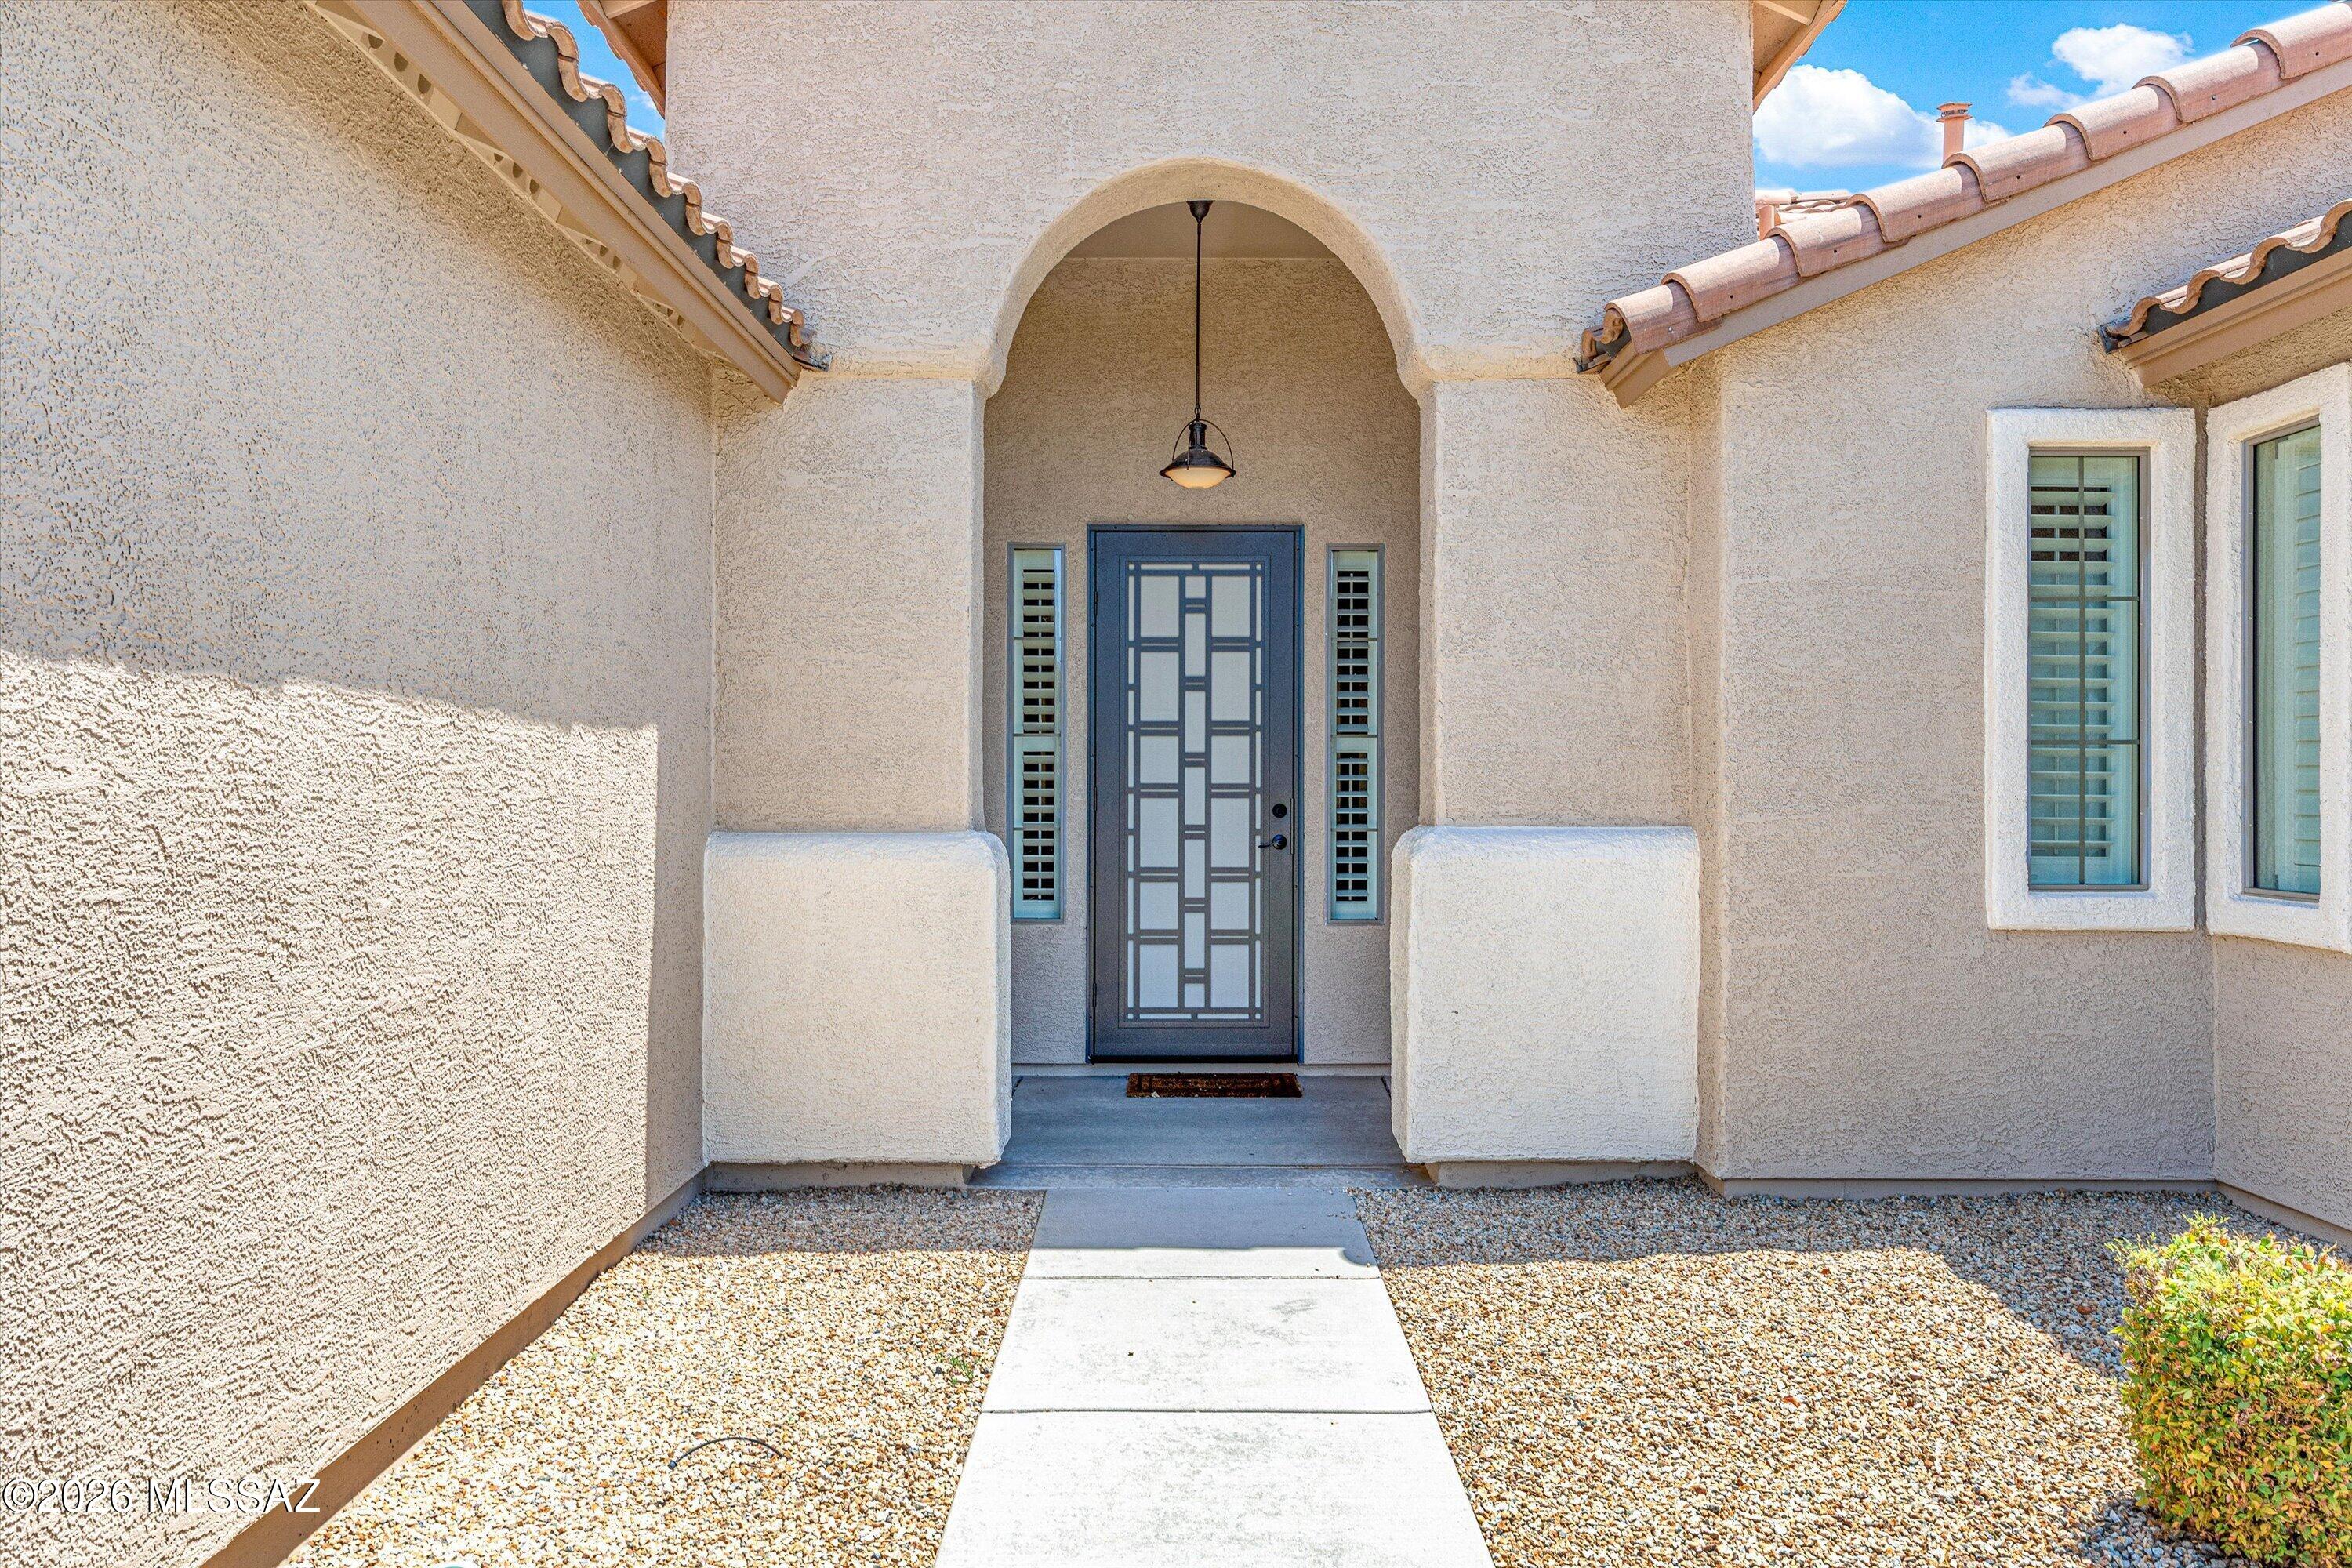
Property photo 1
Property photo 2
Property photo 3
Property photo 4
Property photo 5
4 Beds
2 Baths
2,250 sqft

$540,000

12306 N Pathfinder Drive, Marana AZ, 85658

Price per sqft$240.00
Built in2010
Property size2,250 sqft
Property typeResidential

Overview

Active

Listed Aug 9, 2026

Updated 2 days ago

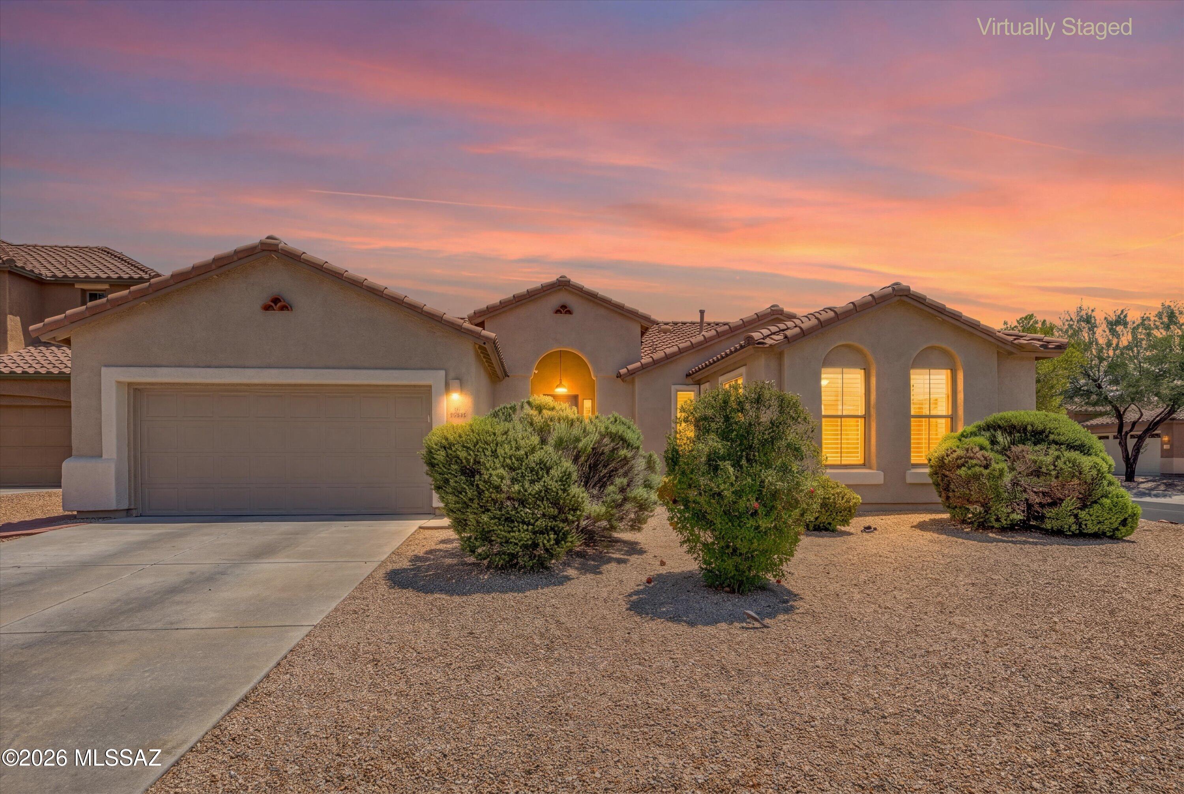
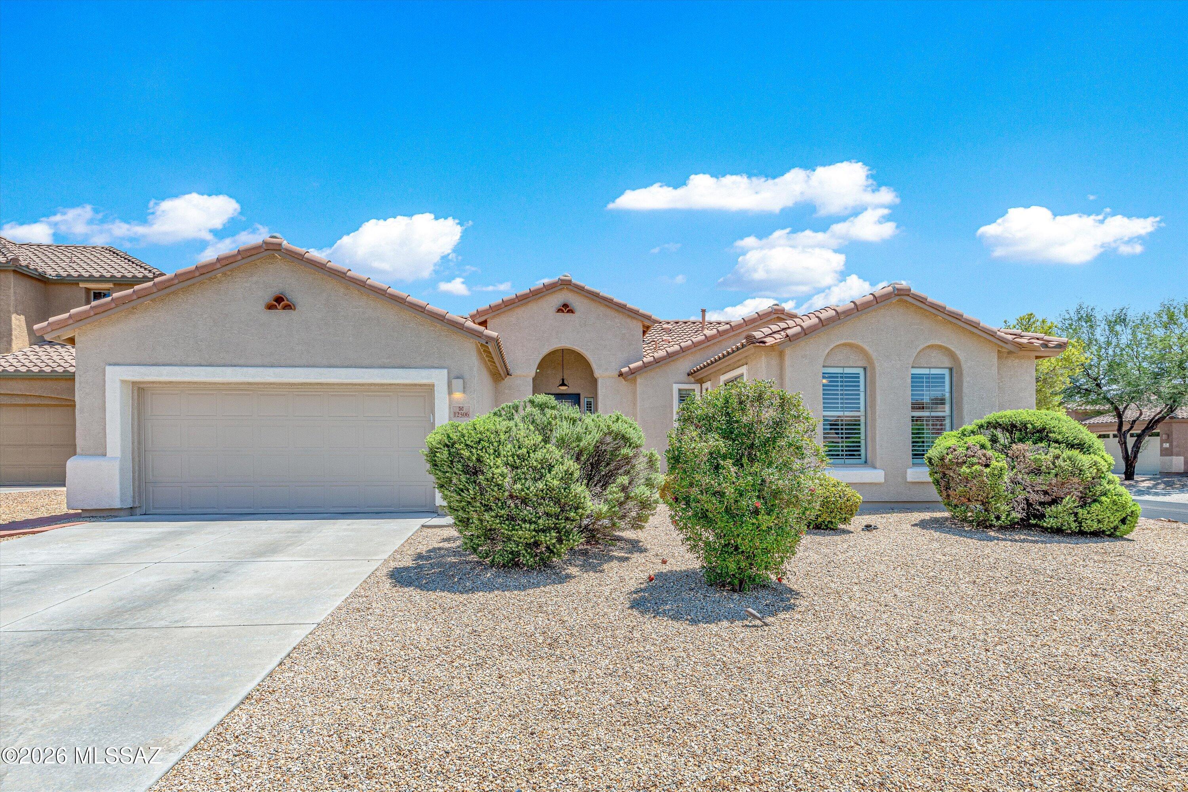
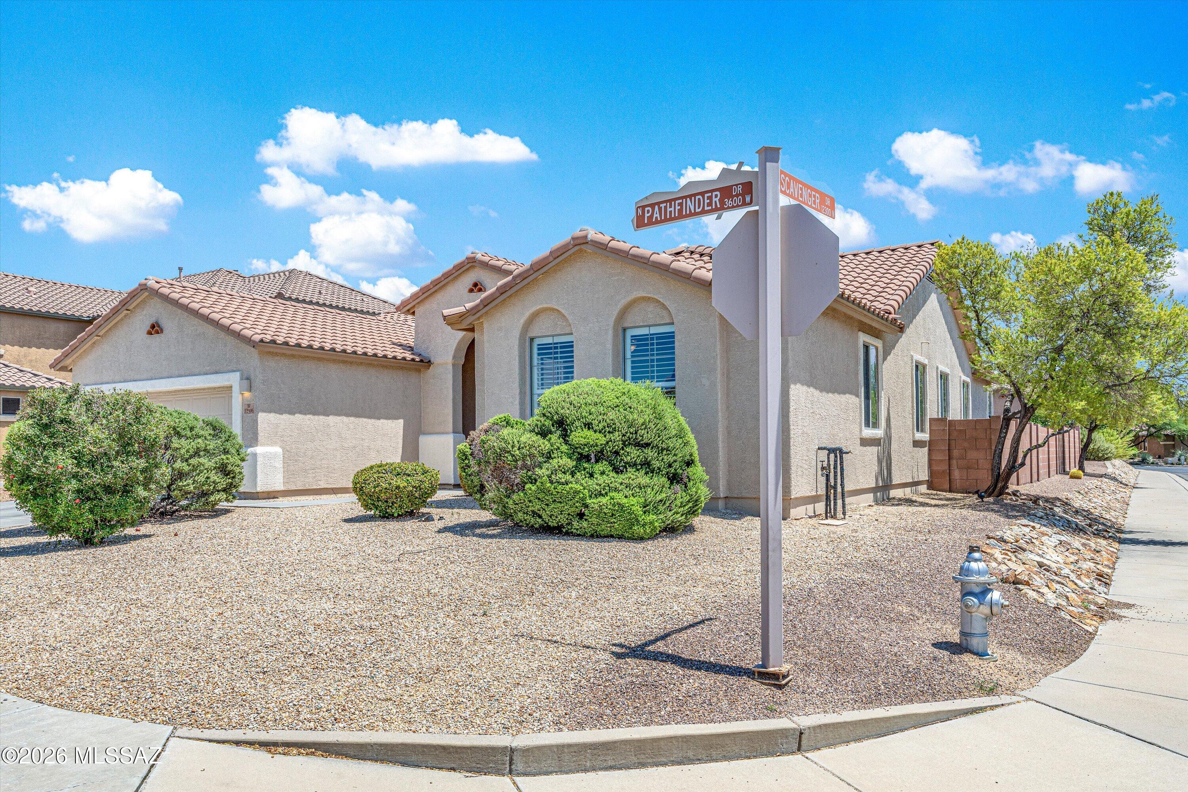
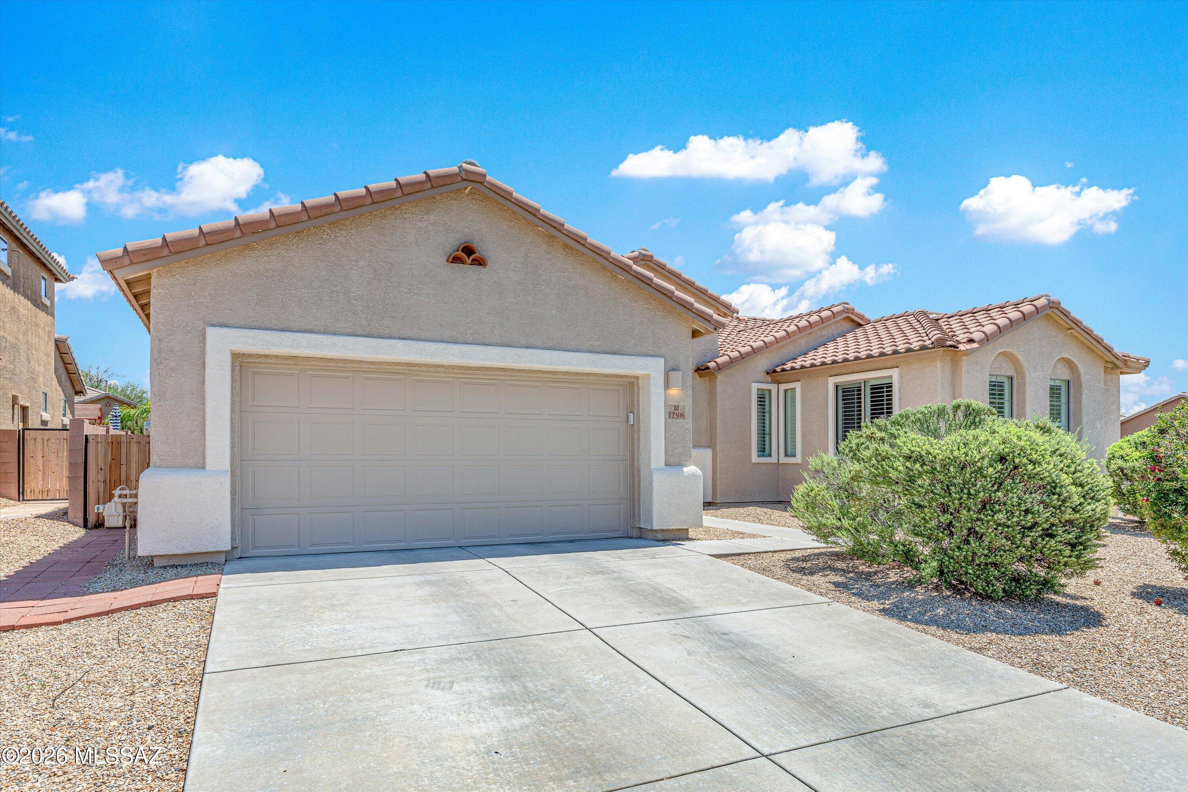
GATED COMMUNITY, SOLAR PANELS, EV CHARGER, AND AN ENTERTAINER'S BACKYARD! Welcome to this beautifully upgraded 4 bedroom, 2 bathroom home offering 2,250 square feet of living space in the desirable gated Tangerine Crossing community! Situated on a prime corner lot, this home combines modern upgrades, smart home technology, and energy efficient features with a spacious, functional layout. Step inside to a bright, open concept interior featuring a desirable split bedroom floor plan, updated flooring, and freshly painted interiors. The spacious kitchen is the heart of the home, featuring a large center island and seamlessly connecting to the dining and living areas, perfect for everyday living and entertaining. An electric fireplace adds a warm and inviting focal point to the living space. Step outside to your own private outdoor retreat! The beautifully designed backyard is ideal for entertaining, featuring a built in BBQ and an extended EAST FACING covered patio, providing welcome afternoon shade during Tucson's warmer months. Whether hosting gatherings or enjoying a quiet evening outdoors, this space is designed to be enjoyed year round. Additional upgrades include a newer water heater, fresh exterior paint, epoxy garage flooring, an EV charger in the 2 car garage, and solar panels for added energy efficiency. Located just a short walk from the neighborhood park, with convenient access to shopping, dining, schools, and the freeway, this home offers the perfect combination of comfort, thoughtful upgrades, and location. Don't miss the opportunity to make this upgraded Tangerine Crossing home yours!

$3,593/mo

Est. mortgage payment based on a $540,000 home price.

All estimates are provided by Luxury Presence for informational purposes only. Actual amounts may vary.

Additional information

MLS® ID
22619389
Available since
August 9, 2026

Interior Features

Bedrooms
4
Bathrooms
2
Fireplace
Yes
Cooling
Yes
Heating
Yes
Basement
No

Exterior Features

Lot Size
0.2 Acres

Other Property Details

Taxes
$4,416
Tax Frequency
Annually
Association Fee Frequency
Quarterly
Garage
Yes


Courtesy of Yolima Mulligan

Based on information from DASH - Coldwell Banker (CB) as of 10/10/2026. This information is for your personal, non-commercial use and may not be used for any purpose other than to identify prospective properties you may be interested in purchasing. The display of MLS data is usually deemed reliable but is NOT guaranteed accurate by the MLS. Buyers are responsible for verifying the accuracy of all information should investigate the data themselves or retain appropriate professionals. Information from sources other than the Listing Agent may have been included in the MLS data. Unless otherwise specified in writing, Broker/Agent has not and will not verify any information obtained from other sources. The Broker/Agent providing the information contained herein may or may not have been the Listing and/or Selling Agent. 

©2026 DASH - Coldwell Banker (CB). All rights reserved. 

Data last updated 2:07 AM UTC, 10/10/2026

Powered by Luxury Presence