Property photo 1
Property photo 2
Property photo 3
Property photo 4
Property photo 5
3 Beds
3 Baths
2,800 sqft

$735,000

446 Amity Road, Woodbridge CT, 06525

Price per sqft$262.50
Built in1780
Property size2,800 sqft
Property typeResidential

Overview

Active

Listed May 21, 2026

Updated Aug 28

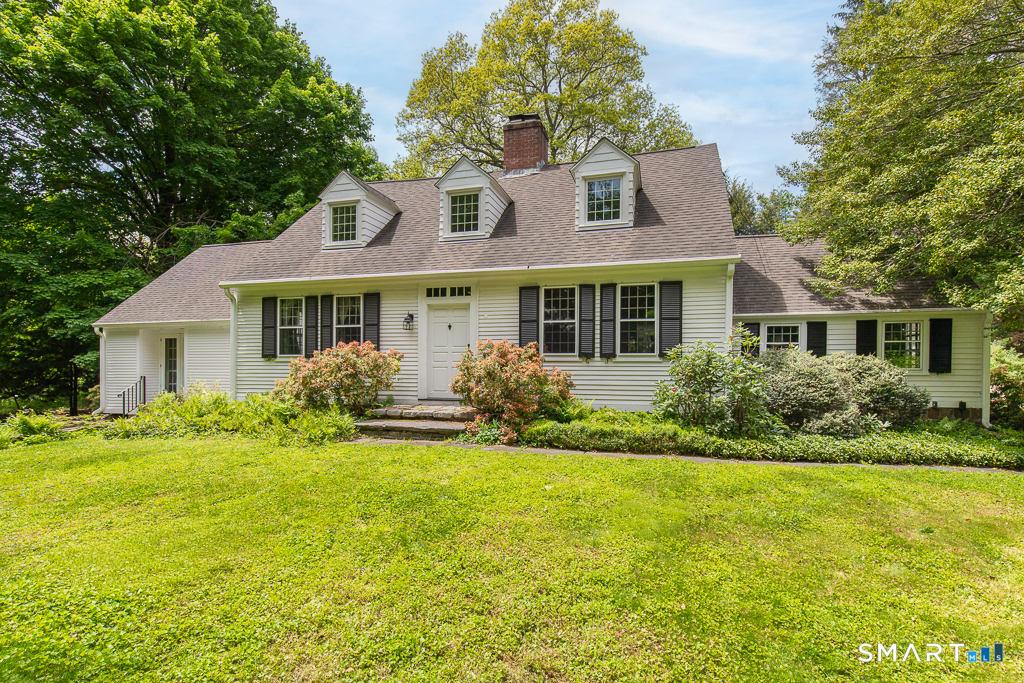
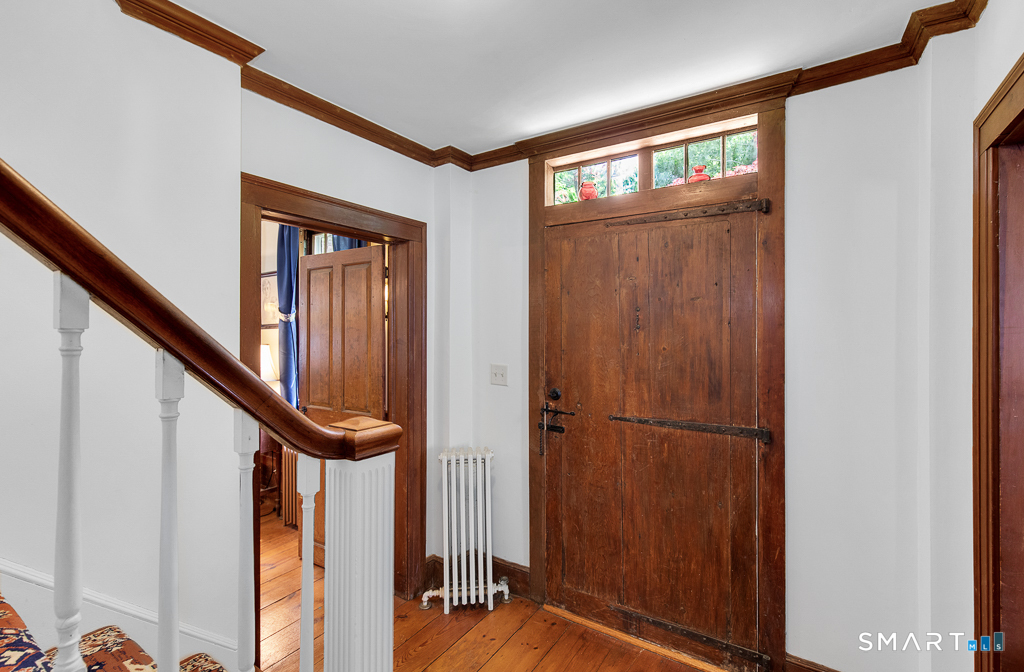
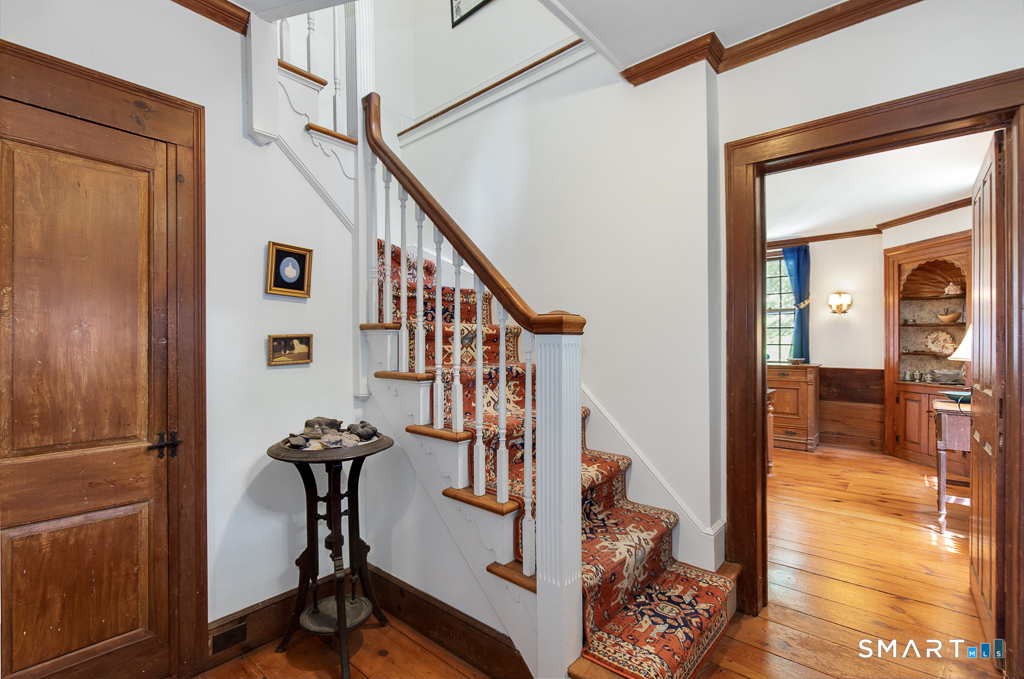
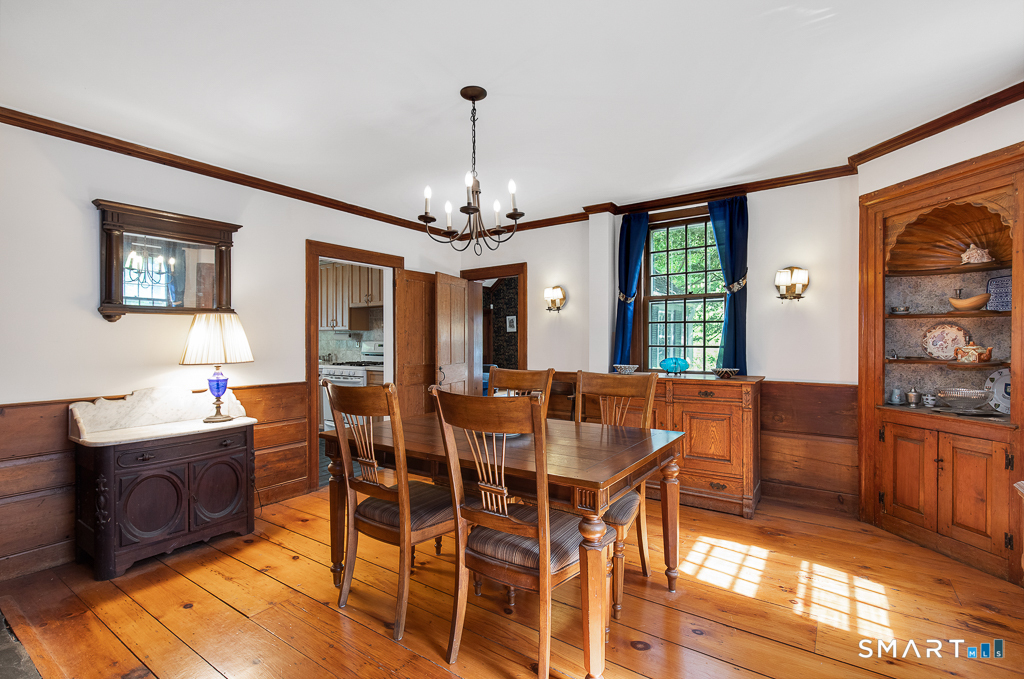
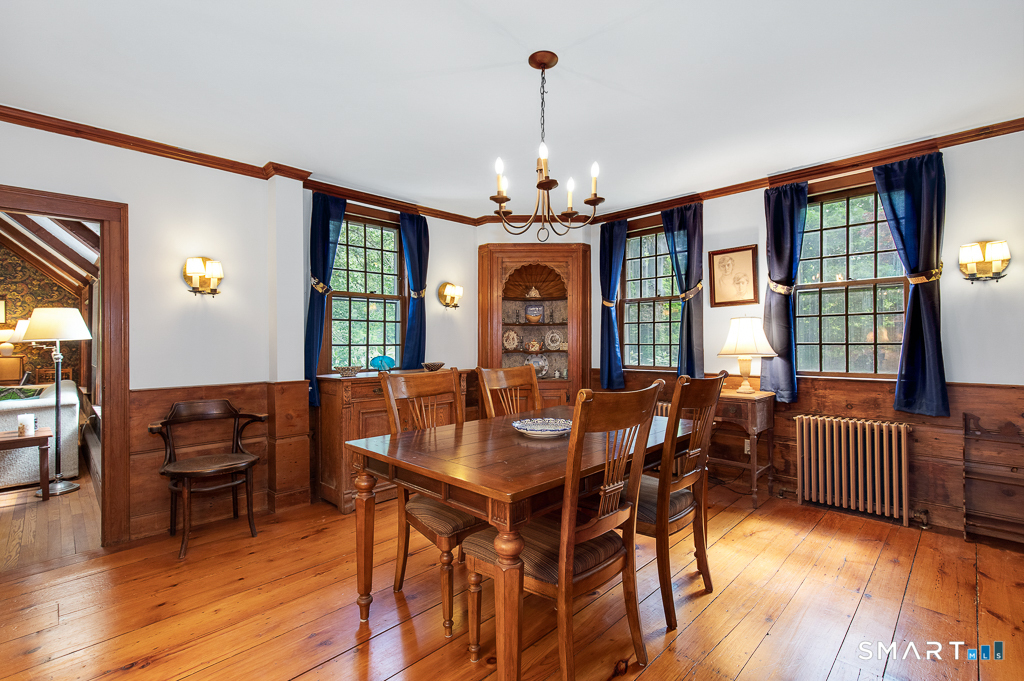
History feels handsomely at home in the Fairchild House. This 1780 Cape-style sanctuary was relocated c.1930 onto a newly-sited foundation, deeper within the property, then extensively expanded twice in later years. Across 2,800sqft, with 2.5 bathrooms and 4 room options for the 3 bedrooms, the home layers the latest luxuries with late-Colonial craftsmanship such as original millwork mouldings, fireplaces, sconce lighting, and hand-hewn wide-plank floors that glow and tell their story. A circular drive introduces level lawns, bordered by veritable verdure privacy and garden views. Inside, a front-to-back living room offers fireside warmth and wonderful flow, while the formal dining room, with its own wood fireplace, period wall paneling and 2 hutches, elevates candlelit dinners and holiday traditions. The kitchen, updated 10 years ago with maple cabinets, corian counters, and gas cooking, offers a sunny breakfast corner in which to enjoy slow mornings. A soaring family room adds modern scale with cathedral ceiling, exposed beams, walk-in closet, and 9-foot arched window. The latest addition main-level primary suite endows 2 walk-in closets, French doors to the yard, radiant heated floors, and a lavish skylit bathroom. A rustic, wood-paneled office completes the main level. A heated semi-finished rec room downstairs serves as a great fitness or hobby space and a detached 2-car garage and many updates, including mechanicals and an EV charger, round out the full package.

$4,890/mo

Est. mortgage payment based on a $735,000 home price.

All estimates are provided by Luxury Presence for informational purposes only. Actual amounts may vary.

Additional information

MLS® ID
24177143
Available since
May 21, 2026

Interior Features

Bedrooms
3
Bathrooms
3
Fireplace
Yes
Cooling
Yes
Heating
Yes
Basement
No

Exterior Features

Lot Size
1.3 Acres

Other Property Details

Garage
Yes
New Construction
Yes


Courtesy of Judith Cooper

Based on information from DASH - Coldwell Banker (CB) as of 8/28/2026. This information is for your personal, non-commercial use and may not be used for any purpose other than to identify prospective properties you may be interested in purchasing. The display of MLS data is usually deemed reliable but is NOT guaranteed accurate by the MLS. Buyers are responsible for verifying the accuracy of all information should investigate the data themselves or retain appropriate professionals. Information from sources other than the Listing Agent may have been included in the MLS data. Unless otherwise specified in writing, Broker/Agent has not and will not verify any information obtained from other sources. The Broker/Agent providing the information contained herein may or may not have been the Listing and/or Selling Agent. 

©2026 DASH - Coldwell Banker (CB). All rights reserved. 

Data last updated 3:19 PM UTC, 8/28/2026

Powered by Luxury Presence