Property photo 1
Property photo 2
Property photo 3
Property photo 4
Property photo 5
4 Beds
3 Baths
4,324 sqft

$399,900

2509 Driftwood Road, Bloomington IL, 61704

Price per sqft$92.48
Built in1988
Property size4,324 sqft
Property typeResidential

Overview

Active

Listed Sep 15, 2026

Updated 4 days ago

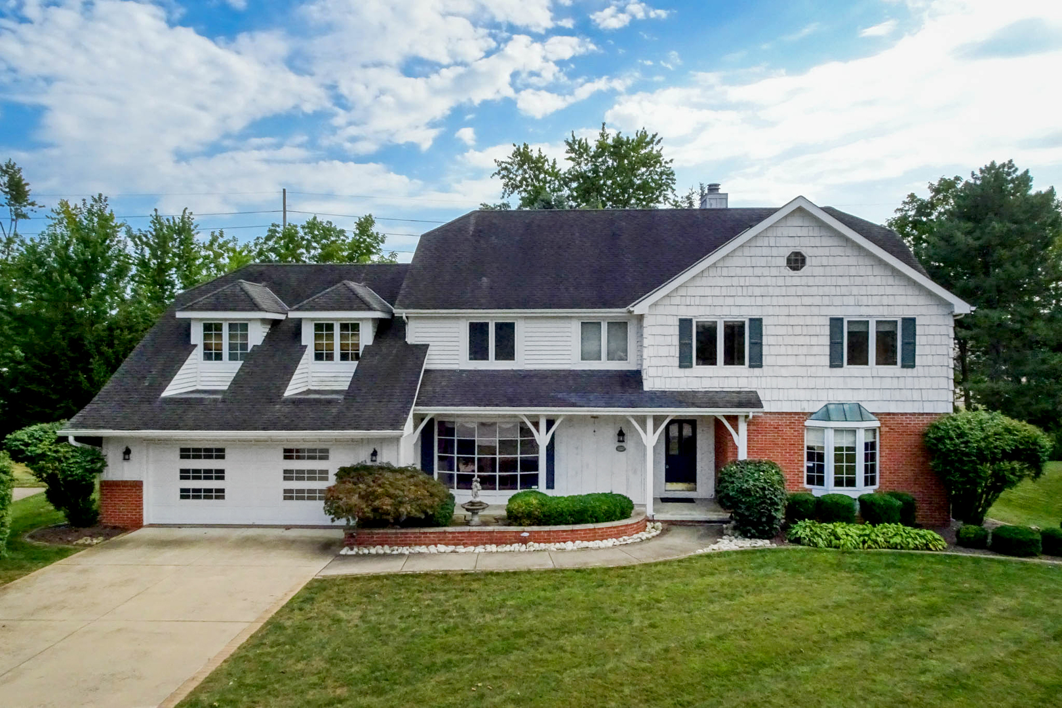
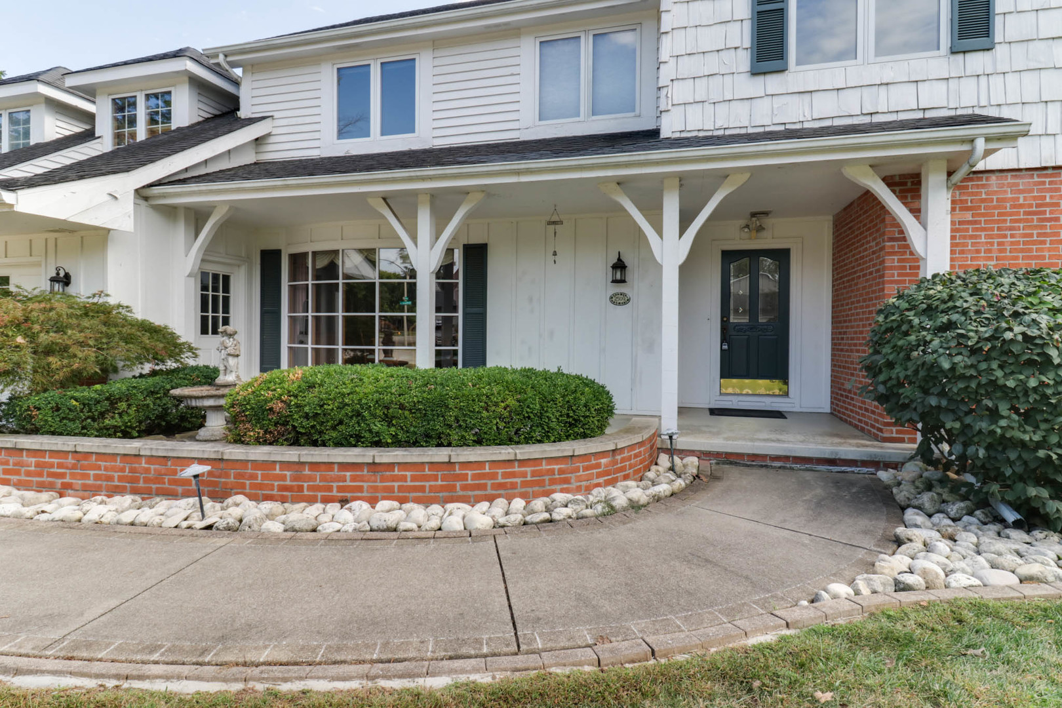
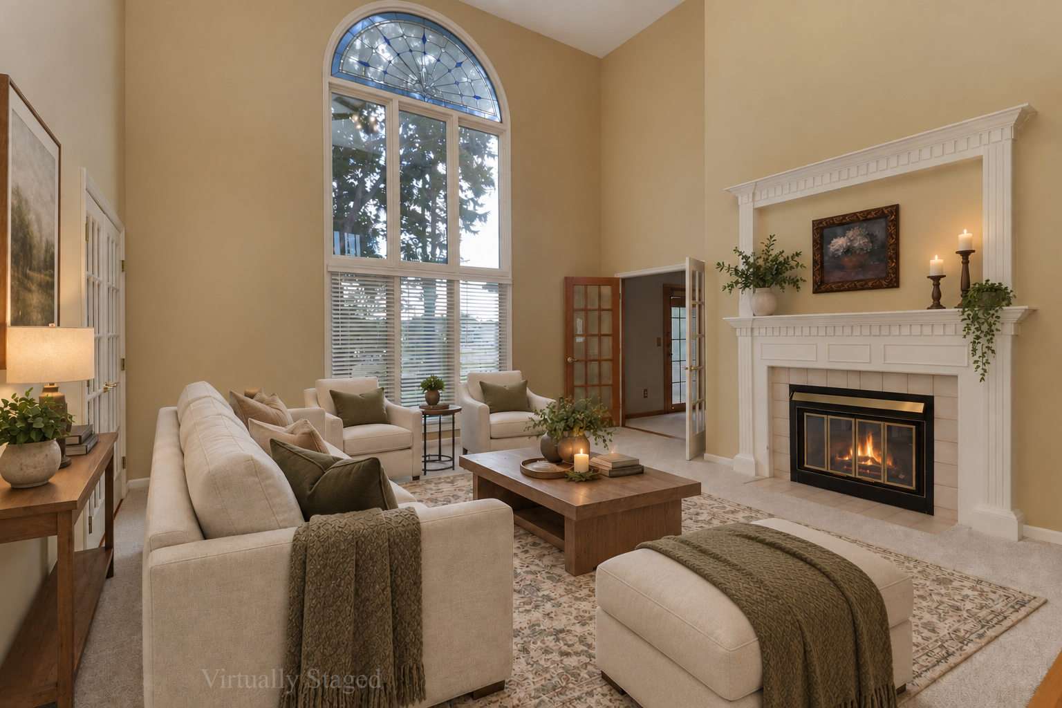
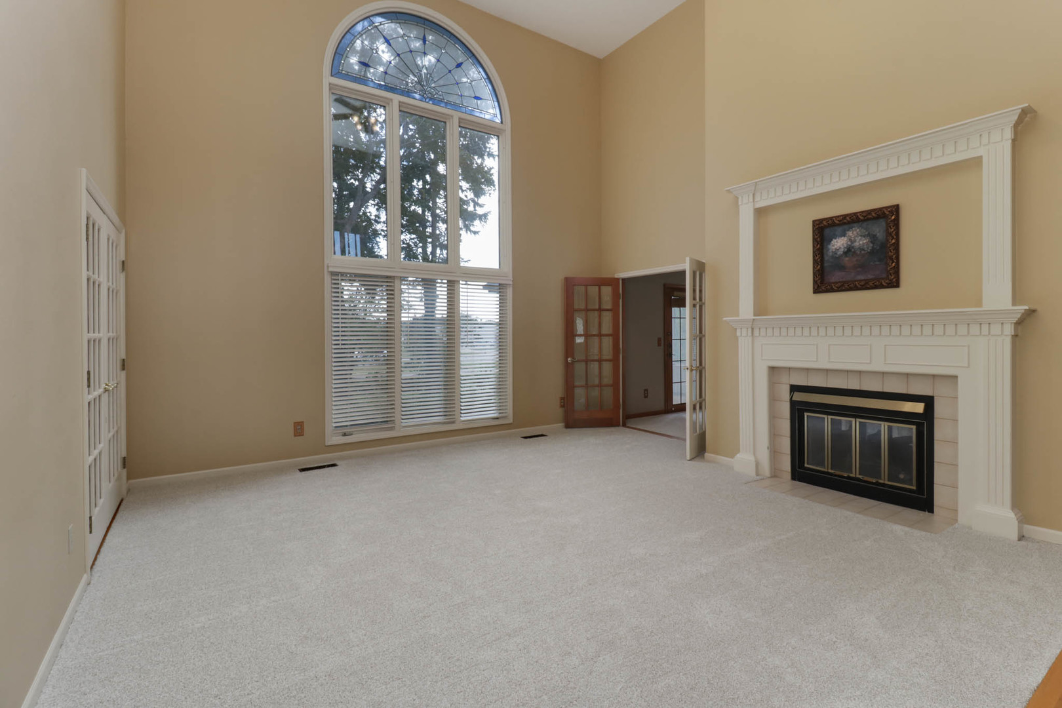
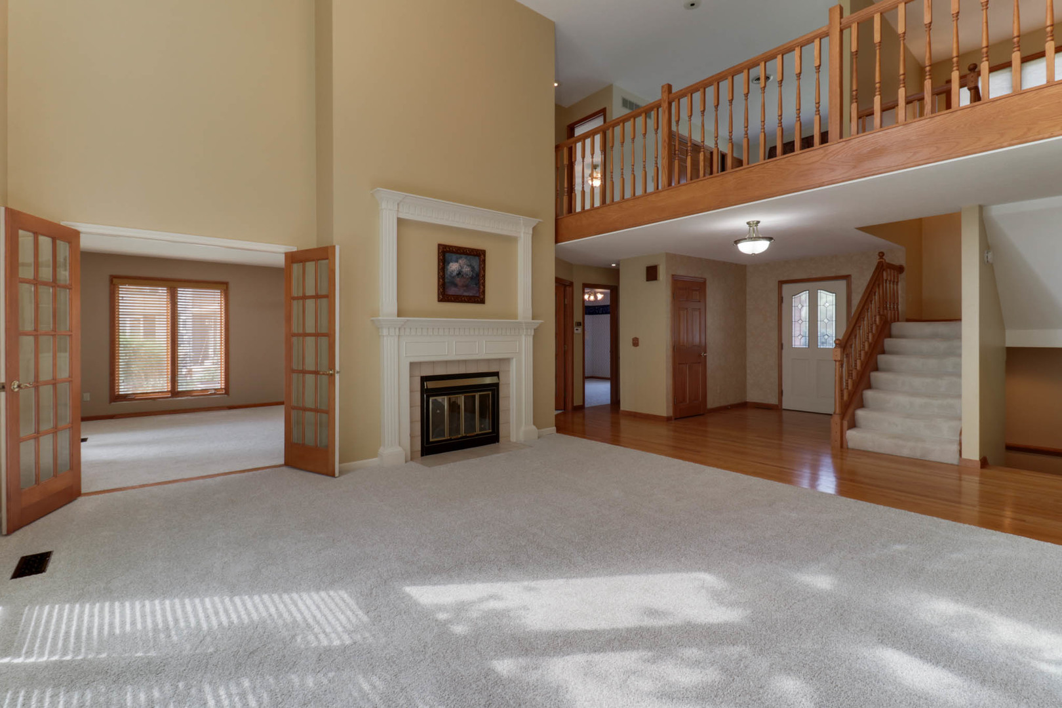
Charming home in Hedgewood Subdivision with 4 bedrooms, 3 full baths, spacious living areas, natural light and thoughtful design. The eat-in kitchen features hardwood floors, a large center island with seating, Corian countertops, solid wood cabinetry, wall oven with microwave, island cook top, stainless steel refrigerator, stainless steel dishwasher, trash compactor and access to the cozy sitting room with hardwood floors. The adjoining two story living room is filled with natural light and a lovely dual sided fireplace. The dining room is enhanced with a bay window. Built in book cases and fireplace make the family room another great place to relax in. Enjoy the shaded views of the mature landscaped yard from the screened in porch that is right off the family room. A first floor bedroom provides valuable flexibility for a home office or guest room and an updated full bath is conveniently located nearby. The second floor primary suite includes a walk-in closet and private bath with double sinks, tub and separate shower. Two spacious bedrooms share a full bath between them. A loft area provides even more flexible living space with a storage closet and second floor laundry hook up. There is also a game room in the basement with a built in bar. The pool table may remain with the property if desired. An oversized two car garage offers additional space ideal for a drop zone and second refrigerator. With multiple indoor and outdoor living spaces and a versatile floor plan, this Hedgewood home has so much to offer. Conveniently located near Northpoint Elementary, parks and shopping. NEW carpet and padding in living room, family room, dining room and first floor bedroom in Sept. 2026. NEW sump pump July 2026. NEW AC 2024. NEW stainless steel refrigerator 2023. Water heater and furnace 2015.

$2,661/mo

Est. mortgage payment based on a $399,900 home price.

All estimates are provided by Luxury Presence for informational purposes only. Actual amounts may vary.

Additional information

MLS® ID
12750977
Available since
September 15, 2026

Interior Features

Bedrooms
4
Bathrooms
3
Basement
Yes

Exterior Features

Lot Size
0.31 Acres

Other Property Details

Garage
Yes


Courtesy of Serena Herr

Based on information from DASH - Coldwell Banker (CB) as of 10/14/2026. This information is for your personal, non-commercial use and may not be used for any purpose other than to identify prospective properties you may be interested in purchasing. The display of MLS data is usually deemed reliable but is NOT guaranteed accurate by the MLS. Buyers are responsible for verifying the accuracy of all information should investigate the data themselves or retain appropriate professionals. Information from sources other than the Listing Agent may have been included in the MLS data. Unless otherwise specified in writing, Broker/Agent has not and will not verify any information obtained from other sources. The Broker/Agent providing the information contained herein may or may not have been the Listing and/or Selling Agent. 

©2026 DASH - Coldwell Banker (CB). All rights reserved. 

Data last updated 2:40 PM UTC, 10/14/2026

Powered by Luxury Presence