Property photo 1
Property photo 2
Property photo 3
Property photo 4
Property photo 5
8 Beds
6 Baths
800 sqft

$1,733,781

via per monticello, Prato PO, 50047

Price per sqft$2,167.23
Built in1970
Property size800 sqft
Property typeResidential

Overview

Active

Listed Oct 31, 2025

Updated 15h ago

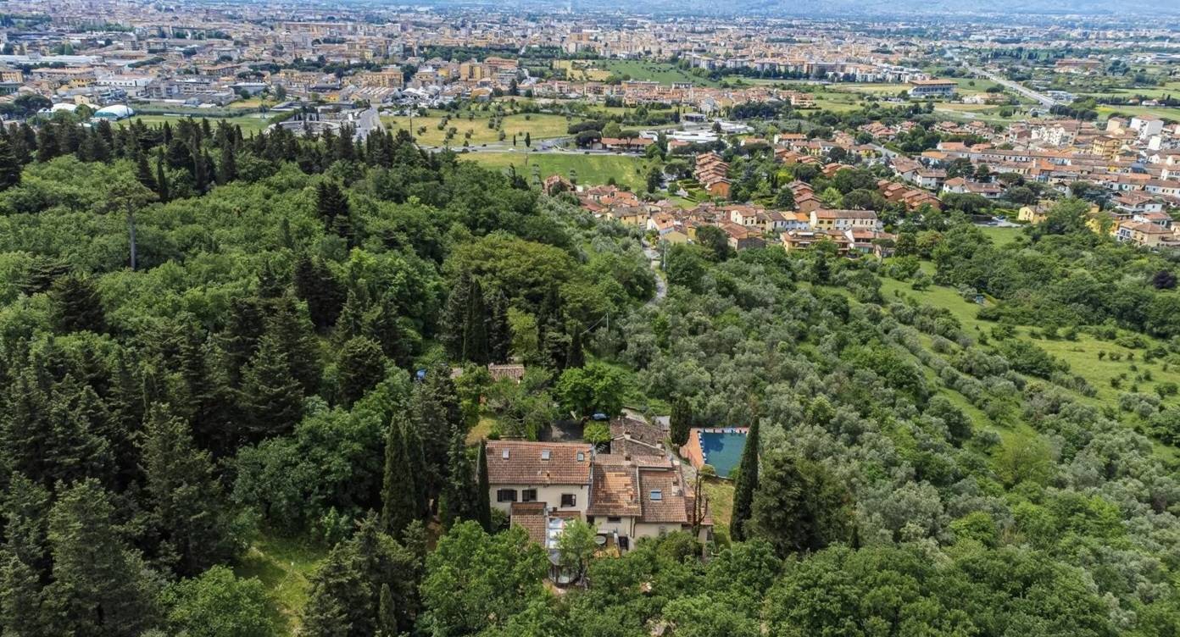
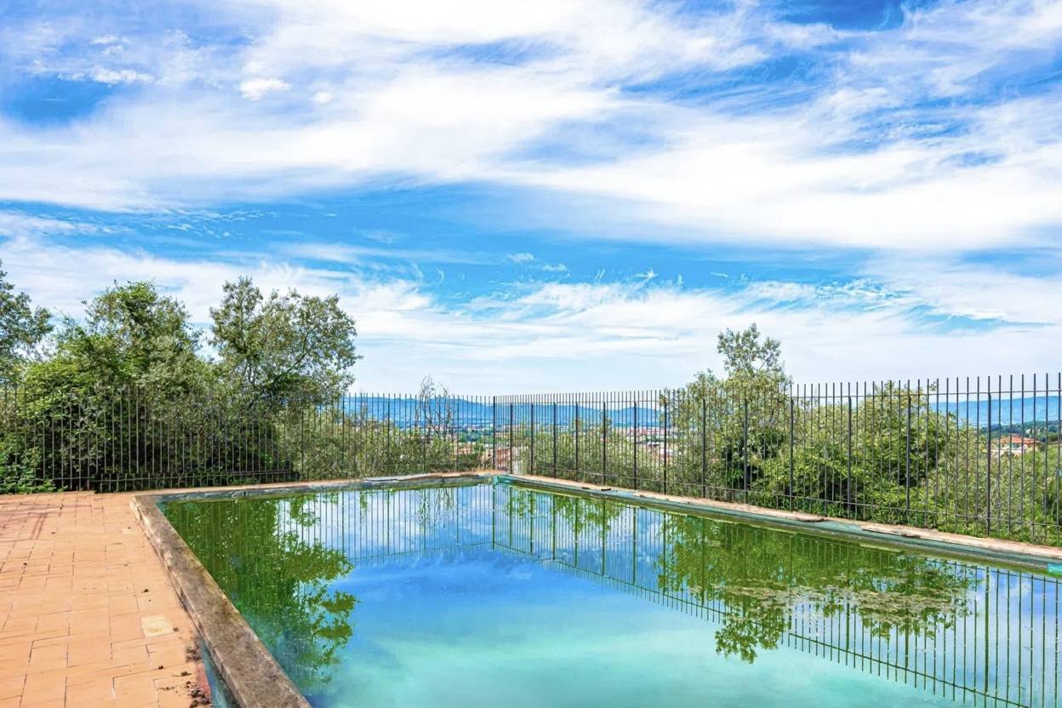
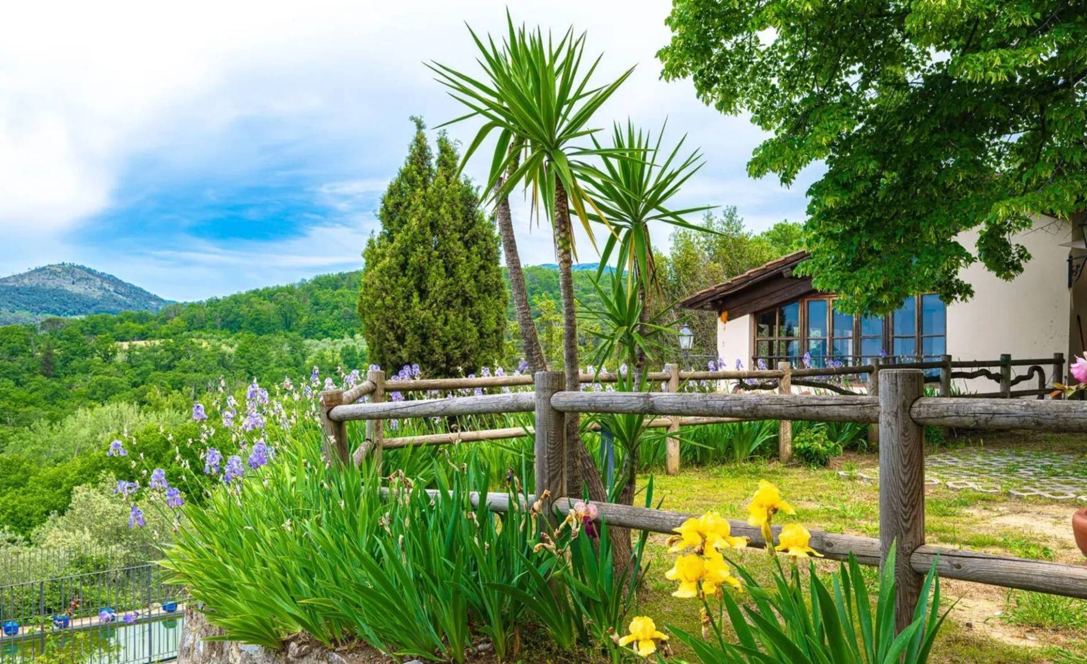
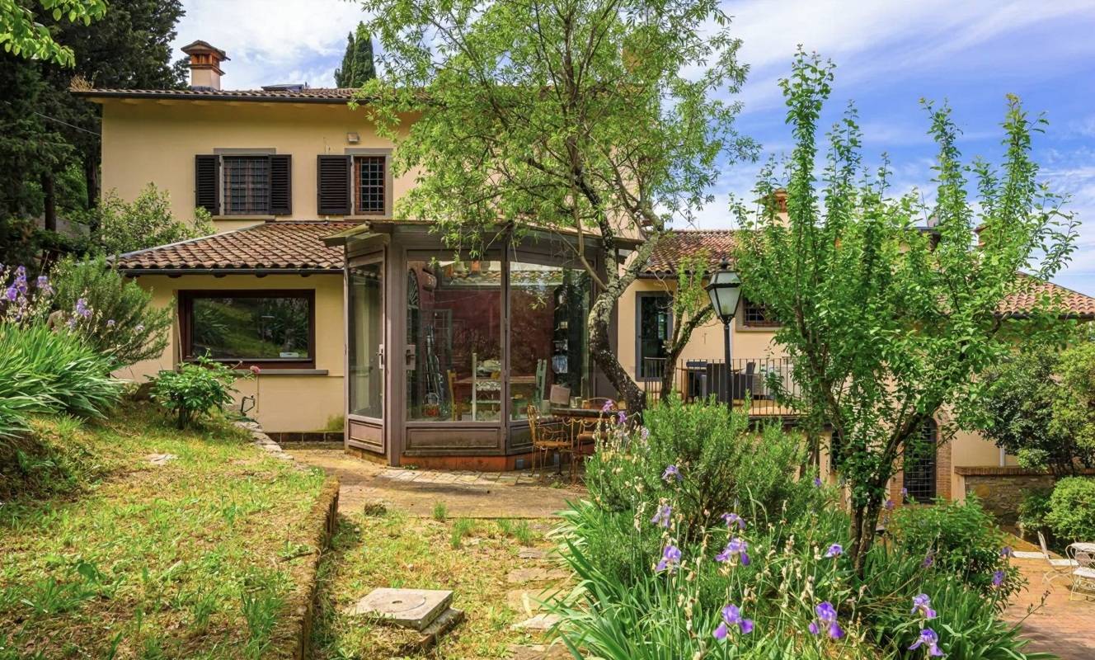
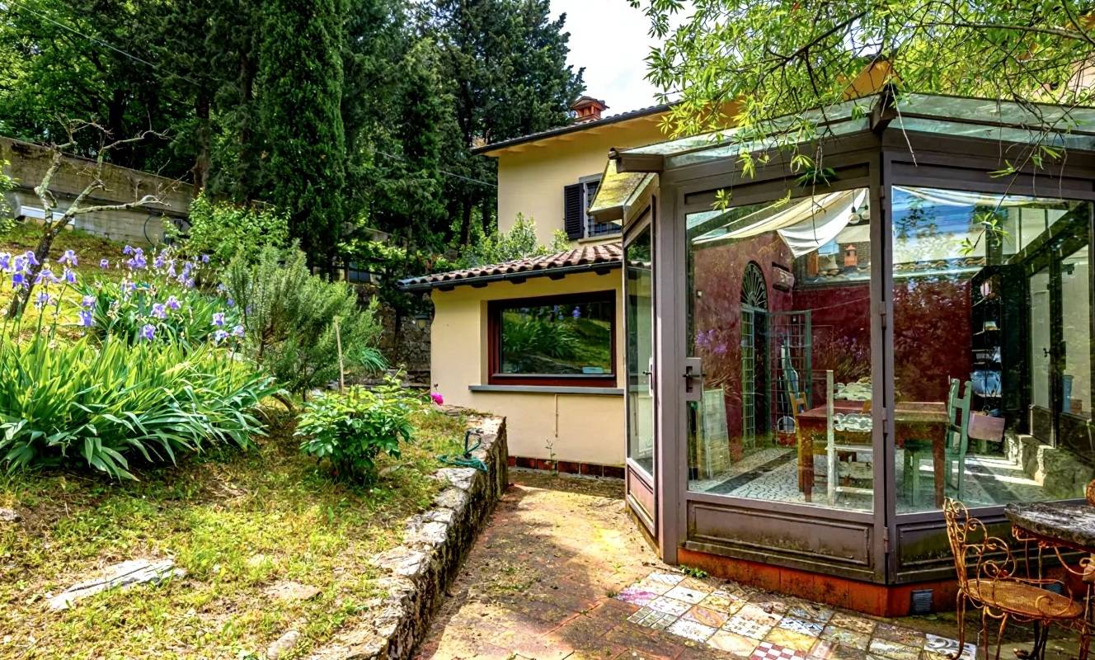
Villa in San Martino On the northern edge of the city of Prato, just 2 km (a little over 1 mile) from the Cathedral and within walking distance of all city services-yet surrounded by the natural beauty of the Tuscan hills-stands this villa of rare charm and elegance. Ideal for a large family gathering place or for those wishing to combine a private residence with a B&B activity. This real estate gem, easily accessible by paved road yet far from city noise and stress, offers the perfect balance between urban convenience and natural serenity-moments of peace, family time, and total privacy. Built in the 1970s in the traditional Tuscan rustic style, the villa features majestic living rooms with fascinating fireplaces, spacious rooms with stunning exposed beams, and beautiful terracotta floors throughout. The layout of the interiors and the villa's orientation were designed to provide enchanting panoramic views over the valley and the city-so close they seem almost touchable-extending all the way to Florence. This magnificent view (especially breathtaking at night with the city lights and the stars above) can be enjoyed from the private, fenced garden of over 2,000 sqm that surrounds the entire property, or while relaxing by the pool on the sun deck during warm summer days. The villa has a linear floor plan and spans three levels, with a total surface of approximately 700 sqm. Inside, it is divided into two independent units, both accessible from the slightly elevated covered loggia that overlooks the main courtyard. Entering the main unit, one is welcomed by bright, spacious interiors, recently renovated with all modern comforts while preserving the authentic Tuscan elite residence style and atmosphere. The ground floor hosts a double-height living room where a grand fireplace adds warmth and character to the space, a large kitchen with beautiful skylights filling the room with natural light, and wide glass doors opening to the garden. This floor also includes a large study with mezzanine and a guest bathroom. Upstairs, the sleeping area features three large double bedrooms, one with a walk-in closet, and two bathrooms finished in fine marble. A wrought-iron spiral staircase leads to the tower level, consisting of a large attic with part of the loft area converted into a walk-in closet. The second unit, also accessible from the main loggia, opens into an enchanting double living room with a beautiful central fireplace and a large open-plan kitchen with pantry and a Tuscan-style island. On this same level, there is also a large mezzanine study and a guest bathroom. A modern spiral staircase leads to the lower floor, where the sleeping area includes two double bedrooms and two elegant bathrooms. This section of the villa has several direct accesses to the garden. The property includes, in addition to the main two-family villa, two other buildings with separate uses. The first building has two levels, each with an independent entrance: the ground floor houses a wine and food cellar-tavern, while the upper floor is used as a hobby and games room. The second building is an annex suitable for hosting guests or to be used as a B&B. Additional accessory spaces include a pool changing area, a double garage for cars and motorbikes, a laundry room, and a boiler room. Key features: Detached villaBuilt in 1970Good overall conditionMulti-level layoutApprox. 700 sqm total area24 rooms8 bedrooms8 bathroomsPlot of 2,300 sqmTerraceEnclosed verandaDouble garageOutdoor parking spacesCellar-tavernHobby and games roomExcellent exposure and panoramic viewsIndependent natural gas heatingAir conditioning with heat pumpsPrivate swimming poolFenced gardenAutomatic gateCurrent energy rating: G

$11,535/mo

Est. mortgage payment based on a $1,733,781 home price.

All estimates are provided by Luxury Presence for informational purposes only. Actual amounts may vary.

Additional information

MLS® ID
LPEYG2
Available since
October 31, 2025

Interior Features

Bedrooms
8
Bathrooms
6
Basement
No

Other Property Details

Garage
Yes


Courtesy of ELISABETTA ALGIERI

Based on information from DASH - Coldwell Banker (CB) as of 10/15/2026. This information is for your personal, non-commercial use and may not be used for any purpose other than to identify prospective properties you may be interested in purchasing. The display of MLS data is usually deemed reliable but is NOT guaranteed accurate by the MLS. Buyers are responsible for verifying the accuracy of all information should investigate the data themselves or retain appropriate professionals. Information from sources other than the Listing Agent may have been included in the MLS data. Unless otherwise specified in writing, Broker/Agent has not and will not verify any information obtained from other sources. The Broker/Agent providing the information contained herein may or may not have been the Listing and/or Selling Agent. 

©2026 DASH - Coldwell Banker (CB). All rights reserved. 

Data last updated 5:45 AM UTC, 10/15/2026

Powered by Luxury Presence