Property photo 1
Property photo 2
Property photo 3
Property photo 4
Property photo 5
4 Beds
2 Baths

$2,500,000

2065 Diablo Rd, Danville CA, 94506

Built in1964
Property typeResidential

Overview

Active

Listed Aug 28, 2026

Updated 41h ago

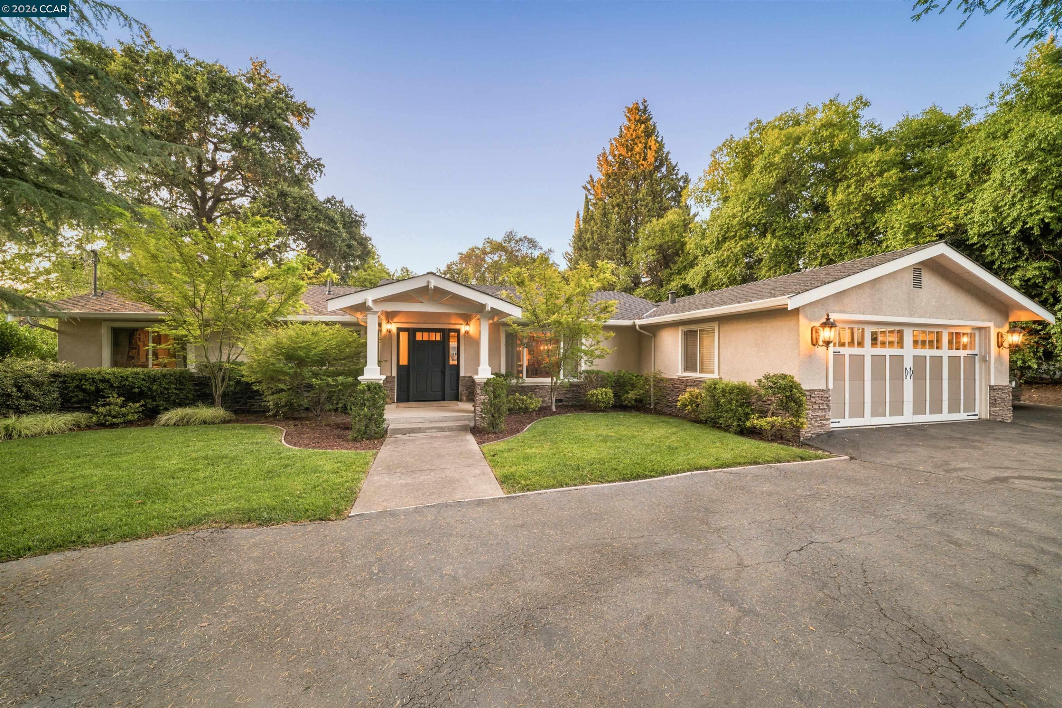
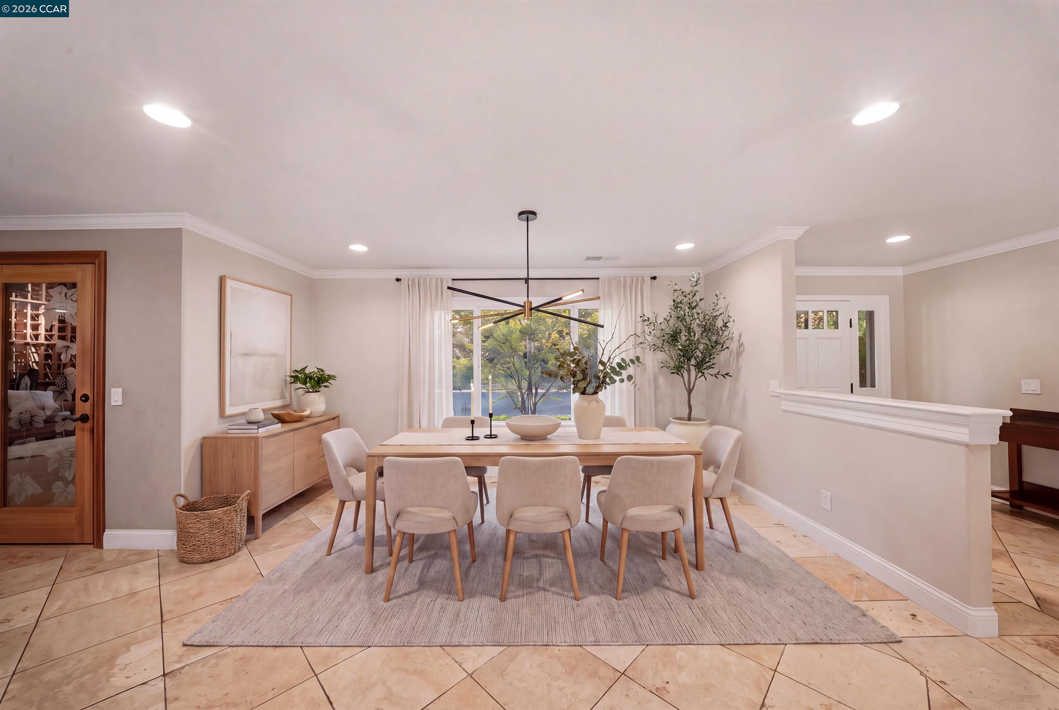
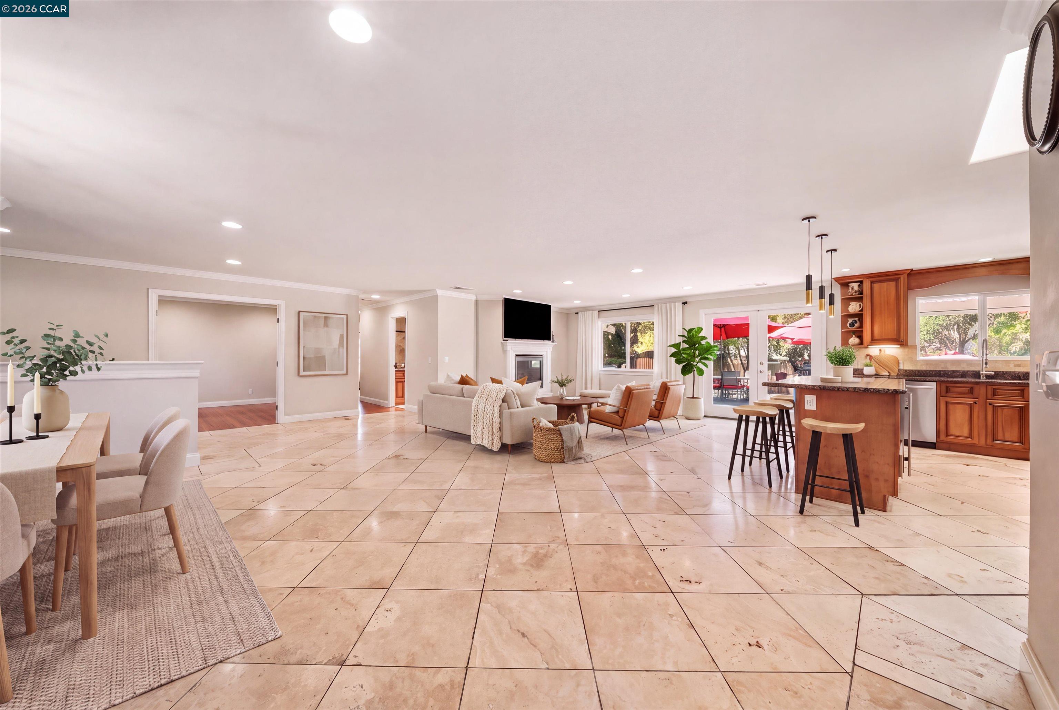
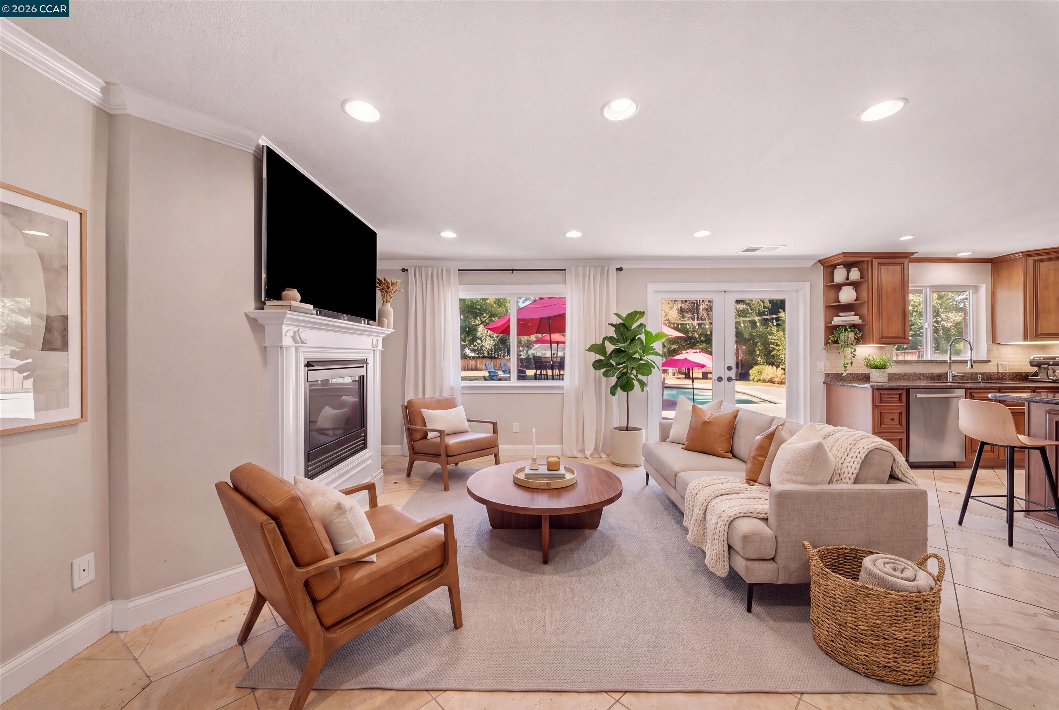
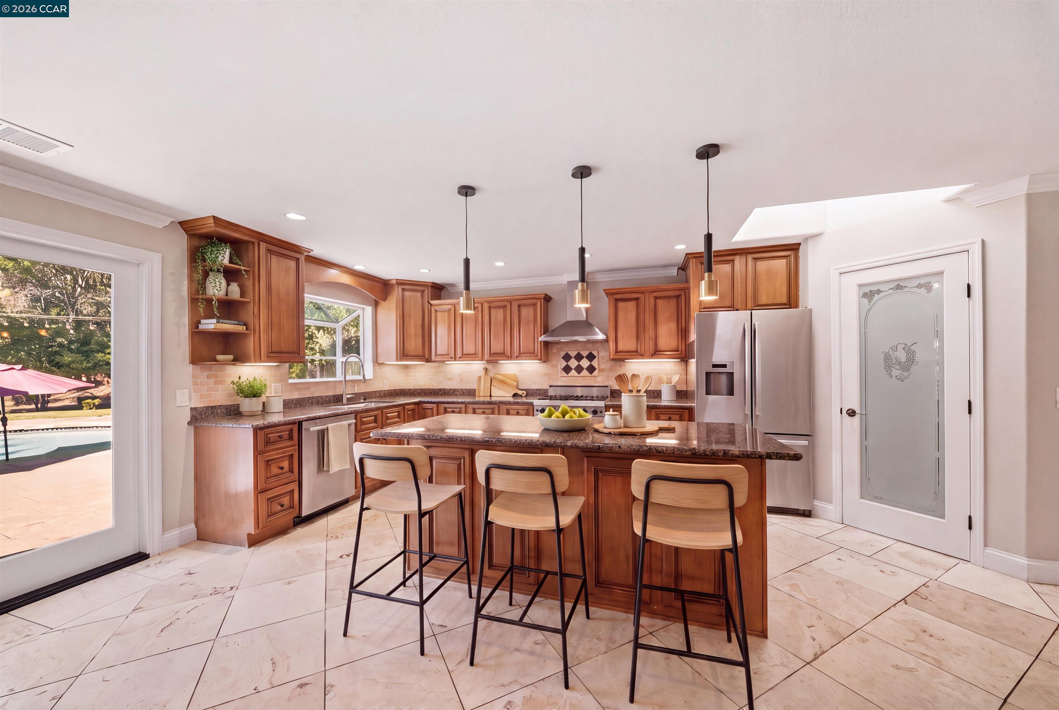
Nestled on a premium, level 0.663-acre lot in coveted Diablo, this exceptional single-story residence offers an ideal blend of comfort, privacy, and endless possibilities. A circular driveway with ample parking space welcomes you to the home, where an open and spacious floor plan is designed for both everyday living and effortless entertaining. The living room is anchored by a beautiful fireplace, overlooking the picturesque backyard. At the heart of the home, the gourmet kitchen is appointed with granite countertops, a center island with bar seating, Viking gas range, microwave, dishwasher, wine/beverage refrigerator, pantry, and abundant cabinetry. The kitchen flows seamlessly into the generous dining area with a walk-in temperature controlled wine cellar. An oversized den provides exceptional flexibility as a media room, game room, or potential guest space. The primary bedroom suite features backyard access with an ensuite bath highlighting a spacious walk-in shower. This home is complete with 3 secondary bedrooms and a hallway bath. Step outside to your own private park-like retreat. The sprawling backyard is highlighted by a sparkling pool, expansive lawn, and mature trees that create incredible privacy. With plenty of level space to expand, add an ADU, sports court, outdoor kitchen, or create the backyard of your dreams, the possibilities are endless. Perfectly positioned near Diablo and Blackhawk Country Clubs, and within the acclaimed San Ramon Valley School District - Green Valley Elementary, Los Cerros Middle School & Monte Vista High School. This home places you at the center of it all. From outdoor recreation to top-tier amenities, don't miss this opportunity!

$16,633/mo

Est. mortgage payment based on a $2,500,000 home price.

All estimates are provided by Luxury Presence for informational purposes only. Actual amounts may vary.

Additional information

MLS® ID
41146584
Available since
August 28, 2026

Interior Features

Bedrooms
4
Bathrooms
2
Fireplace
Yes
Cooling
Yes
Heating
Yes
Basement
No

Exterior Features

Lot Size
0.66 Acres

Other Property Details

Garage
Yes


Courtesy of Khrista Jarvis

Based on information from DASH - Coldwell Banker (CB) as of 10/10/2026. This information is for your personal, non-commercial use and may not be used for any purpose other than to identify prospective properties you may be interested in purchasing. The display of MLS data is usually deemed reliable but is NOT guaranteed accurate by the MLS. Buyers are responsible for verifying the accuracy of all information should investigate the data themselves or retain appropriate professionals. Information from sources other than the Listing Agent may have been included in the MLS data. Unless otherwise specified in writing, Broker/Agent has not and will not verify any information obtained from other sources. The Broker/Agent providing the information contained herein may or may not have been the Listing and/or Selling Agent. 

©2026 DASH - Coldwell Banker (CB). All rights reserved. 

Data last updated 9:11 AM UTC, 10/10/2026

Powered by Luxury Presence