Property photo 1
Property photo 2
Property photo 3
Property photo 4
Property photo 5
1 Bed
1 Bath
745 sqft

$355,000

9450 S Thomas Drive UNIT 2106D, Panama City Beach FL, 32408

Price per sqft$476.51
Built in2005
Property size745 sqft
Property typeCondominium

Overview

Active

Listed Mar 18, 2026

Updated 3 days ago

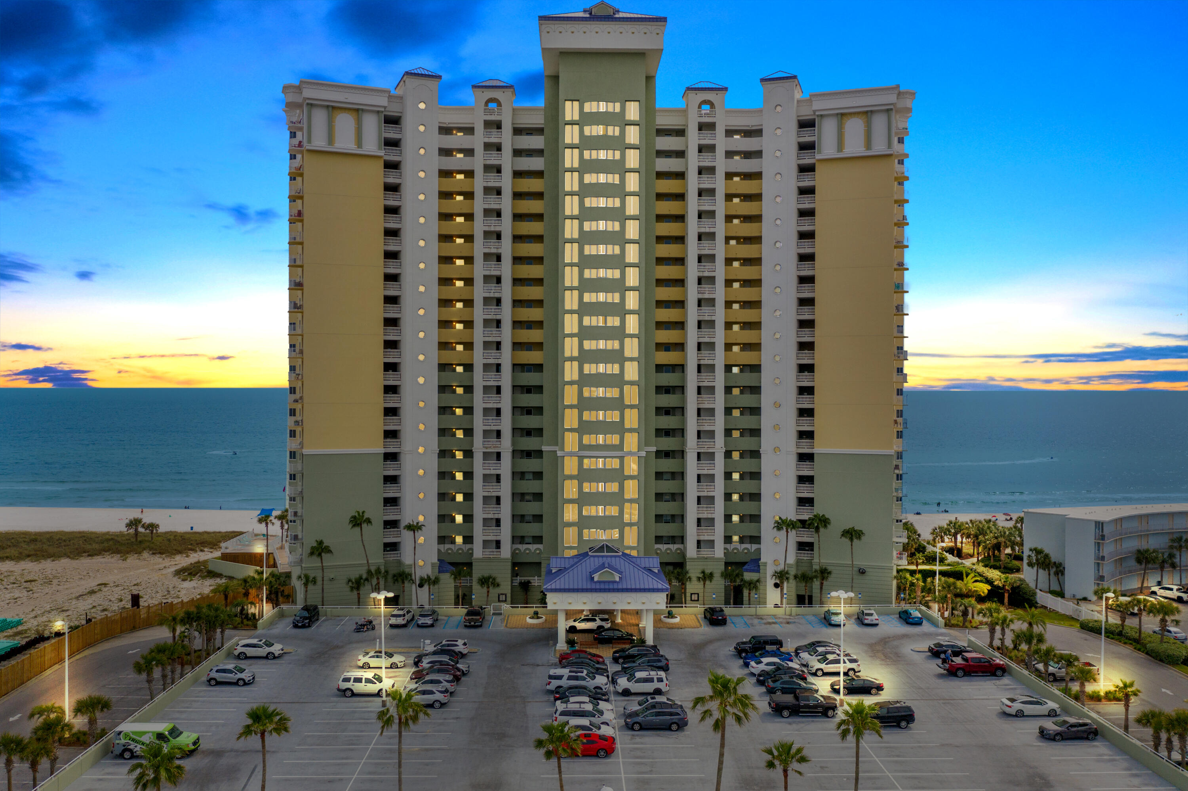
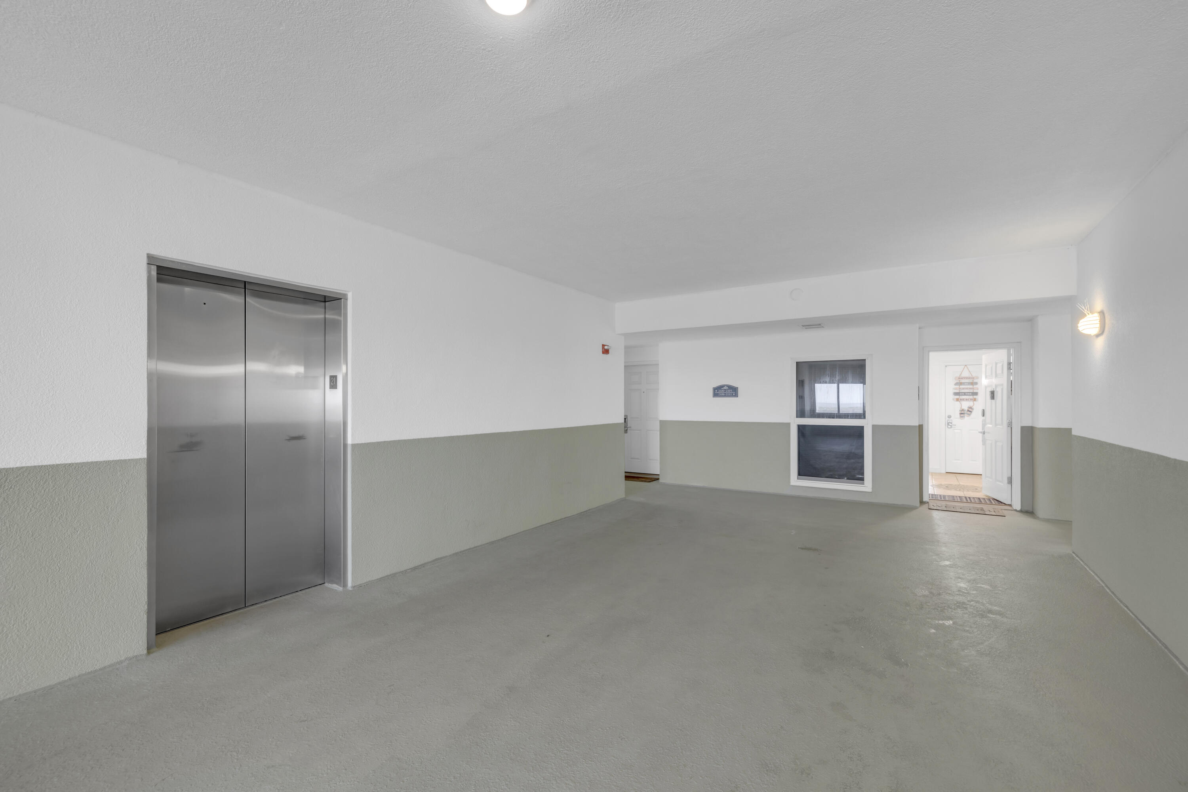
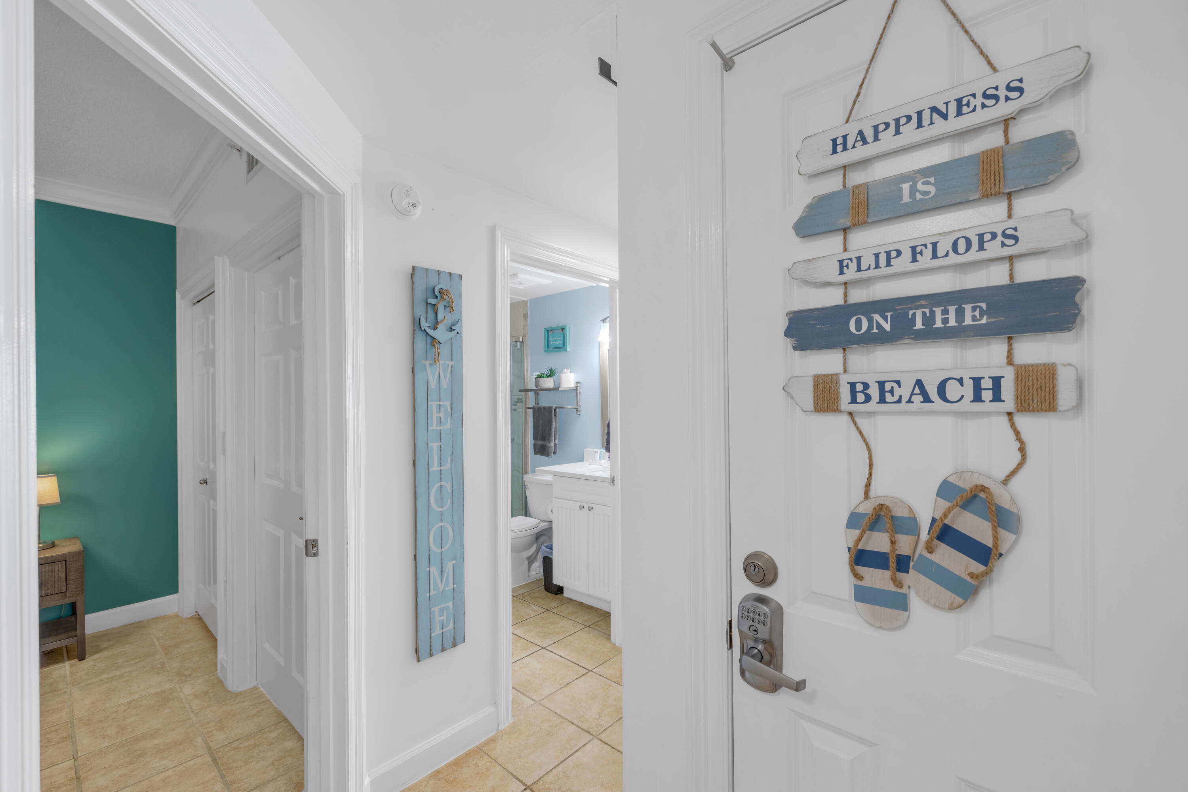
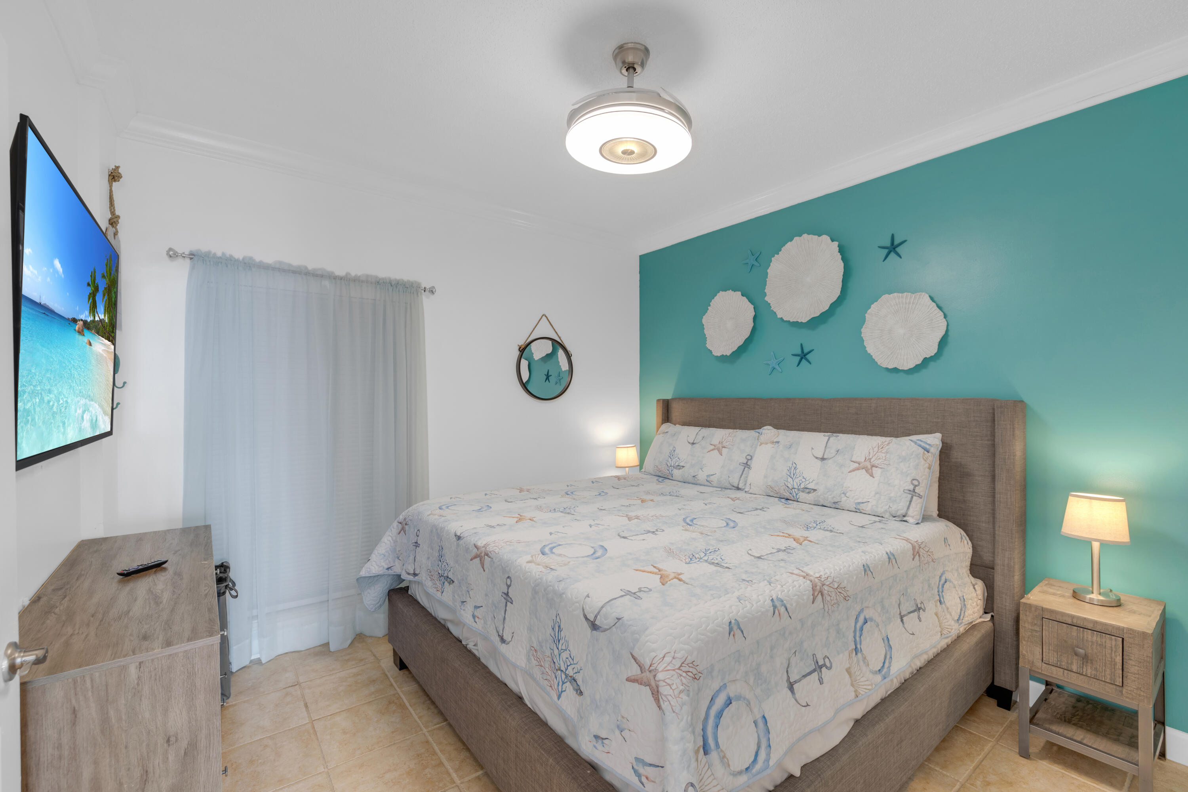
HIGH FLOOR POSITION | CENTRAL STACK | PANORAMIC GULF VIEWS Boardwalk Central Unit 2106, Panama City Beach, Florida. Positioned in the sixth stack near the center of the building and located right off the elevator, this one-bedroom, one-bath condo offers a turn-key opportunity from the 21st floor. The central stack placement provides a unique vantage point with views extending both east and west along the coastline. From this high-floor position, the Gulf becomes the focal point, offering a perspective that captures the scale of Panama City Beach beyond the immediate shoreline. The interior features a clean, updated design with modern coastal finishes. The primary bedroom accommodates a king-size bed, and the jack-and-jill bathroom includes a tile walk-in shower with glass enclosure and quartz countertops. Additional sleeping space is provided with built-in bunk beds, each with its own flat-screen TV. The kitchen is equipped with stainless steel appliances and granite countertops. A large front-load washer and dryer are located within the unit behind a barn-style door. Boardwalk Central is a Gulf-front condominium on South Thomas Drive offering direct beach access and a range of resort-style amenities, including six elevators (two panoramic), a large zero-entry pool, two hot tubs, a splash pad, seasonal on-site bar and grill, sauna, convenience shop, 24-hour gated security, and covered garage parking for owners. The property is located approximately three blocks from the future Tootsie's Orchid Lounge, scheduled to open in 2026, and is positioned within the central Panama City Beach corridor near dining, shopping, and entertainment. HOA dues are $2,328.73 and include management, accounting, cable TV, building insurance, high-speed internet, grounds maintenance, pest control, security, sewer, trash, and water. All information is deemed reliable but not guaranteed. Buyer to verify if important.

$2,362/mo

Est. mortgage payment based on a $355,000 home price.

All estimates are provided by Luxury Presence for informational purposes only. Actual amounts may vary.

Additional information

MLS® ID
998331
Available since
March 18, 2026

Interior Features

Bedrooms
1
Bathrooms
1
Cooling
Yes
Basement
No

Other Property Details

Taxes
$4,358
Tax Frequency
Annually


Courtesy of Alice de La Penha

Based on information from DASH - Coldwell Banker (CB) as of 10/10/2026. This information is for your personal, non-commercial use and may not be used for any purpose other than to identify prospective properties you may be interested in purchasing. The display of MLS data is usually deemed reliable but is NOT guaranteed accurate by the MLS. Buyers are responsible for verifying the accuracy of all information should investigate the data themselves or retain appropriate professionals. Information from sources other than the Listing Agent may have been included in the MLS data. Unless otherwise specified in writing, Broker/Agent has not and will not verify any information obtained from other sources. The Broker/Agent providing the information contained herein may or may not have been the Listing and/or Selling Agent. 

©2026 DASH - Coldwell Banker (CB). All rights reserved. 

Data last updated 9:14 AM UTC, 10/10/2026

Powered by Luxury Presence