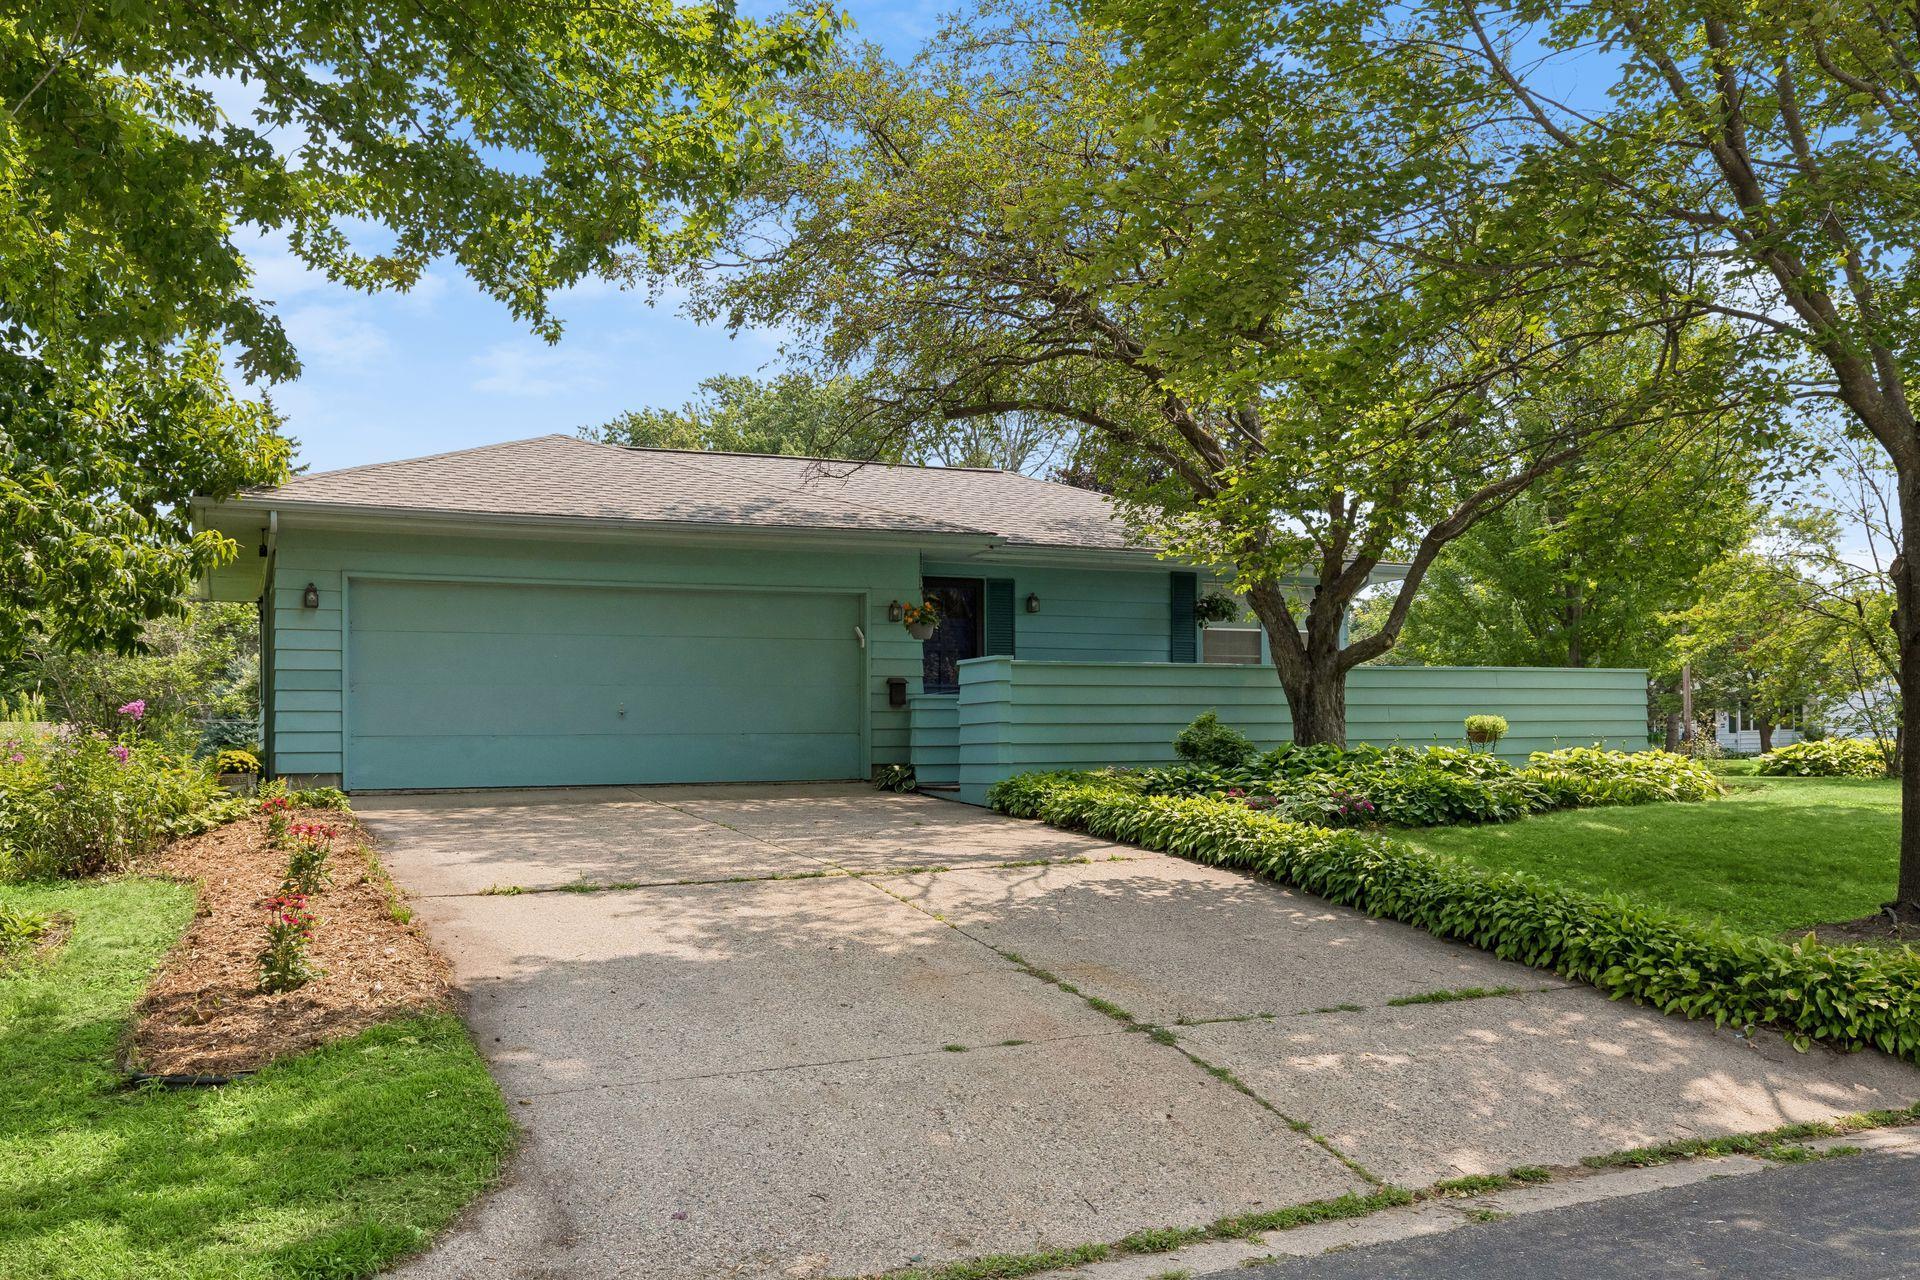
Property photo 1
Property photo 2
Property photo 3
Property photo 4
Property photo 5
4 Beds
1 Bath
2,896 sqft

$429,900

501 Sumner Street E, Northfield MN, 55057

Price per sqft$148.45
Built in1958
Property size2,896 sqft
Property typeResidential

Overview

Active

Listed Jul 30, 2026

Updated 43h ago

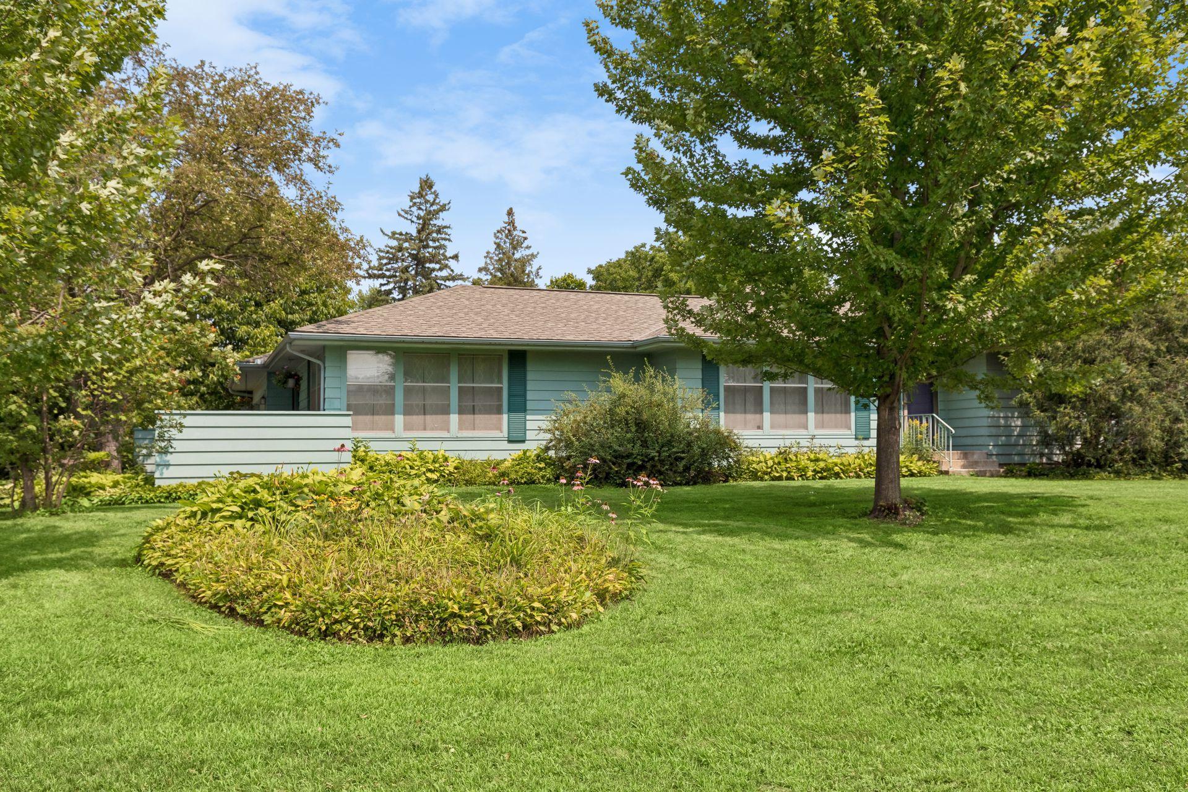
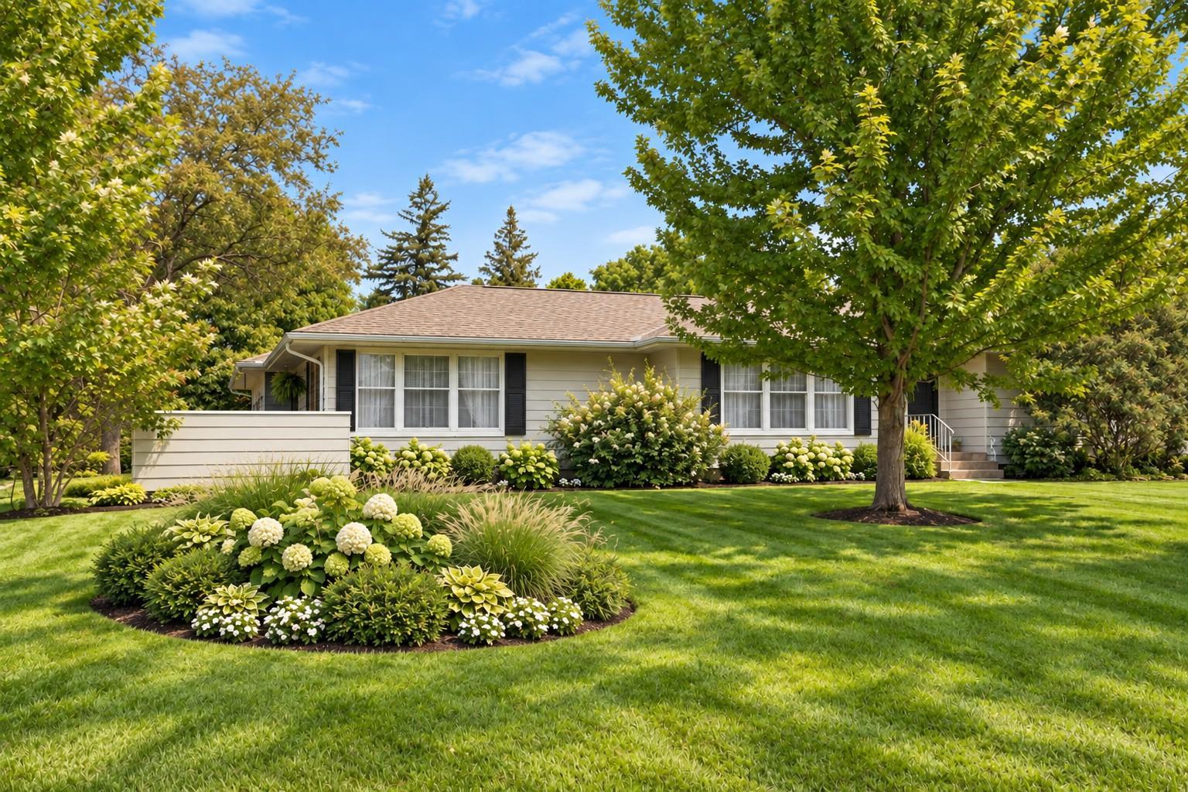
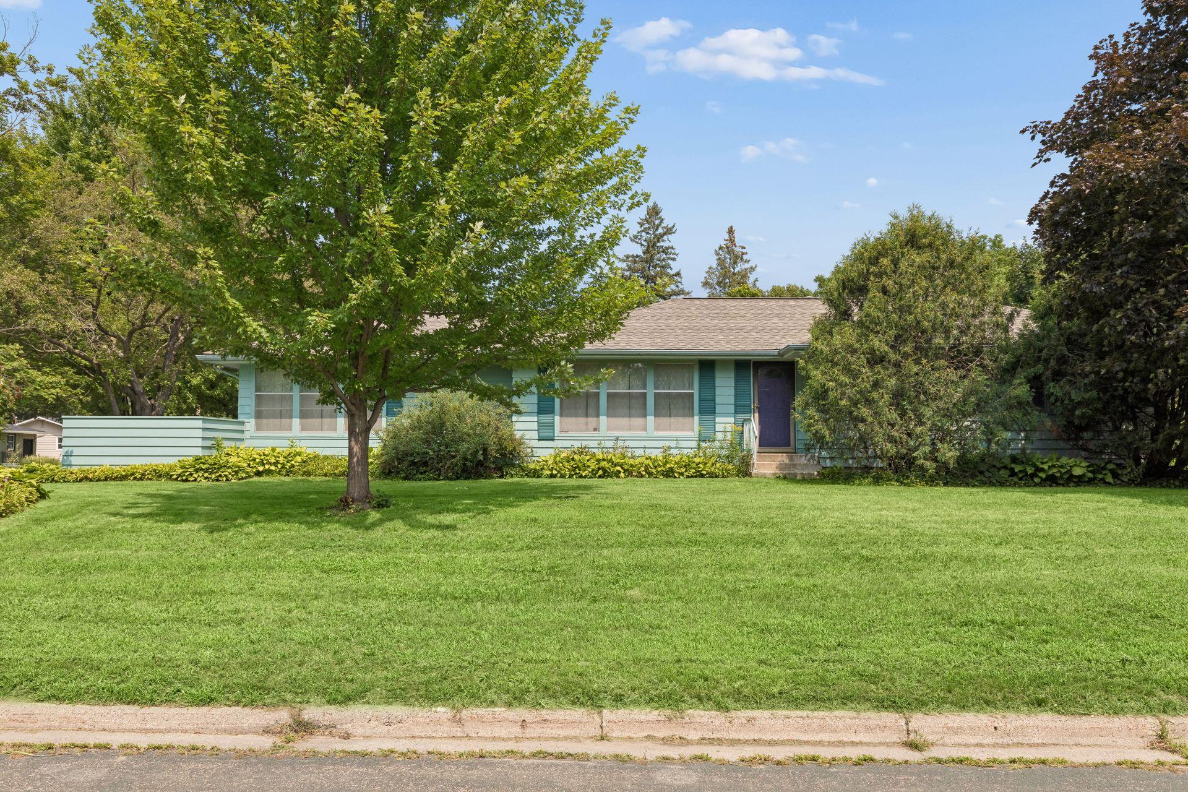
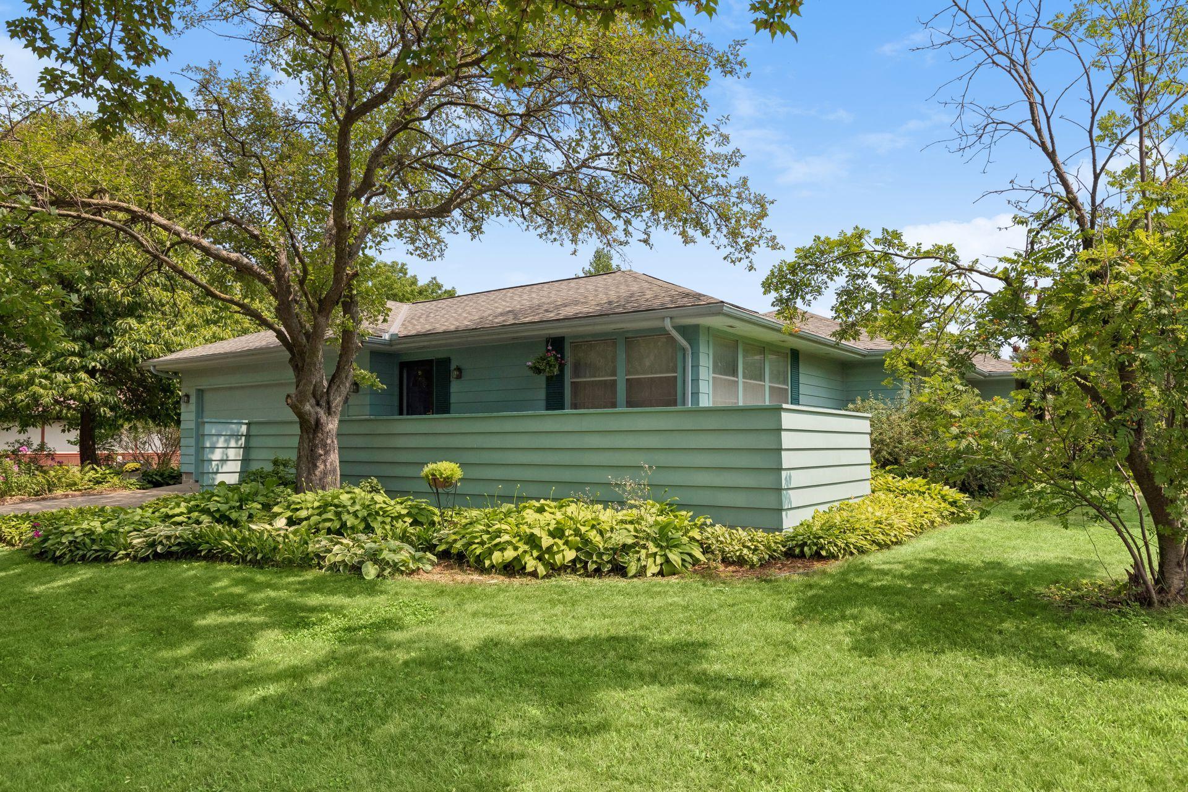
Looking for inspiration on updates for this property? Several VIRTUALLY STAGED PHOTOS ADDED to give you ideas. Location, Lifestyle and Quality! Welcome to this 1958 rambler-ranch style home that offers generous living spaces, an excellent floor plan, and walkability to the best things in Northfield. Enjoy peace of mind with a new roof (2022), new water heater (2026), furnace and A/C (2019) maintained annually, new dishwasher (2024), carpeting (2026) - living room, main-floor family room and primary suite, some interior paint (2026). Delight in the open and large main-floor living spaces: a sun-filled living room with two banks of tall windows, a large dining room with a classic, coved ceiling, a fabulous updated kitchen offering an abundance of cabinetry including an appliance garage, pull-out shelving, expansive granite countertops and backsplash, stainless steel appliances, gas stove top, wall oven, counter seating, a plant window at the kitchen sink, and an informal dining area that opens to the welcoming family room with a traditional mantel, raised hearth, gas fireplace and built-in cupboards and shelving. The family room walks out to one of two large, private decks and overlooks the backyard gardens. The primary bedroom has a private ensuite, bath with Corian shower surround and stone tile floor and half-wall tiling. Super convenient main floor laundry with a wall of custom cedar closet and cupboard space. This room could be turned back into a bedroom, making 4 bedrooms on the main floor. Two additional bedrooms, both with large closets and hardwood floors, a full, white, ceramic bath and a mud room between the garage and kitchen complete the main level. Note hardwood floors throughout much of the main floor, lots of cupboard and closet space - some cedar lined. Have fun in the huge lower-level family room space with built-in seating/storage, fabulous retro wallpaper in amazing condition, built-in wall storage, and a yellow rotary wall phone! Tons of storage or workshop space are available in the utility room. Note the west side of the utility room has a shower and is plumbed for a toilet. Laundry hook up is also available. Enjoy the 1/3 acre corner lot - plant new gardens or enjoy the perennials planted. 2 blocks to Spring Creek Elementary, 4 blocks to Northfield Nursery School, 7 blocks to the high school, 8 to the pool and golf course, 11 blocks to Carleton, 12 blocks to Bridge Square. Enjoy Northfield and all its stores, farmers' market, restaurants, and coffee shops.

$2,860/mo

Est. mortgage payment based on a $429,900 home price.

All estimates are provided by Luxury Presence for informational purposes only. Actual amounts may vary.

Additional information

MLS® ID
7115005
Available since
July 30, 2026

Interior Features

Bedrooms
4
Bathrooms
1
Fireplace
Yes
Cooling
Yes
Heating
Yes
Basement
No

Exterior Features

Lot Size
0.3 Acres

Other Property Details

Taxes
$8,232
Tax Frequency
Annually
Garage
Yes


Courtesy of Kathryn Jamison

Based on information from DASH - Coldwell Banker (CB) as of 10/14/2026. This information is for your personal, non-commercial use and may not be used for any purpose other than to identify prospective properties you may be interested in purchasing. The display of MLS data is usually deemed reliable but is NOT guaranteed accurate by the MLS. Buyers are responsible for verifying the accuracy of all information should investigate the data themselves or retain appropriate professionals. Information from sources other than the Listing Agent may have been included in the MLS data. Unless otherwise specified in writing, Broker/Agent has not and will not verify any information obtained from other sources. The Broker/Agent providing the information contained herein may or may not have been the Listing and/or Selling Agent. 

©2026 DASH - Coldwell Banker (CB). All rights reserved. 

Data last updated 2:31 PM UTC, 10/14/2026

Powered by Luxury Presence