Property photo 1
Property photo 2
Property photo 3
Property photo 4
Property photo 5
7 Beds
17 Baths
13,896 sqft

$6,152,100

Forest, 1190

Price per sqft$442.72
Built in1968
Property size13,896 sqft
Property typeResidential

Overview

Active

Listed Jul 15, 2026

Updated 16h ago

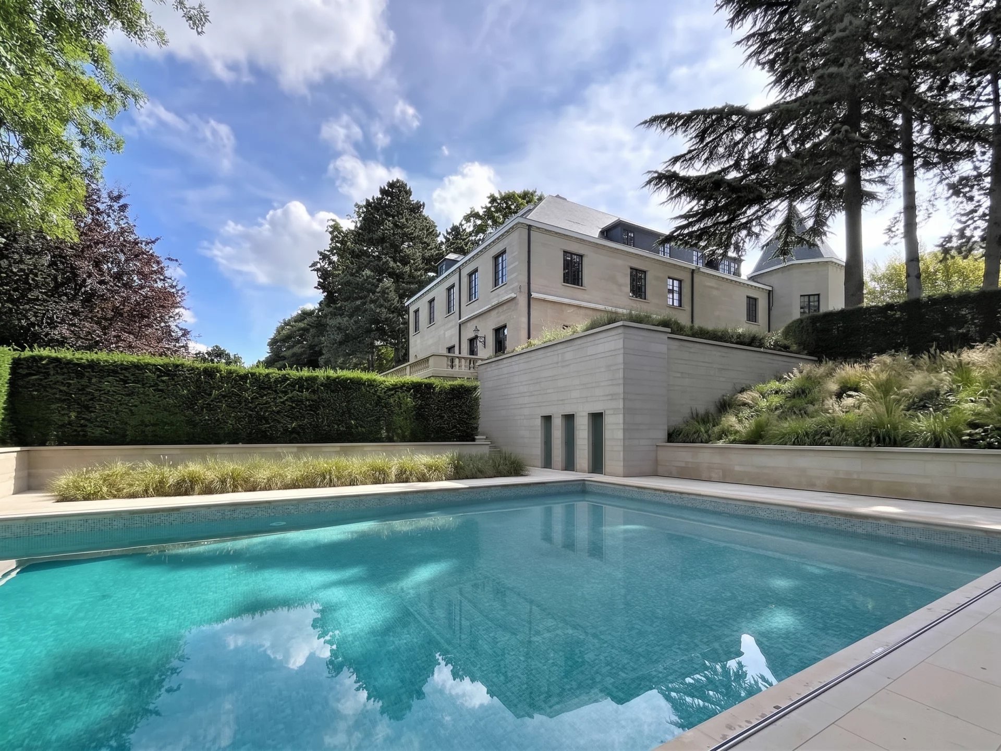
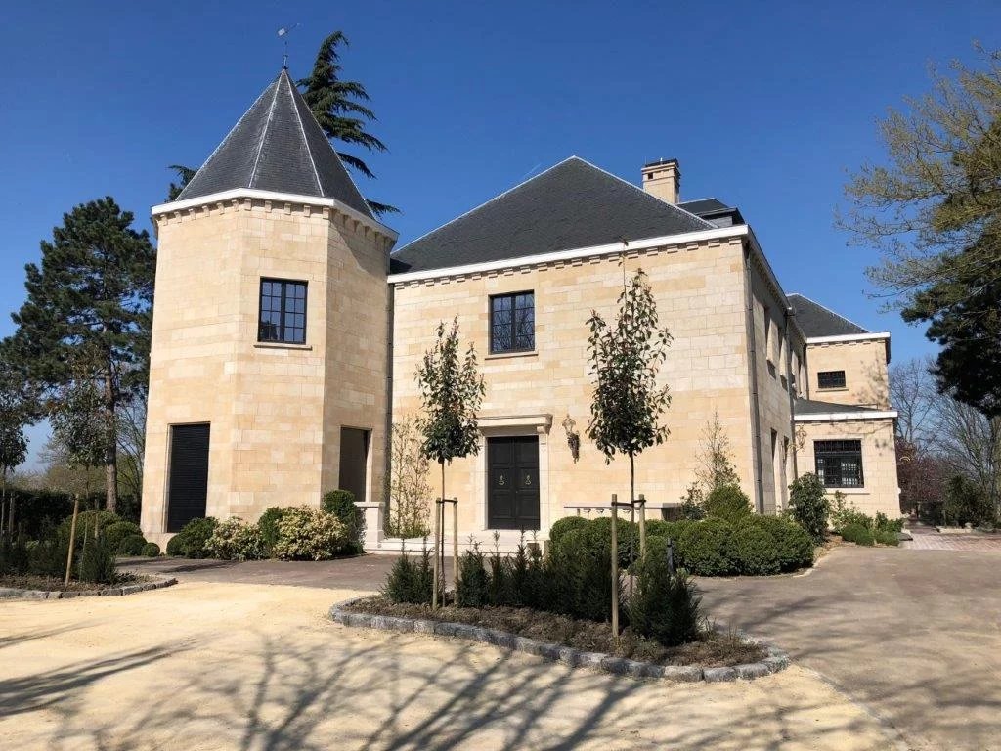
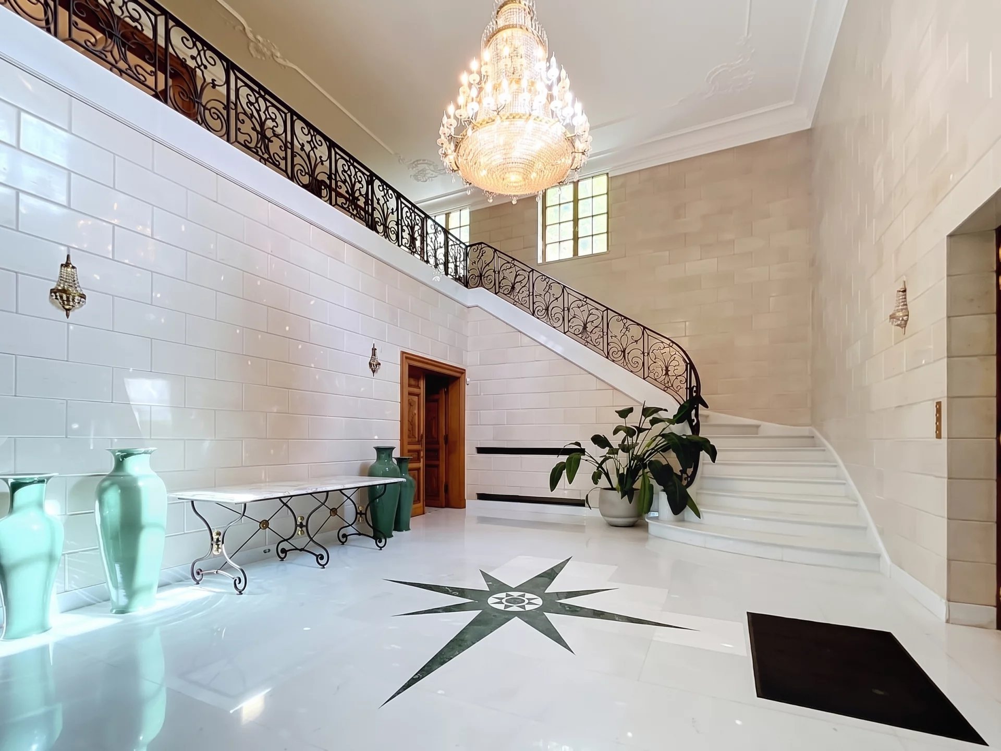
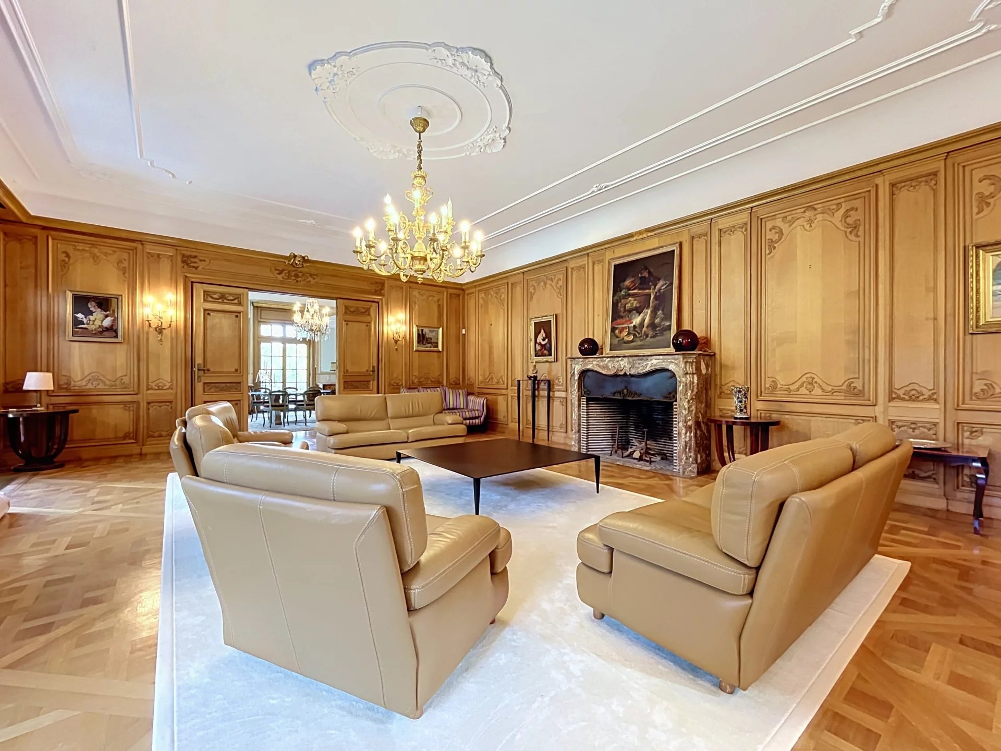
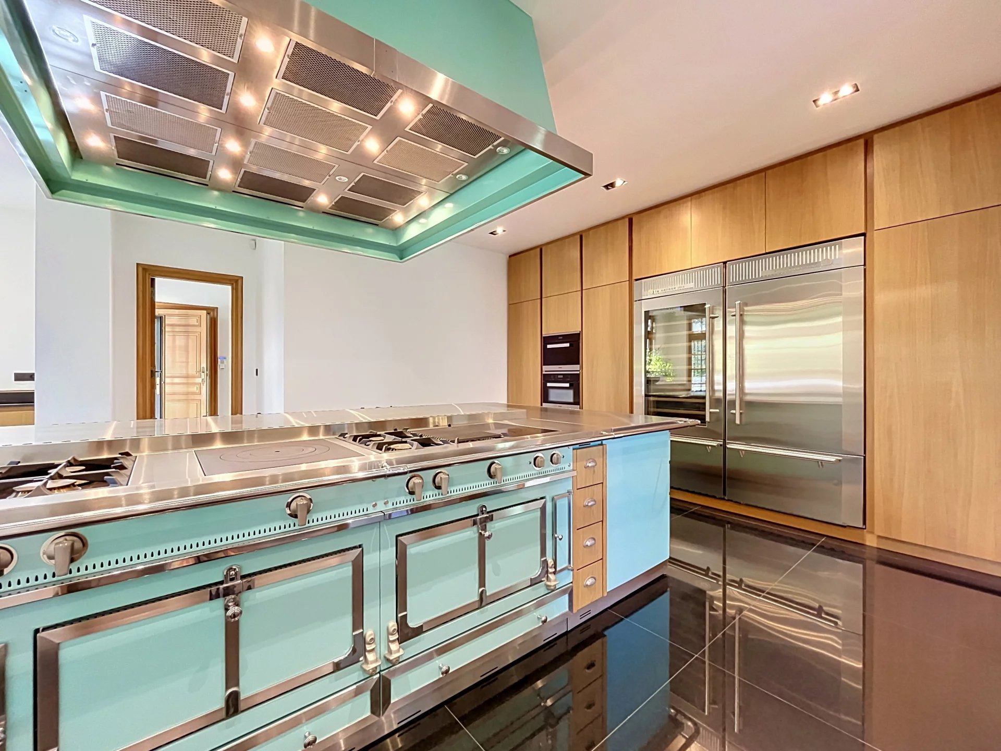
In one of the most sought-after avenues of the Altitude 100 neighborhood, steps away from Duden Park—a true green lung of the capital—this superb character property offers 1,291 m² of living space (source: PEB energy certificate). Reimagined in 2019 by the architectural firm 3e Bureau, the residence seamlessly blends period charm (original parquet, marquetry, marble, open fireplaces, artistic ironwork) with high-end contemporary amenities. Layout of the Spaces Reception Spaces: An impressive marble entrance hall with a grand staircase leads to vast living areas featuring remarkable ceiling heights: bright lounges, a formal dining room, a majestic study, and a semi-professional kitchen fitted with a La Cornue range stove. Outdoors & Wellness: The reception rooms open onto a large French stone terrace overlooking an intimate garden. The relaxation area includes a heated swimming pool (8 × 15 m), a sauna, and an outdoor shower. Suites & Bedrooms: The upper floors feature an exceptional primary suite with a dressing room, full bathroom, and private terrace, alongside 5 additional bedrooms, each designed as individual suites with private bathrooms. Independent Apartment: On the garden level, a 2-bedroom apartment with a living room, kitchen, and bathroom provides an ideal space for a caretaker's lodge, staff quarters, or a private studio. Utility & Outbuildings: A full basement includes a games room, an exceptional wine cellar, multiple storage cellars, a 3-car garage, and ten outdoor parking spaces. Additional Features Elevator serving all levels. Remarkable Versatility: An exceptional property ideal for a prestigious private residence, an embassy, a foundation, or representative offices. Information provided for guidance only and is non-contractual. Info & Visits: [email protected] – +32 488 78 24 80

$40,930/mo

Est. mortgage payment based on a $6,152,100 home price.

All estimates are provided by Luxury Presence for informational purposes only. Actual amounts may vary.

Additional information

MLS® ID
87196338
Available since
July 15, 2026

Interior Features

Bedrooms
7
Bathrooms
17
Basement
No


Courtesy of Alexandre Merlen

Based on information from DASH - Coldwell Banker (CB) as of 10/15/2026. This information is for your personal, non-commercial use and may not be used for any purpose other than to identify prospective properties you may be interested in purchasing. The display of MLS data is usually deemed reliable but is NOT guaranteed accurate by the MLS. Buyers are responsible for verifying the accuracy of all information should investigate the data themselves or retain appropriate professionals. Information from sources other than the Listing Agent may have been included in the MLS data. Unless otherwise specified in writing, Broker/Agent has not and will not verify any information obtained from other sources. The Broker/Agent providing the information contained herein may or may not have been the Listing and/or Selling Agent. 

©2026 DASH - Coldwell Banker (CB). All rights reserved. 

Data last updated 5:47 AM UTC, 10/15/2026

Powered by Luxury Presence