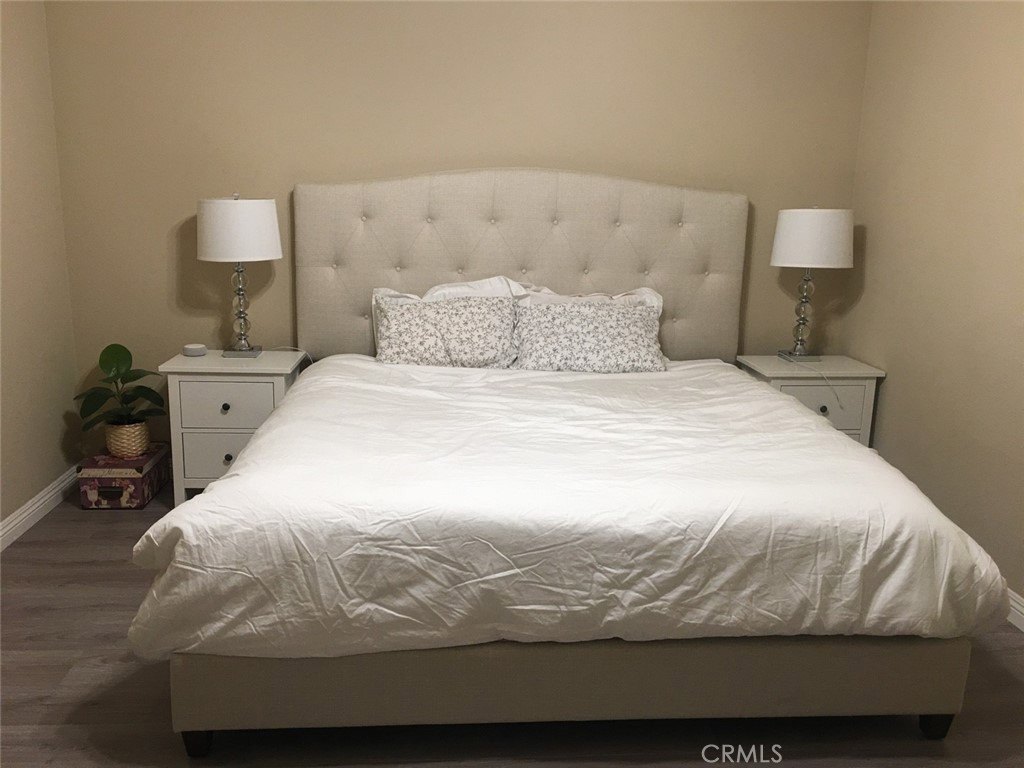
Property photo 1
Property photo 2
Property photo 3
Property photo 4
Property photo 5
2 Beds
2 Baths
1,438 sqft

$3,900/month

2264 Andrews Drive, Fullerton CA, 92833

Price per sqft$2.71
Built in2003
Property size1,438 sqft
Property typeCondominium

Overview

Active

Listed Jun 13, 2025

Updated Jun 19

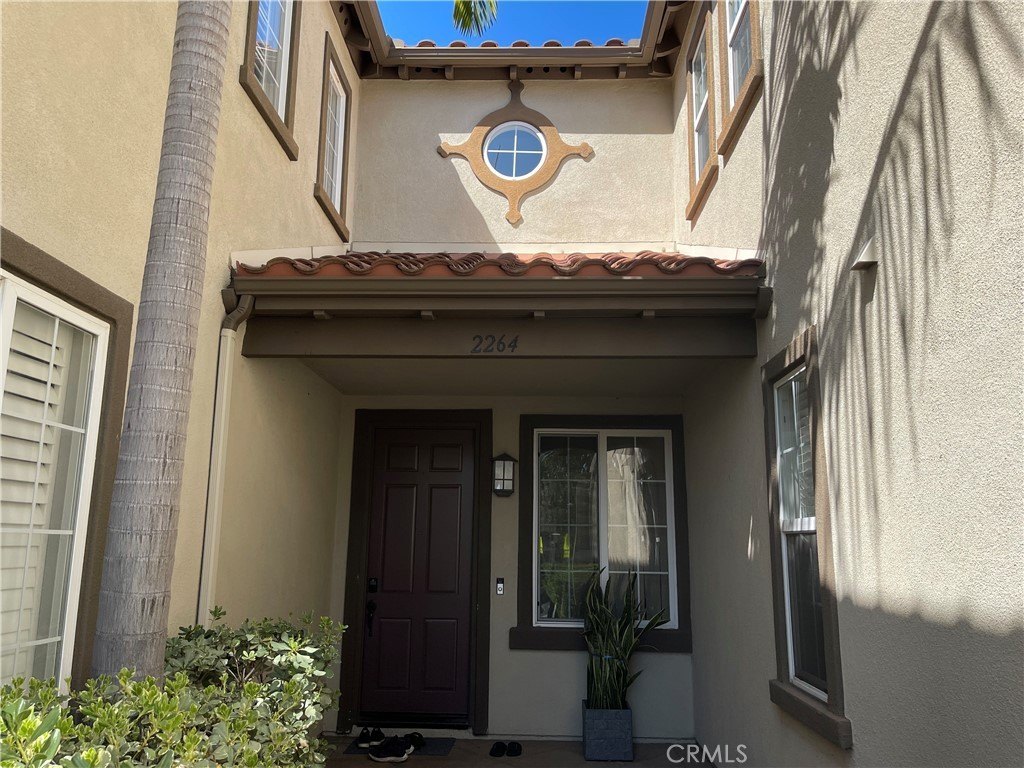
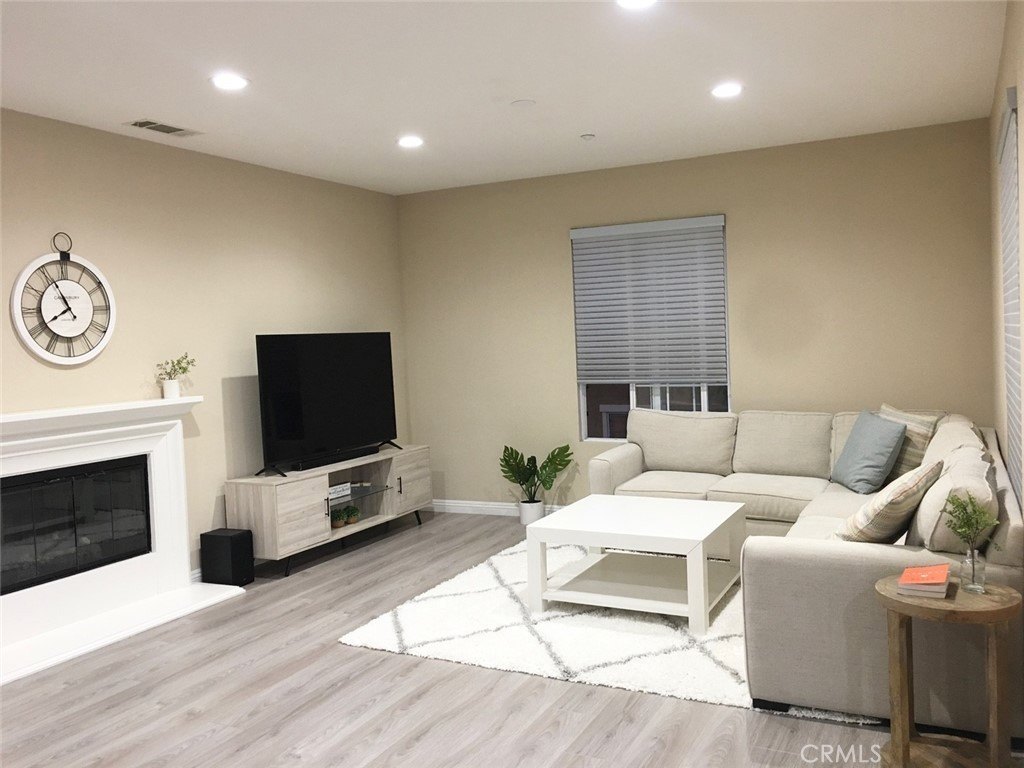
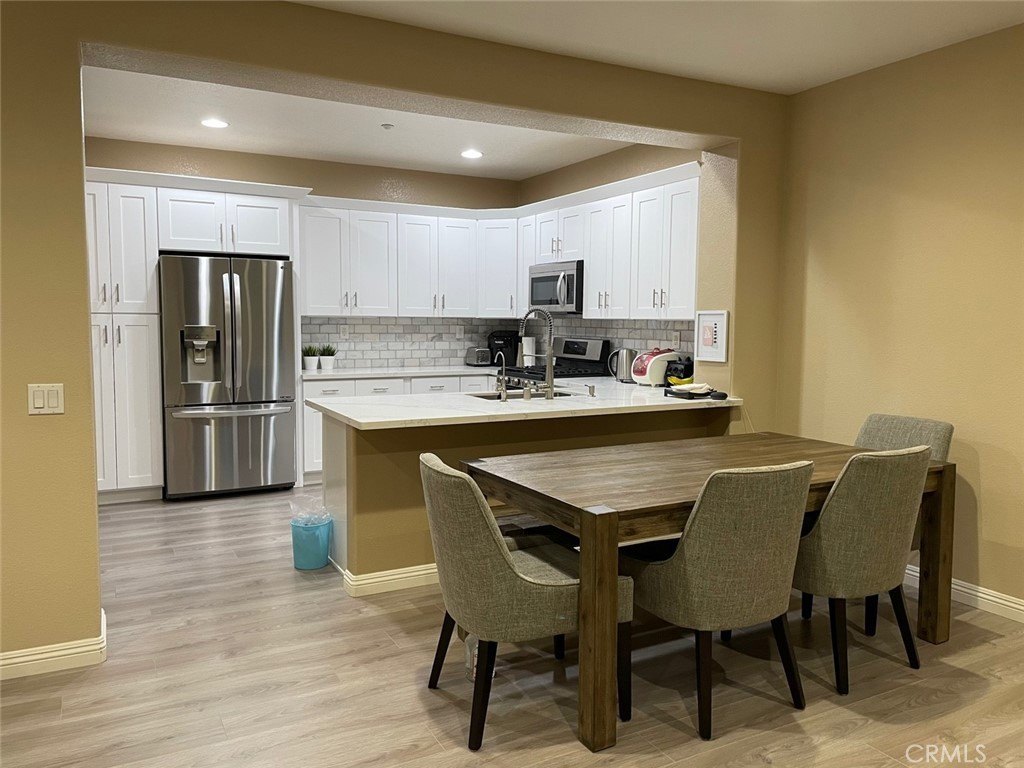
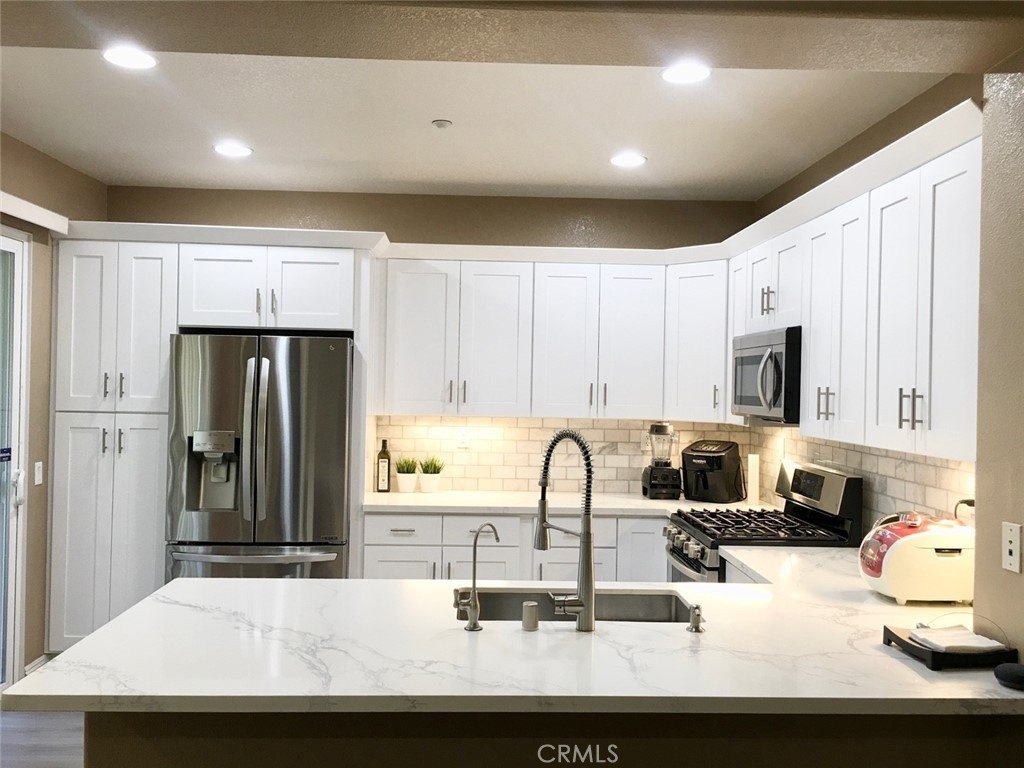
**Welcome to the PERFECT BLEND OF STYLE, COMFORT, AND LOCATION in this impeccably upgraded 2-BEDROOM RESIDENCE, situated in the prestigious AMERIGE HEIGHTS community—ONE OF FULLERTON’S MOST DESIRABLE NEIGHBORHOODS. ** Ideally positioned within WALKING DISTANCE to TOP-RATED SCHOOLS such as FISLER elementary and middle school, as well as the acclaimed SUNNY HILLS high school this SUN-DRENCHED HOME offers the PINNACLE OF MODERN, ELEVATED LIVING. ** On the Entry level, a DEDICATED OFFICE NOOK and DIRECT GARAGE ACCESS enhance convenience and functionality. Upstairs, a BRIGHT and OPEN LIVING AREA awaits, featuring a COZY FIREPLACE and a SPACIOUS LAYOUT that extends to a PRIVATE BALCONY. ** The New Customized DESIGNER KITCHEN impresses with QUARTZ COUNTERTOPS, CUSTOM WHITE CABINETRY, and STAINLESS STEEL APPLIANCES, seamlessly integrating with the dining and living spaces for EFFORTLESS ENTERTAINING. ** Down the hallway, TWO WELL-APPOINTED BEDROOMS, TWO FULL BATHROOMS, and a LAUNDRY ROOM comprise a private and comfortable living wing. ** The PRIMARY SUITE serves as a SERENE RETREAT, complete with a WALK-IN CLOSET and MASTER BATHROOM. ** The second bedroom and full bath offer VERSATILE and INVITING ACCOMMODATIONS for family or guests. ** Throughout the home, LUXURIOUS LAMINATE FLOORING, CUSTOMIZED WINDOW BLINDS, and RECESSED LIGHTING add to the REFINED AMBIANCE. ** This residence is conveniently located almost ON A CORNER, directly facing GUEST PARKING and the COMMUNITY SWIMMING POOL. ** Residents benefit from RESORT-STYLE AMENITIES including a POOL, SPA, TENNIS COURTS, PARKS, AND A CLUBHOUSE, with HIGH-SPEED INTERNET INCLUDED through the HOA. ** Just minutes from AMERIGE HEIGHTS TOWN CENTER, BREA MALL, THE SOURCE, and an array of DINING, SHOPPING, AND FITNESS OPTIONS, this is an OUTSTANDING OPPORTUNITY TO OWN A HOME THAT TRULY HAS IT ALL. **

Additional information

MLS® ID
PW25133548
Available since
June 13, 2025

Interior Features

Bedrooms
2
Bathrooms
2
Cooling
Yes
Heating
Yes
Basement
No

Exterior Features

Lot Size
2.33 Acres


Courtesy of Christie Park

Based on information from DASH - Coldwell Banker (CB) as of 6/19/2026. This information is for your personal, non-commercial use and may not be used for any purpose other than to identify prospective properties you may be interested in purchasing. The display of MLS data is usually deemed reliable but is NOT guaranteed accurate by the MLS. Buyers are responsible for verifying the accuracy of all information should investigate the data themselves or retain appropriate professionals. Information from sources other than the Listing Agent may have been included in the MLS data. Unless otherwise specified in writing, Broker/Agent has not and will not verify any information obtained from other sources. The Broker/Agent providing the information contained herein may or may not have been the Listing and/or Selling Agent. 

©2026 DASH - Coldwell Banker (CB). All rights reserved. 

Data last updated 1:12 PM UTC, 6/19/2026

Powered by Luxury Presence