Property photo 1
Property photo 2
Property photo 3
Property photo 4
Property photo 5
2 Beds
2 Baths
2,538 sqft

$400,000

12830 Jasmine Street #A, Thornton CO, 80602

Price per sqft$157.60
Built in2007
Property size2,538 sqft
Property typeTownhomes

Overview

Active

Listed Jul 24, 2026

Updated Aug 21

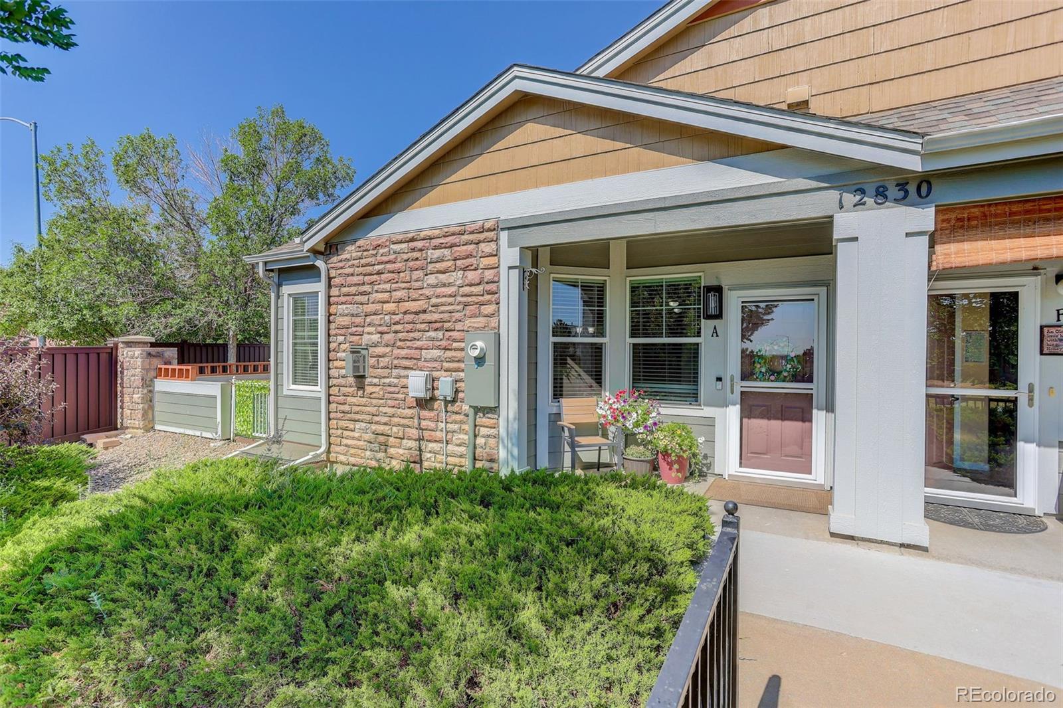
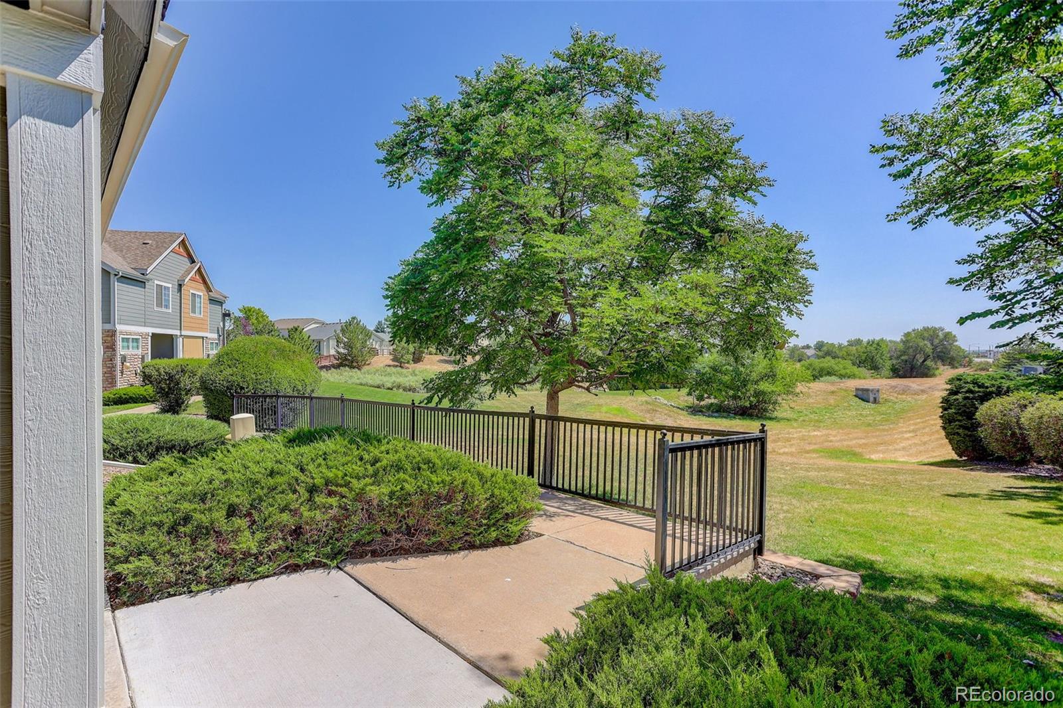
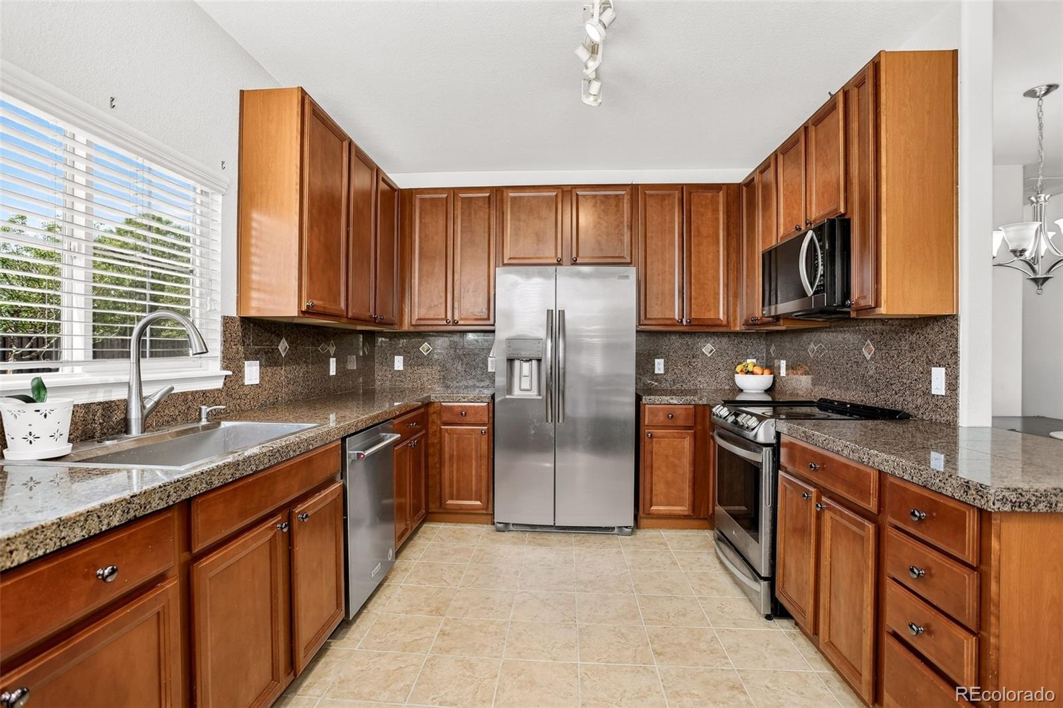
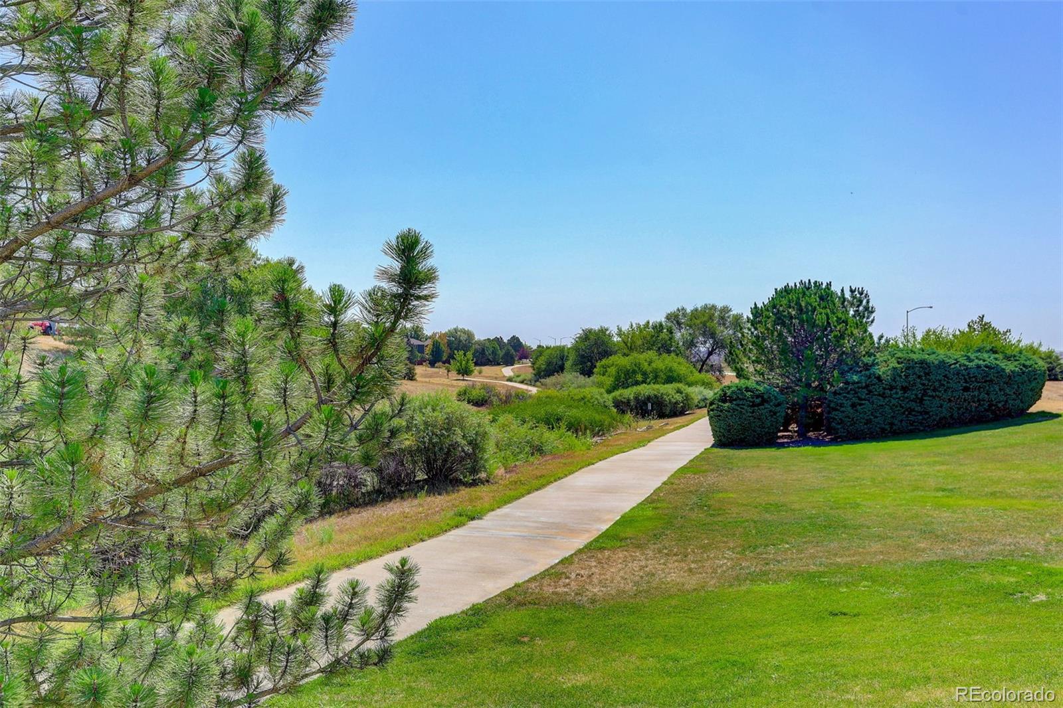
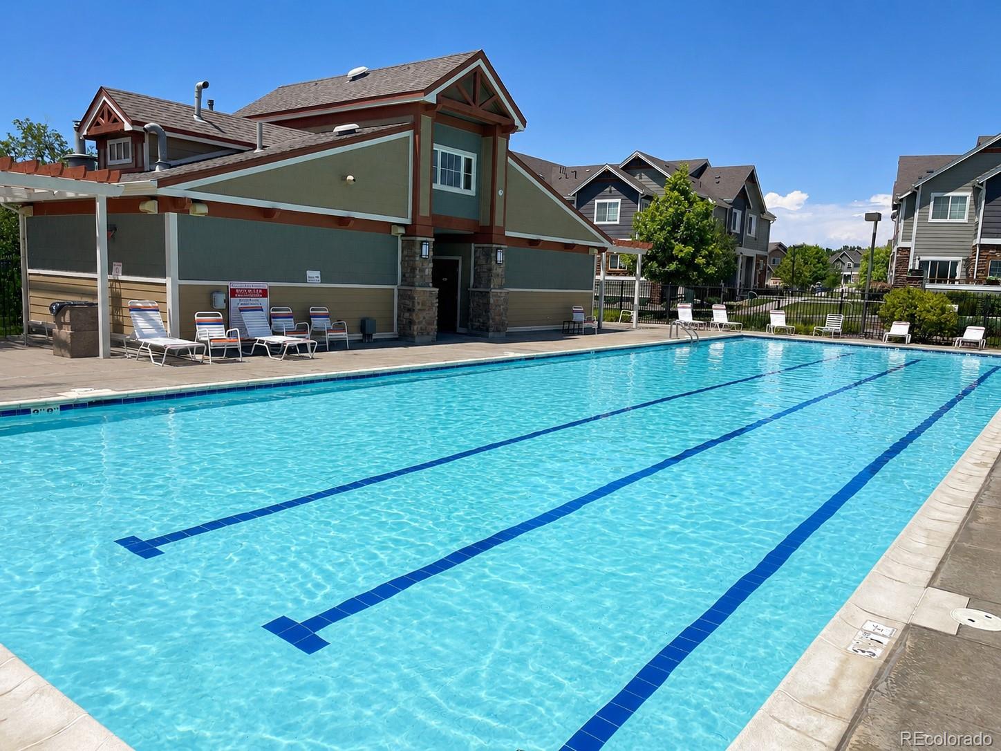
Rare ranch style corner unit townhome facing open space and walking trails in the sought after Riverdale Park community! With no neighboring units directly to the east or south, this premium location offers added privacy, peaceful views, and a more open feel. The step free front entry leads to convenient main level living with the living room, dining area, kitchen, two bedrooms, two bathrooms, and laundry all on one level, making everyday living easy and convenient. The bright family room features beautiful hardwood floors, a cozy gas fireplace, and views of the open space and walking trails. Fresh interior paint and new carpet give the home a fresh, updated feel. The kitchen offers 42 inch cabinetry and easy access to the private enclosed patio, perfect for relaxing, entertaining, or enjoying your morning coffee. Looking for room to grow? The expansive full unfinished basement with 9 foot ceilings offers excellent potential for future living space, a home office, recreation room, fitness area, hobby space, or exceptional storage. Recent improvements include a new roof, Lennox furnace and central air conditioning installed in 2022, refrigerator in 2025, dishwasher, range, and microwave in 2021, adding to the home's move in ready appeal. Enjoy a community swimming pool, playground, basketball court, and nearby walking trails while being conveniently located near shopping, dining, parks, commuter rail, and major highways, approximately 20 miles from Downtown Denver and Denver International Airport. You may be closer to homeownership than you think! Ask about available lender incentives that may help qualified buyers with closing costs or lower their interest rate and monthly payment. Down payment assistance programs may also be available.

$2,661/mo

Est. mortgage payment based on a $400,000 home price.

All estimates are provided by Luxury Presence for informational purposes only. Actual amounts may vary.

Additional information

MLS® ID
6856303
Available since
July 24, 2026

Interior Features

Bedrooms
2
Bathrooms
2
Fireplace
Yes
Cooling
Yes
Heating
Yes
Basement
No

Exterior Features

Lot Size
0.05 Acres

Other Property Details

Taxes
$2,734
Tax Frequency
Annually
Association Fee Frequency
Monthly
Garage
Yes


Courtesy of Mikhail Tevs

Based on information from DASH - Coldwell Banker (CB) as of 8/21/2026. This information is for your personal, non-commercial use and may not be used for any purpose other than to identify prospective properties you may be interested in purchasing. The display of MLS data is usually deemed reliable but is NOT guaranteed accurate by the MLS. Buyers are responsible for verifying the accuracy of all information should investigate the data themselves or retain appropriate professionals. Information from sources other than the Listing Agent may have been included in the MLS data. Unless otherwise specified in writing, Broker/Agent has not and will not verify any information obtained from other sources. The Broker/Agent providing the information contained herein may or may not have been the Listing and/or Selling Agent. 

©2026 DASH - Coldwell Banker (CB). All rights reserved. 

Data last updated 10:28 AM UTC, 8/21/2026

Powered by Luxury Presence