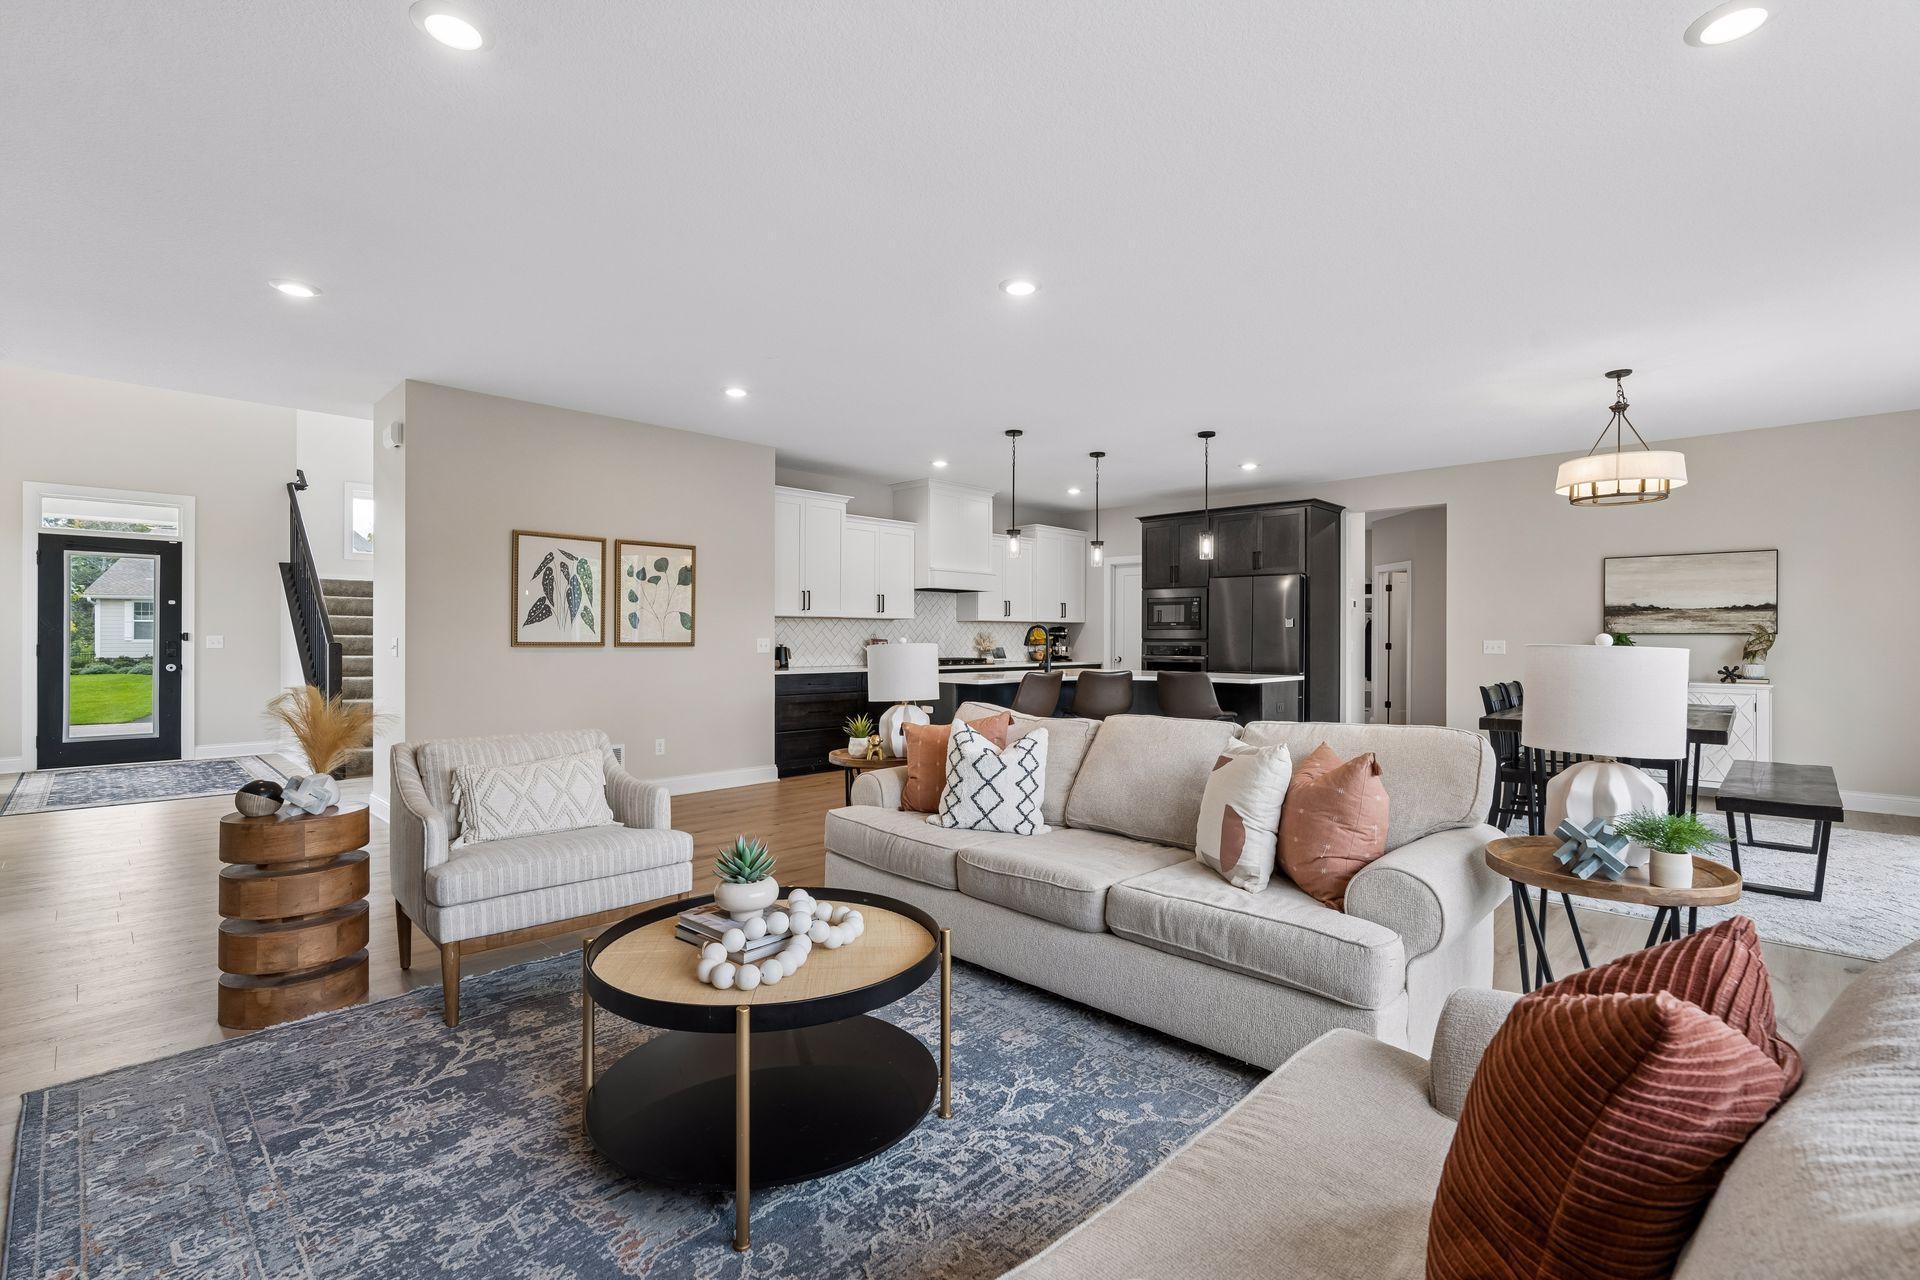
Property photo 1
Property photo 2
Property photo 3
Property photo 4
Property photo 5
4 Beds
3 Baths
3,074 sqft

$715,000

4818 128th Circle NE, Blaine MN, 55449

Price per sqft$232.60
Built in2022
Property size3,074 sqft
Property typeResidential

Overview

Active

Listed Oct 2, 2026

Updated 23h ago

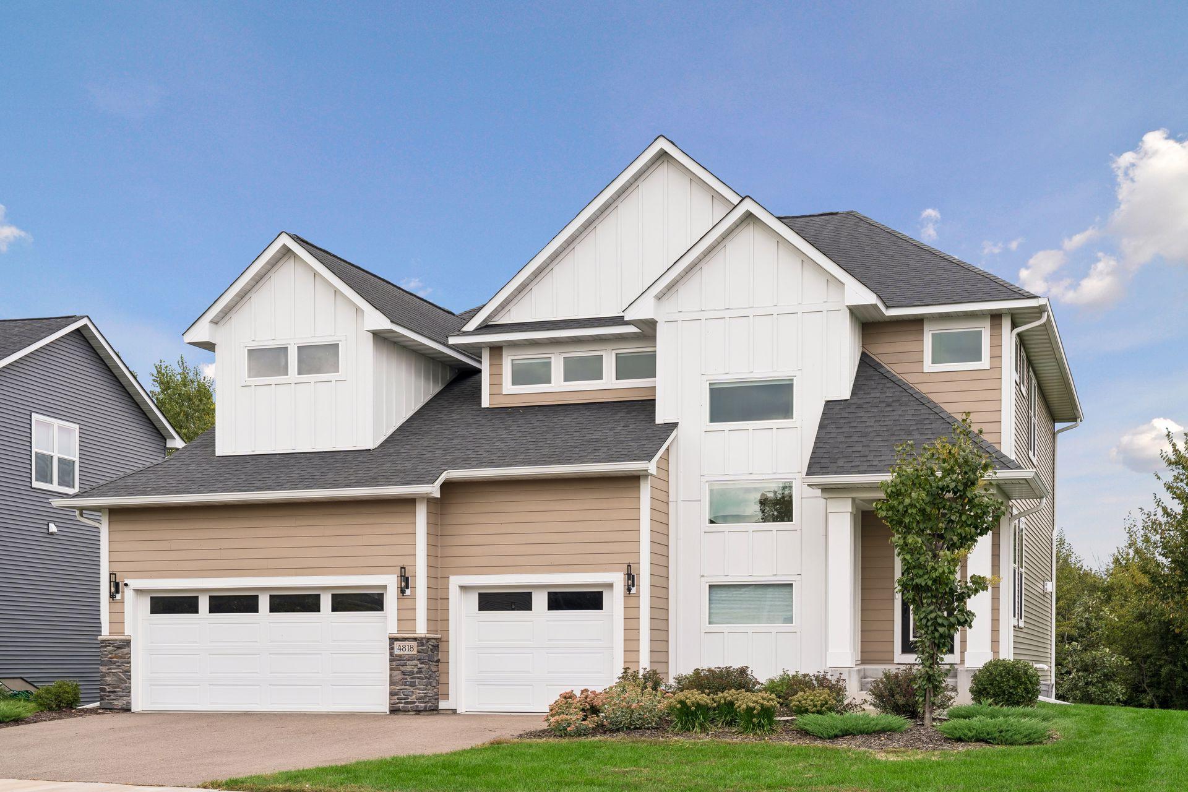
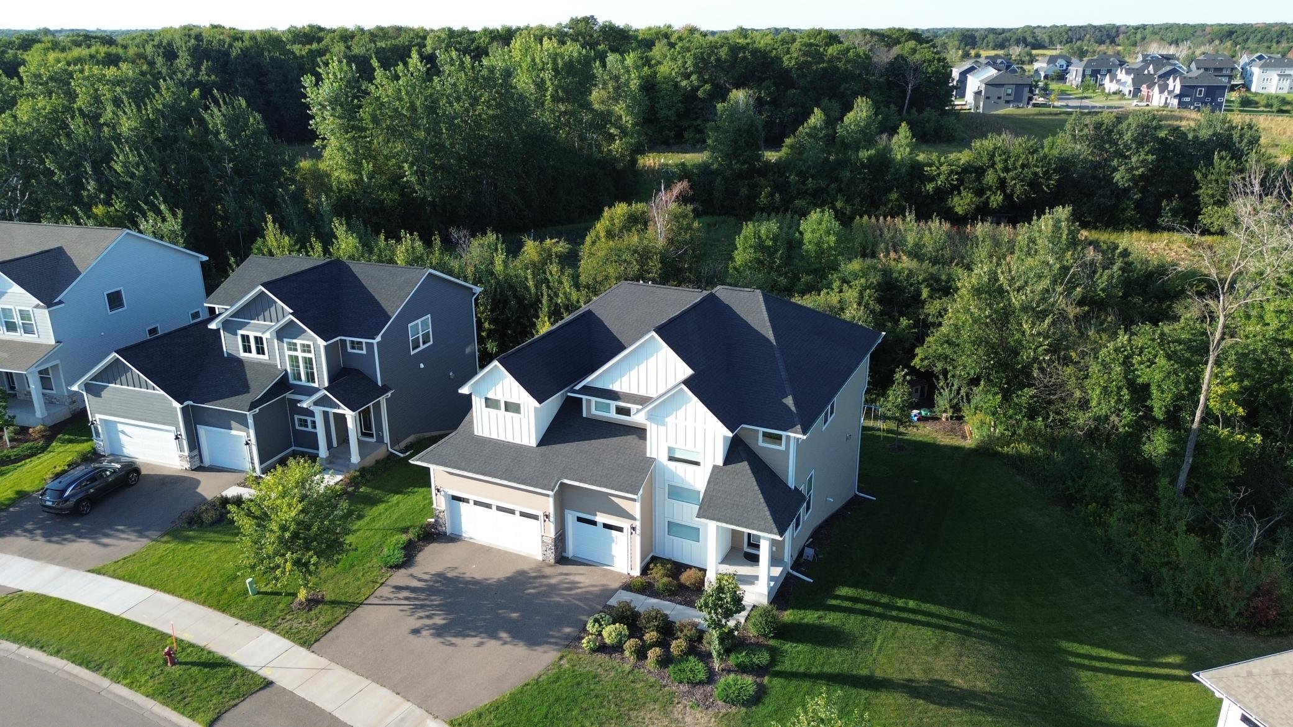
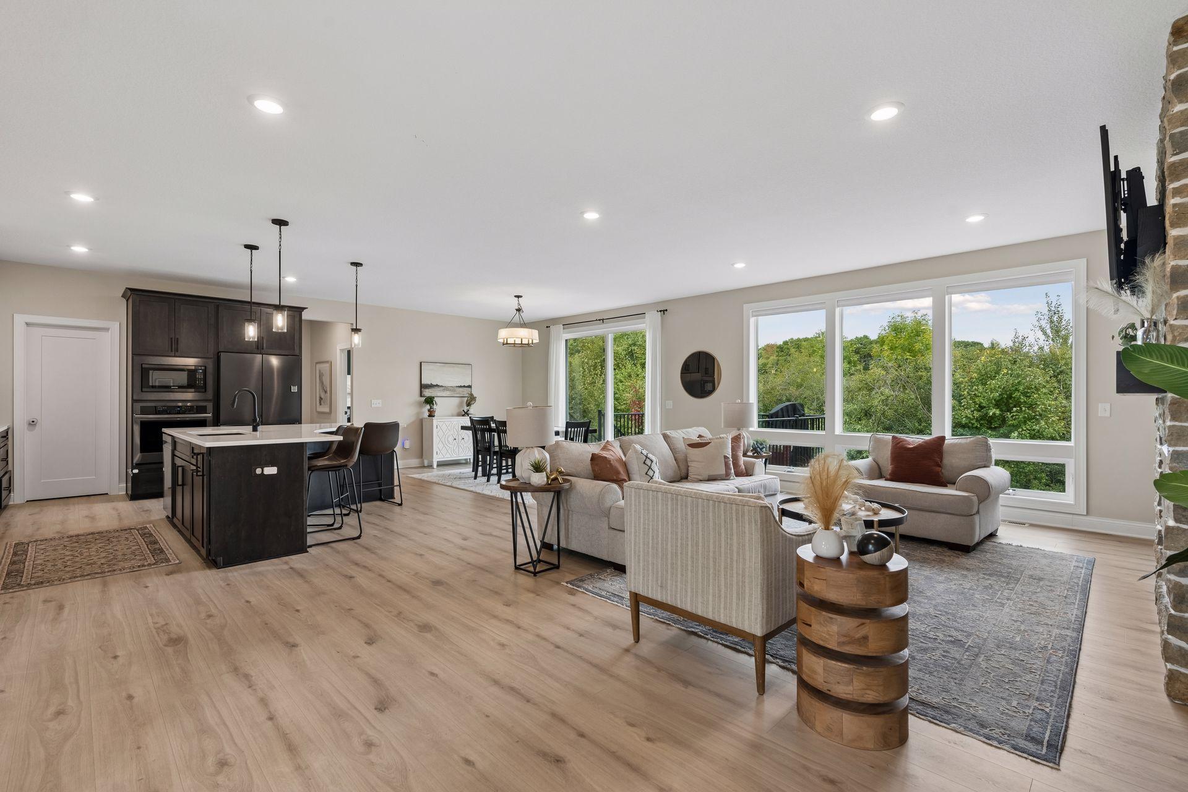
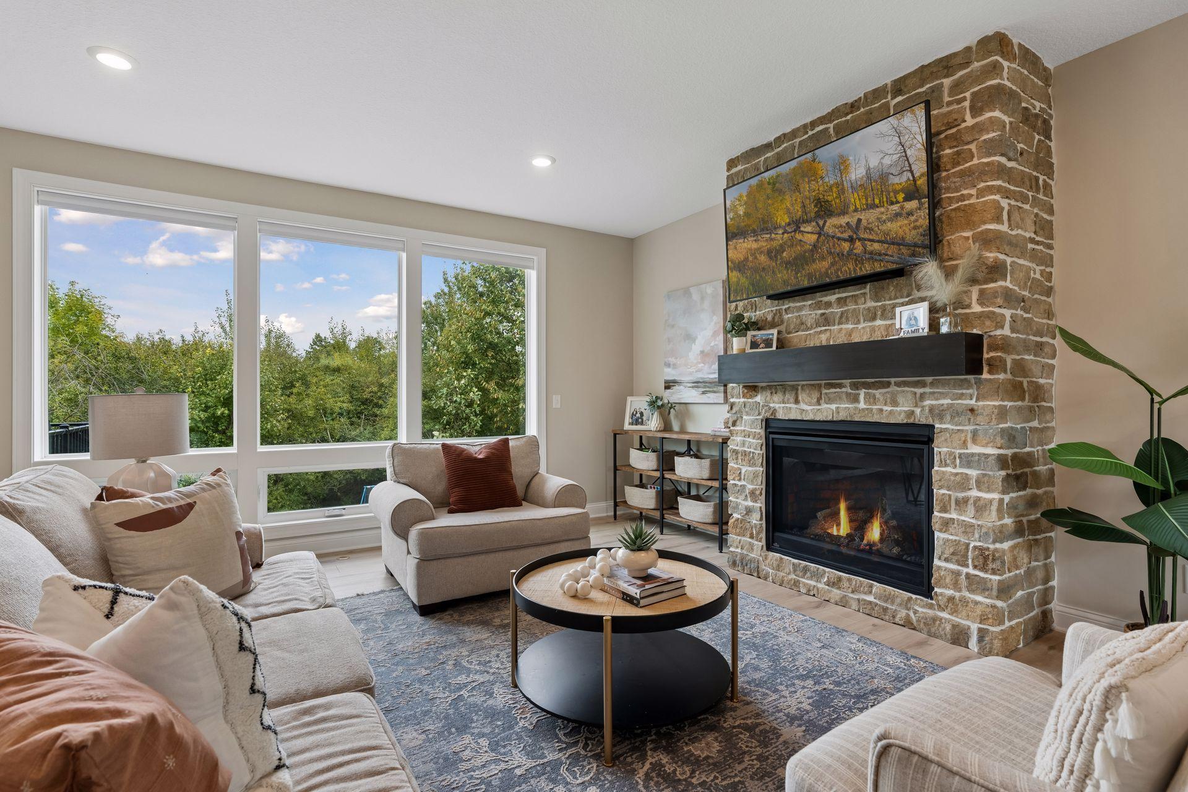
Why wait for new construction when you can have a nearly new home that's already been improved and upgraded! Tired of escalating prices while planning a build? It's all taken care of with features including new maintenance-free deck, fresh paint, gutters, water softener, window treatments, upgraded light fixtures, washer and dryer and more! This beautiful 2022 built Middleton plan from Creative Homes is still one of their most popular, and you're sure to love stepping into the 2 story foyer with tons of natural light! Main level open floor plan offers livability for all buyers, with well-appointed kitchen featuring incredible quartz counter spaces, herringbone backsplash, ample storage and walk in pantry. The cozy brick gas fireplace sets the tone for warmth throughout, while walls of windows highlight private wooded views and lovely backyard with space for play areas, firepit and entertaining! Don't miss the flexibility of the main-level flex space, tucked conveniently off the back of the home for privacy perfect for home office, play room and more! Head upstairs and be greeted by the loft space for another hang out area, upper-level laundry, and four bedrooms offering flexibility for all living situations, including primary suite with private bath and walk-in closet! The unfinished walkout basement provides current opportunities for workout space, play areas and unofficial "sport court" for little ones during winter months and additional TV watching while also providing a blank slate for customizing your dream basement area! Enjoy all Blaine has to offer, including parks, trails, golf, shopping and the National Sports Complex!

$4,757/mo

Est. mortgage payment based on a $715,000 home price.

All estimates are provided by Luxury Presence for informational purposes only. Actual amounts may vary.

Additional information

MLS® ID
7148911
Available since
October 2, 2026

Interior Features

Bedrooms
4
Bathrooms
3
Fireplace
Yes
Cooling
Yes
Heating
Yes
Basement
No

Exterior Features

Lot Size
0.32 Acres

Other Property Details

Taxes
$7,289
Tax Frequency
Annually
Association Fee Frequency
Monthly
Garage
Yes


Courtesy of Patrick Morgan

Based on information from DASH - Coldwell Banker (CB) as of 10/11/2026. This information is for your personal, non-commercial use and may not be used for any purpose other than to identify prospective properties you may be interested in purchasing. The display of MLS data is usually deemed reliable but is NOT guaranteed accurate by the MLS. Buyers are responsible for verifying the accuracy of all information should investigate the data themselves or retain appropriate professionals. Information from sources other than the Listing Agent may have been included in the MLS data. Unless otherwise specified in writing, Broker/Agent has not and will not verify any information obtained from other sources. The Broker/Agent providing the information contained herein may or may not have been the Listing and/or Selling Agent. 

©2026 DASH - Coldwell Banker (CB). All rights reserved. 

Data last updated 1:15 PM UTC, 10/11/2026

Powered by Luxury Presence