Property photo 1
Property photo 2
Property photo 3
Property photo 4
Property photo 5
4 Beds
3 Baths
3,181 sqft

$439,900

314 Ricky Drive, Dalton GA, 30721

Price per sqft$138.29
Built in1977
Property size3,181 sqft
Property typeResidential

Overview

Active

Listed Sep 30, 2026

Updated 1h ago

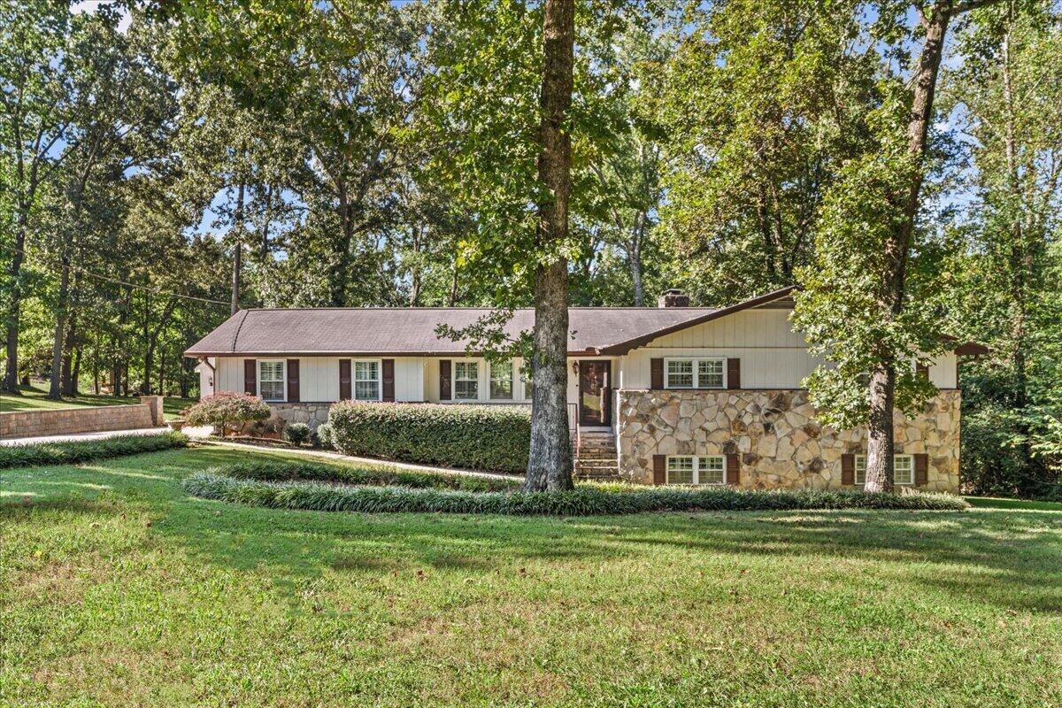
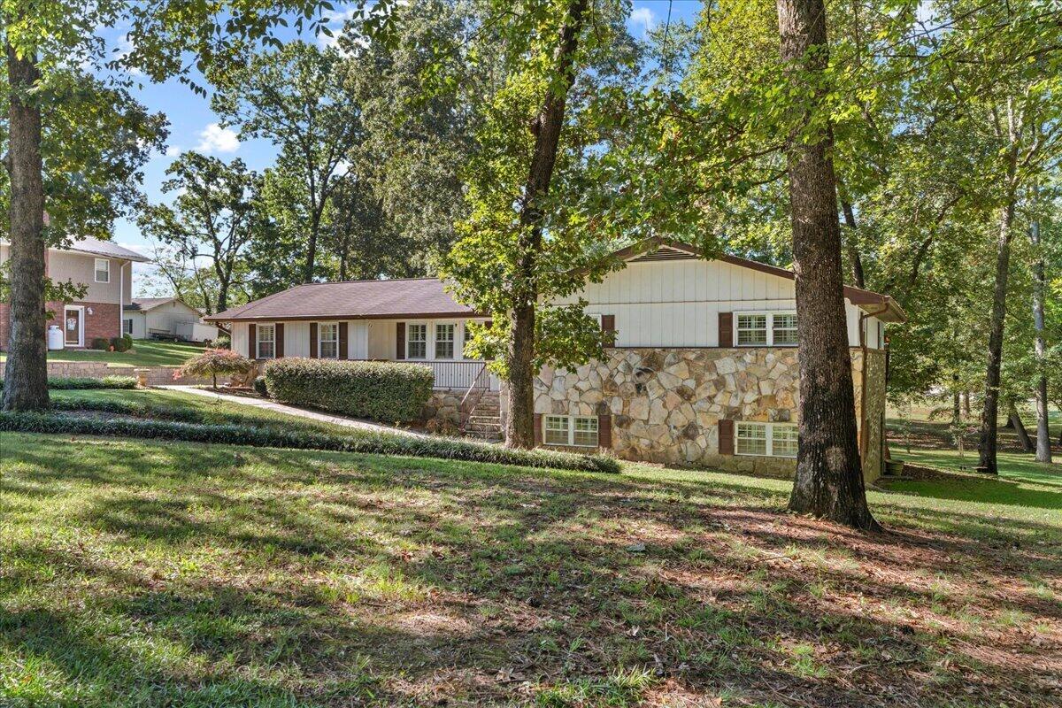
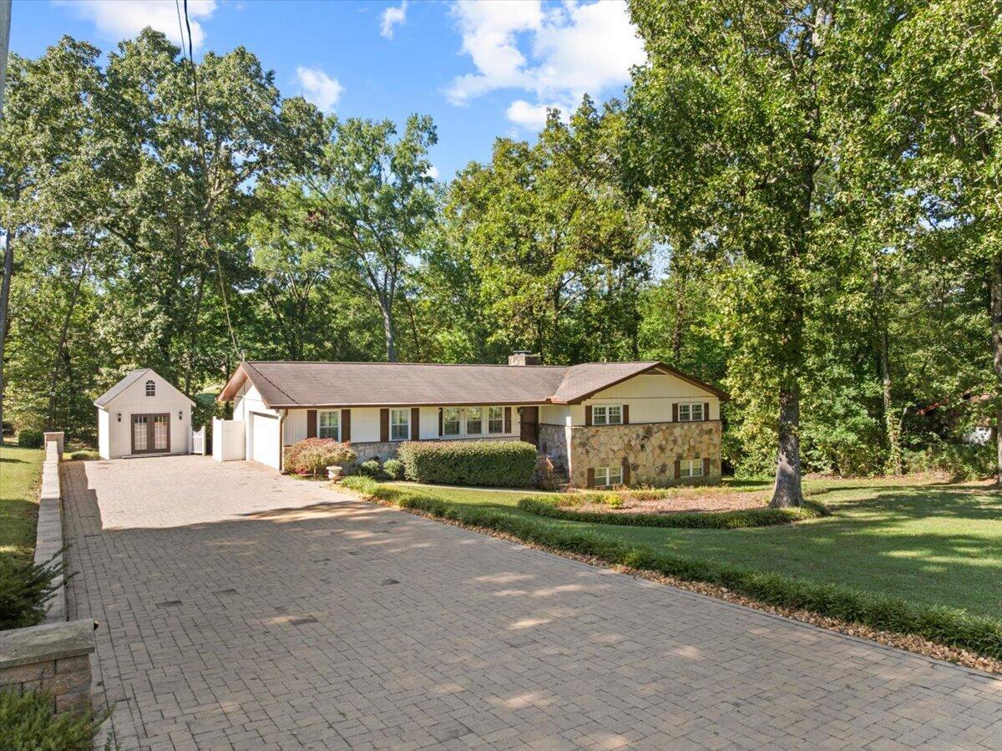
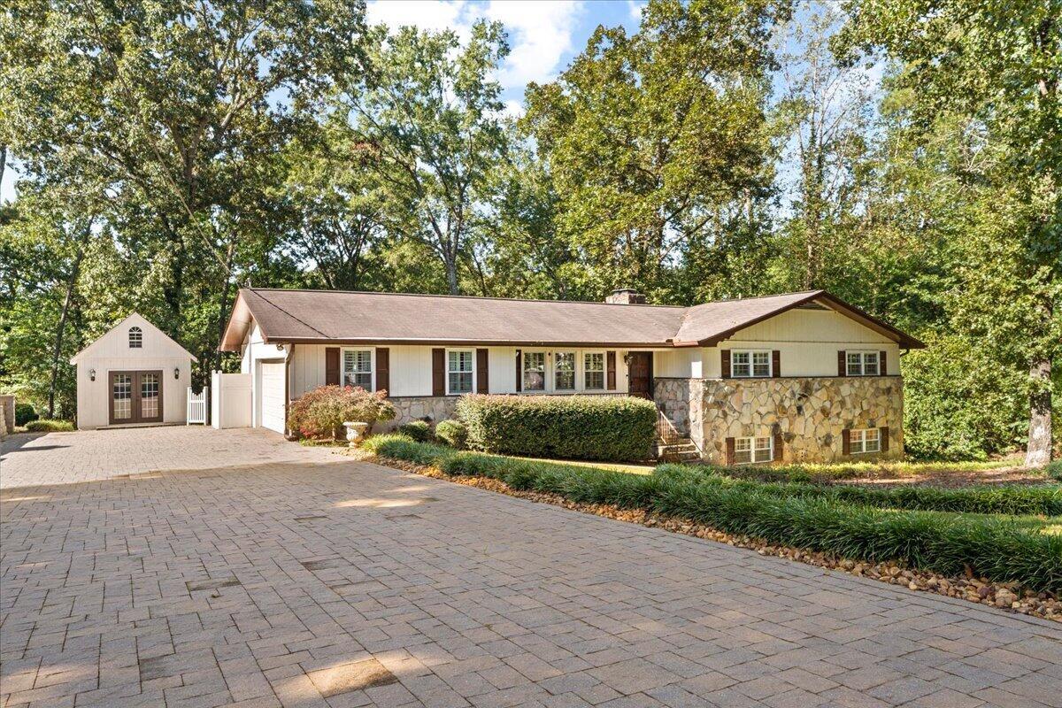
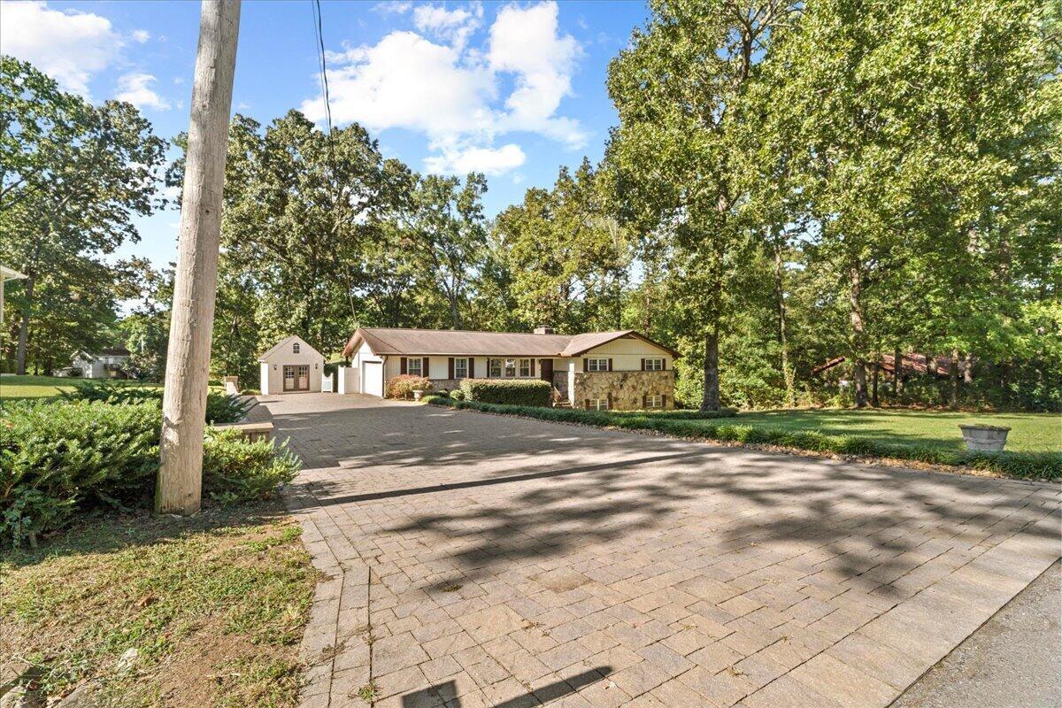
Timeless elegance, thoughtful upgrades, and peaceful privacy come together in this exceptional 4-bedroom, 3-bath home, beautifully situated on a private 0.72-acre lot. From the moment you arrive, a major stamped-stone paver driveway upgrade enhances the property's impressive curb appeal and creates a beautiful approach to the home. Step inside to discover new wood flooring throughout, plantation shutters, and six oversized windows that fill the living spaces with an abundance of natural light. The beautifully upgraded kitchen features new appliances, a stylish new backsplash, and soft-close cabinetry, blending functionality with timeless appeal. The spacious dining and family room provides an inviting gathering space, complete with a warm and welcoming gas fireplace. The oversized primary suite offers a true private retreat, featuring a comfortable sitting area and an expansive walk-in closet. The thoughtfully designed floor plan includes two bedrooms on the main level and two additional bedrooms in the finished basement, offering exceptional flexibility for family, guests, a home office, or private accommodations. The finished lower level expands the home's living space with a generous recreation room and second gas fireplace, creating a cozy and versatile setting for entertaining. This flexible space can easily accommodate a media room, game room, home gym, entertainment area, or additional sleeping space. Outside, the home truly shines. The large outdoor deck overlooks the peaceful, private backyard, creating the perfect setting for morning coffee, evening gatherings, or simply enjoying the tranquility of your surroundings. A charming cottage-style outbuilding adds even more character and versatility, providing an ideal space for a workshop, studio, hobby area, or additional storage.

$2,927/mo

Est. mortgage payment based on a $439,900 home price.

All estimates are provided by Luxury Presence for informational purposes only. Actual amounts may vary.

Additional information

MLS® ID
1543859
Available since
September 30, 2026

Interior Features

Bedrooms
4
Bathrooms
3
Basement
No

Other Property Details

Taxes
$2,366
Tax Frequency
Annually


Courtesy of April Schneller

Based on information from DASH - Coldwell Banker (CB) as of 10/13/2026. This information is for your personal, non-commercial use and may not be used for any purpose other than to identify prospective properties you may be interested in purchasing. The display of MLS data is usually deemed reliable but is NOT guaranteed accurate by the MLS. Buyers are responsible for verifying the accuracy of all information should investigate the data themselves or retain appropriate professionals. Information from sources other than the Listing Agent may have been included in the MLS data. Unless otherwise specified in writing, Broker/Agent has not and will not verify any information obtained from other sources. The Broker/Agent providing the information contained herein may or may not have been the Listing and/or Selling Agent. 

©2026 DASH - Coldwell Banker (CB). All rights reserved. 

Data last updated 5:02 AM UTC, 10/13/2026

Powered by Luxury Presence