Property photo 1
Property photo 2
Property photo 3
Property photo 4
Property photo 5
4 Beds
3 Baths
3,319 sqft

$920,000

16 Aspen Circle, Shelburne VT, 05482

Price per sqft$277.19
Built in2008
Property size3,319 sqft
Property typeCondominium

Overview

Active

Listed Sep 11, 2026

Updated 29h ago

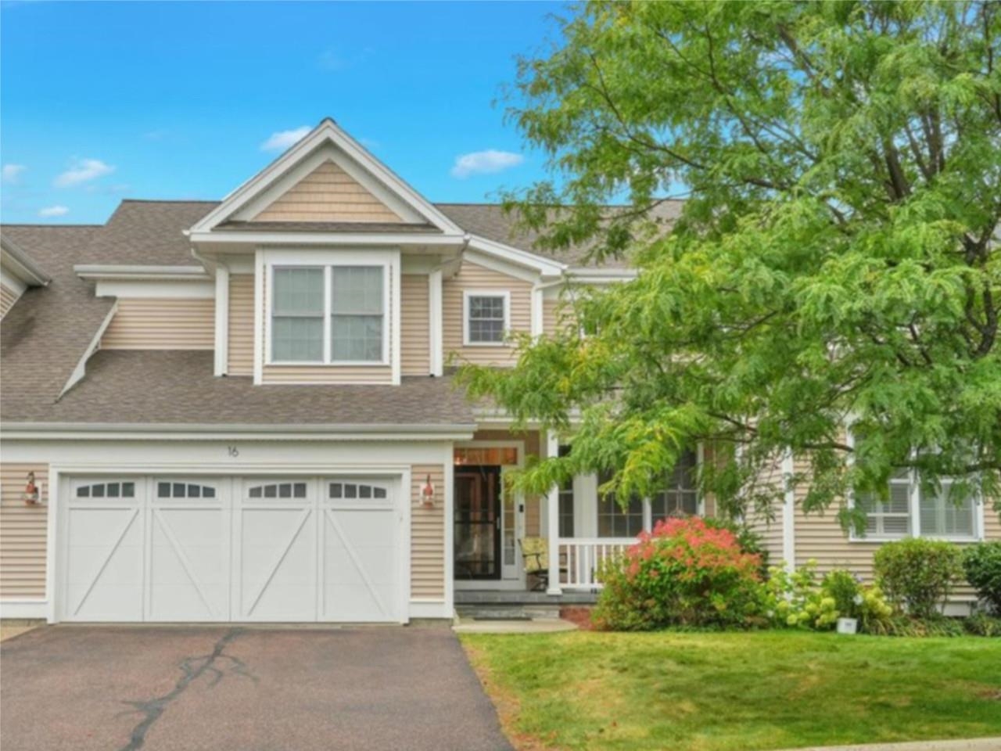
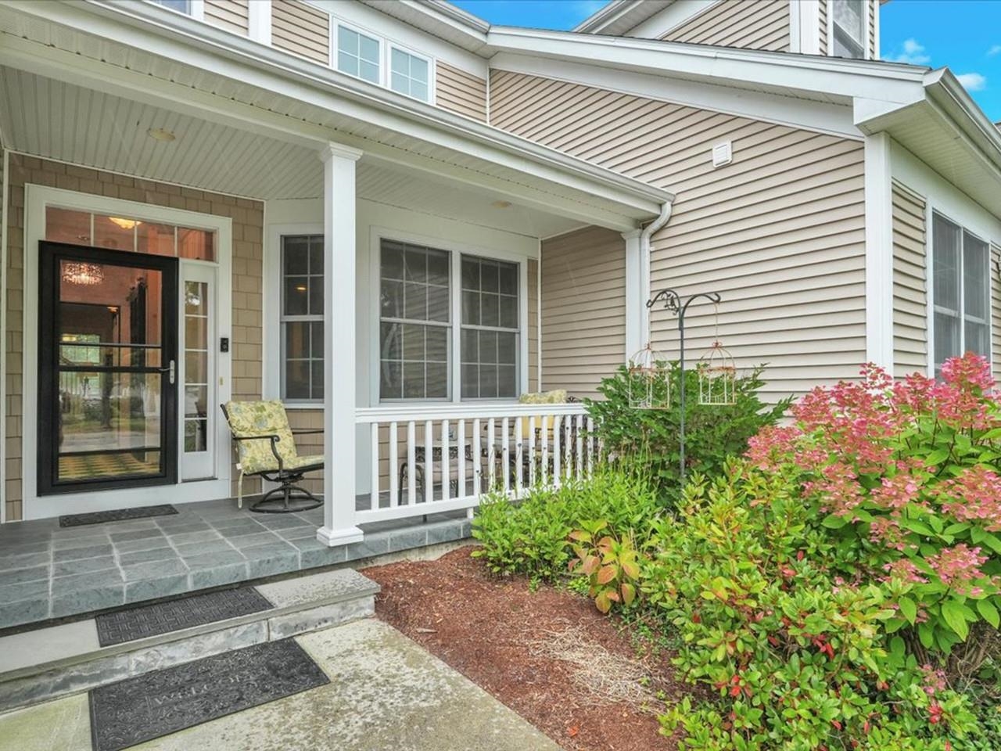
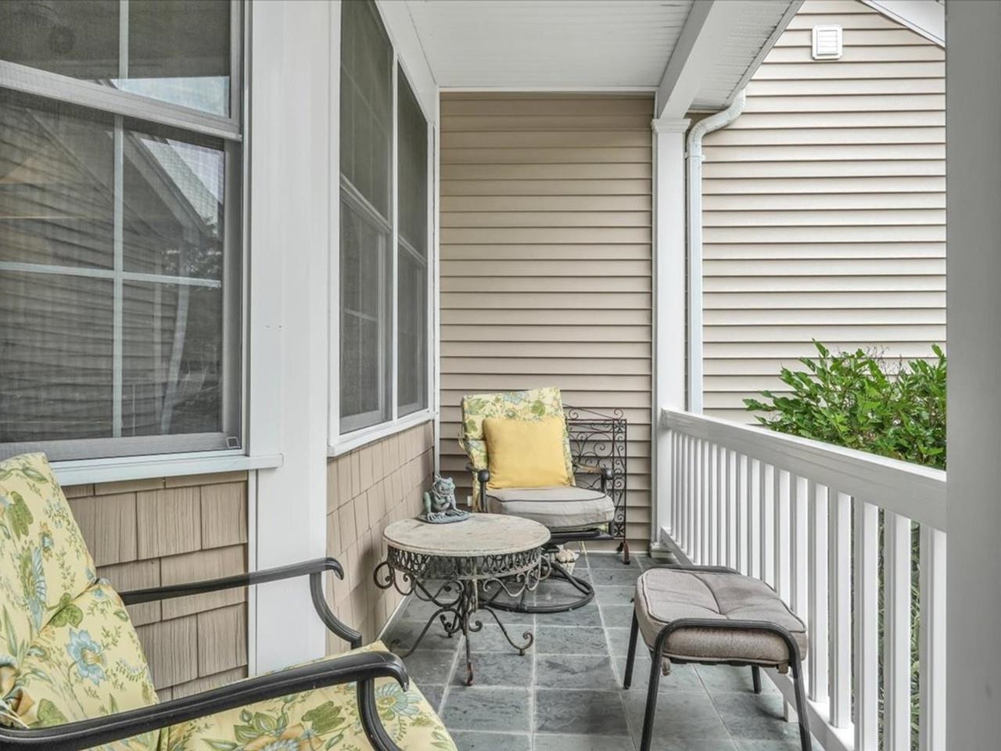
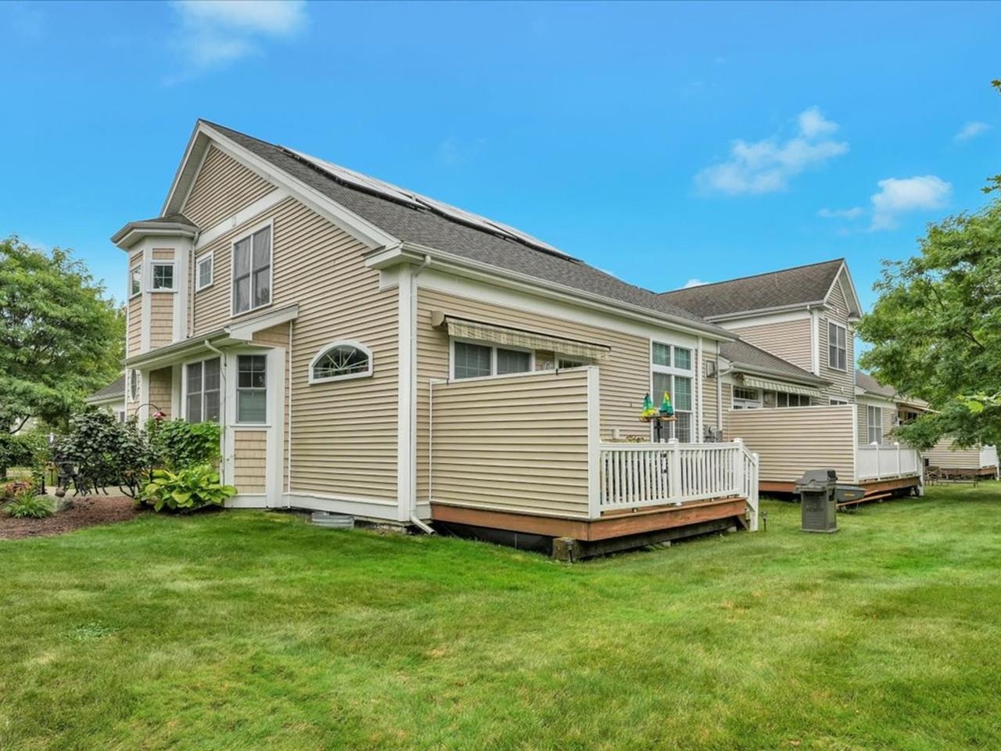
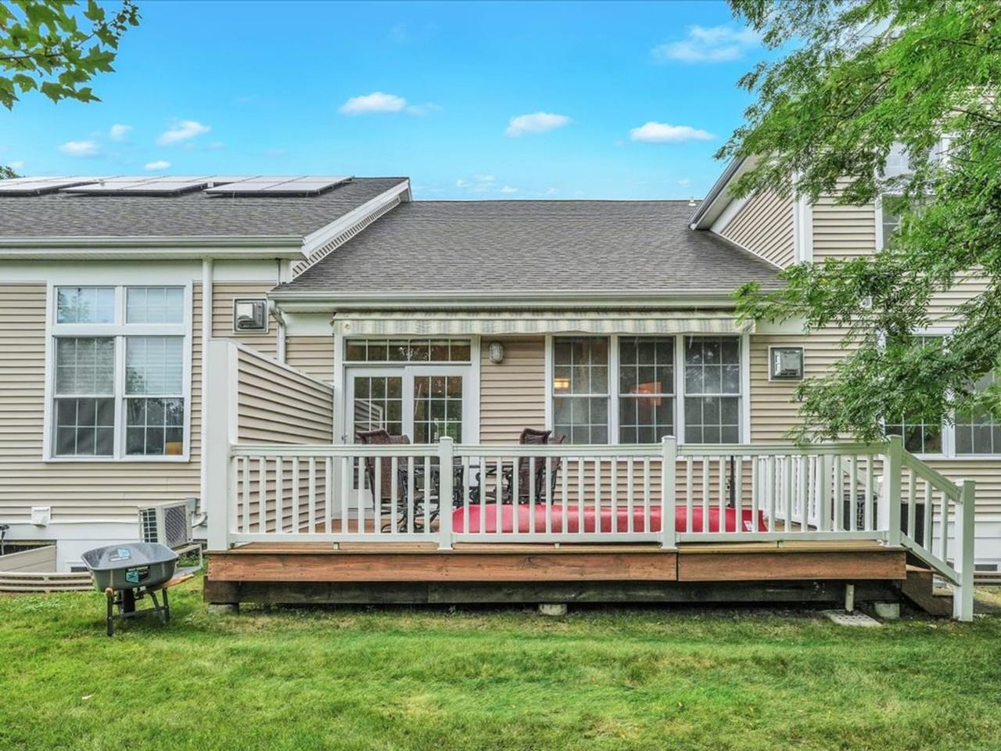
Welcome to this beautifully customized, 4-bed, 4-bath home in highly sought-after Rivercrest Estates in Shelburne. From the moment you arrive, the home makes a distinctive impression. The covered front porch, finished with blue stone, leads into a thoughtfully designed entryway featuring a raw-edge wood bench, custom cabinetry, and charming miniature shiplap closet. The updated 1/2 bath features bright, stylish wallpaper and updated fixtures. At the heart of the home is a recently renovated chef's kitchen featuring beautiful blue cabinetry, CAFE-style GE gas range with integrated pot filler, farmhouse-style sink, double oven, and custom wood hood to create a kitchen that is as functional as it is beautiful. Two cabinet pantries with sliding-drawer storage provide exceptional organization. The kitchen opens seamlessly to the living and dining areas, creating an inviting space for entertaining. The living room features vaulted ceilings and unique butler's pantry with striking black sink, faucet, and backsplash. The dining area provides ample seating, while Brazilian cherry hardwood floors and beautiful molding add warmth and character throughout the main level. A sliding door opens to a 17' rear deck with awning, extending the living space outdoors. The first-floor primary bedroom with a gorgeous cherry-paneled door offers generous closet space and a private en suite bath with double sinks and dedicated toilet closet. There is a conveniently located first-floor laundry room with custom cabinetry and sink. Upstairs, the original loft has been thoughtfully converted into a private bedroom with distinctive hardwood flooring. The second-floor primary suite is an exceptional flex space, offering a kitchenette, two closets, and laundry area with en suite bath ready for completion. The finished lower level dramatically expands the home's versatility. Rivercrest Estates with its mature trees and well-maintained homes is just a short distance to quaint Shelburne Village.

$6,121/mo

Est. mortgage payment based on a $920,000 home price.

All estimates are provided by Luxury Presence for informational purposes only. Actual amounts may vary.

Additional information

MLS® ID
5109465
Available since
September 11, 2026

Interior Features

Bedrooms
4
Bathrooms
3
Basement
No

Other Property Details

Taxes
$10,341
Tax Frequency
Annually
Garage
Yes


Courtesy of Julie Gaboriault

Based on information from DASH - Coldwell Banker (CB) as of 10/14/2026. This information is for your personal, non-commercial use and may not be used for any purpose other than to identify prospective properties you may be interested in purchasing. The display of MLS data is usually deemed reliable but is NOT guaranteed accurate by the MLS. Buyers are responsible for verifying the accuracy of all information should investigate the data themselves or retain appropriate professionals. Information from sources other than the Listing Agent may have been included in the MLS data. Unless otherwise specified in writing, Broker/Agent has not and will not verify any information obtained from other sources. The Broker/Agent providing the information contained herein may or may not have been the Listing and/or Selling Agent. 

©2026 DASH - Coldwell Banker (CB). All rights reserved. 

Data last updated 2:37 PM UTC, 10/14/2026

Powered by Luxury Presence