Property photo 1
Property photo 2
Property photo 3
Property photo 4
Property photo 5
4 Beds
2 Baths
3,041 sqft

$519,900

1004 Manderleigh Drive, Knightdale NC, 27545

Price per sqft$170.96
Built in2012
Property size3,041 sqft
Property typeResidential

Overview

Active

Listed Sep 14, 2026

Updated 22h ago

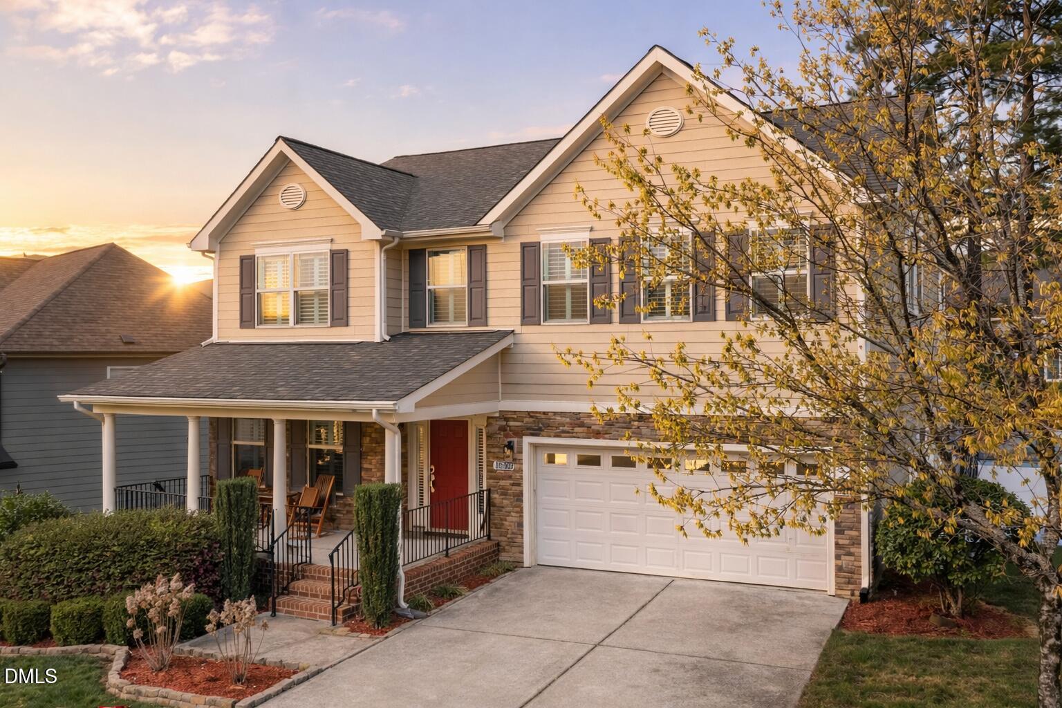
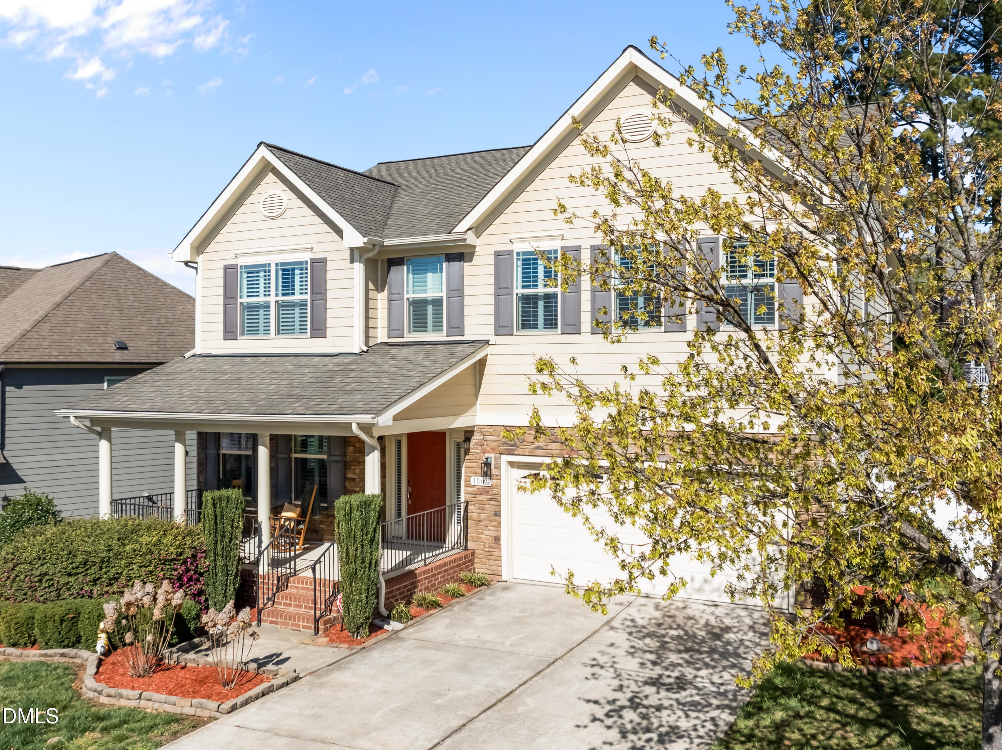
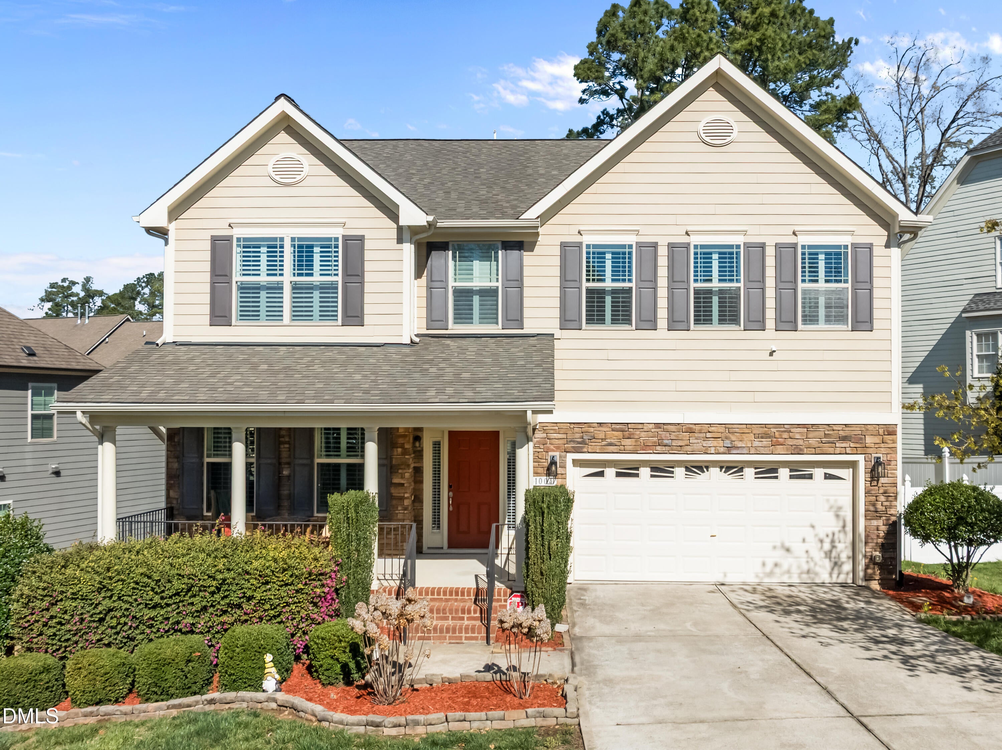
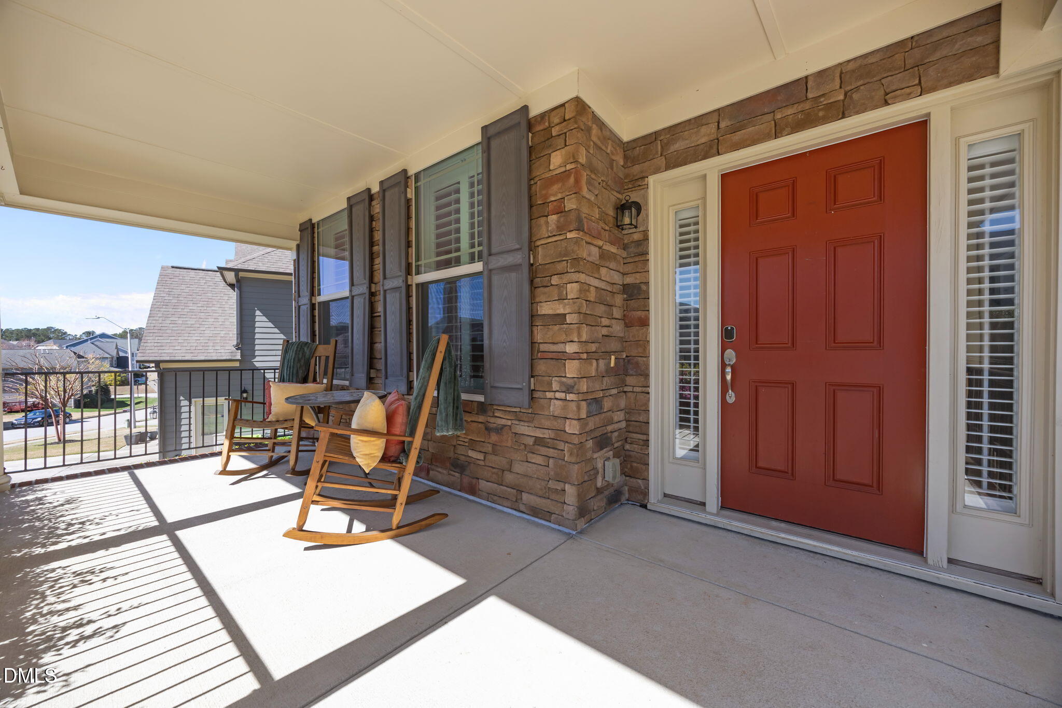
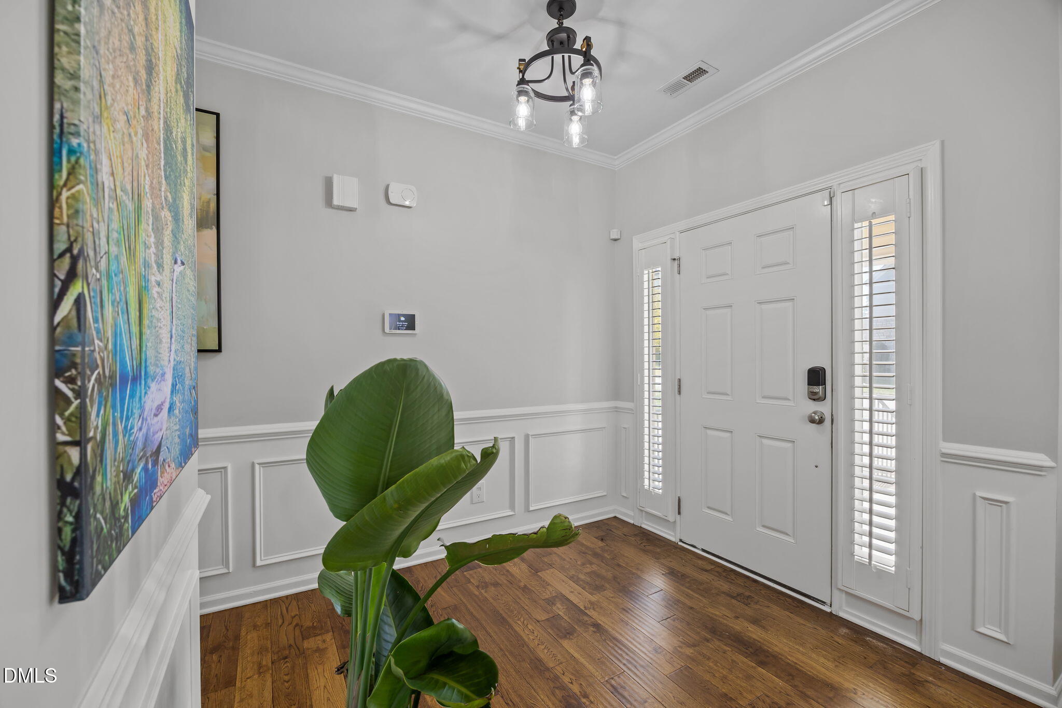
Welcome to 1004 Manderleigh Drive in Knightdale's sought-after Princeton Manor community! This beautiful home offers 4 bedrooms, 2.5 baths, a 2-car garage, and a .20-acre homesite with a fenced backyard. Generously sized rooms throughout provide plenty of space for everyday living and entertaining, and each bedroom can comfortably accommodate a king-size bed. A covered front porch welcomes you inside, where hardwood flooring, crown molding, plantation shutters, and abundant natural light enhance the open floor plan. The well-appointed kitchen features granite countertops, a tile backsplash, stainless steel appliances, a gas cooktop, double wall ovens, recessed and pendant lighting, a large center island with seating, and a walk-in pantry. An adjoining breakfast area provides access to the deck, while the kitchen flows seamlessly into the spacious family room featuring a gas-log fireplace, accent wall, and ceiling fan. A separate formal dining room provides additional space for meals and special occasions. Upstairs, the oversized primary suite features a tray ceiling, extensive decorative wall molding, plantation shutters, a statement ceiling fan, five windows, and two walk-in closets. The private bath includes dual vanities, a soaking tub, and a separate shower. Three additional bedrooms are equally spacious, each offering room for a king-size bed. One is currently used as a home office, demonstrating the flexibility of the floor plan. Outdoor living includes a spacious deck overlooking the fenced backyard and custom firepit area. Recent improvements include fresh interior paint, new door hardware, a freshly power-washed exterior, and professionally cleaned carpet. Princeton Manor offers low HOA dues and amenities including a community pool and pool house with showers, kiddie pool, playgrounds, grilling stations, and direct access to Mingo Creek Trail and the Neuse River Greenway. Conveniently located near I-87, I-540, and US-64 with easy access to shopping, dining, schools, and medical facilities. Don't miss this one—schedule your private tour today!

$3,459/mo

Est. mortgage payment based on a $519,900 home price.

All estimates are provided by Luxury Presence for informational purposes only. Actual amounts may vary.

Additional information

MLS® ID
10192659
Available since
September 14, 2026

Interior Features

Bedrooms
4
Bathrooms
2
Basement
No

Exterior Features

Lot Size
0.2 Acres

Other Property Details

Taxes
$5,067
Tax Frequency
Annually
Association Fee Frequency
Quarterly
Garage
Yes


Courtesy of James Allen

Based on information from DASH - Coldwell Banker (CB) as of 10/14/2026. This information is for your personal, non-commercial use and may not be used for any purpose other than to identify prospective properties you may be interested in purchasing. The display of MLS data is usually deemed reliable but is NOT guaranteed accurate by the MLS. Buyers are responsible for verifying the accuracy of all information should investigate the data themselves or retain appropriate professionals. Information from sources other than the Listing Agent may have been included in the MLS data. Unless otherwise specified in writing, Broker/Agent has not and will not verify any information obtained from other sources. The Broker/Agent providing the information contained herein may or may not have been the Listing and/or Selling Agent. 

©2026 DASH - Coldwell Banker (CB). All rights reserved. 

Data last updated 2:37 PM UTC, 10/14/2026

Powered by Luxury Presence