Property photo 1
Property photo 2
Property photo 3
Property photo 4
Property photo 5
1 Bed
3 Baths
1,517 sqft

$332,000

91 Diamond Ridge Lane, Columbus NC, 28722

Price per sqft$218.85
Built in1984
Property size1,517 sqft
Property typeCondominium

Overview

Active

Listed Jun 30, 2026

Updated Aug 27

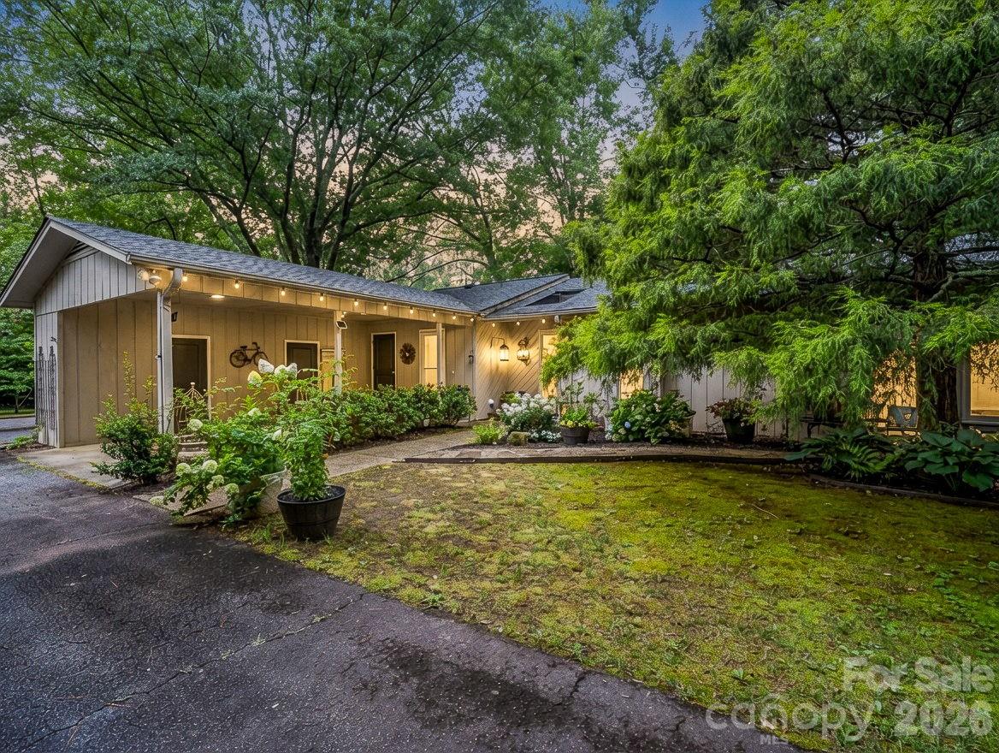
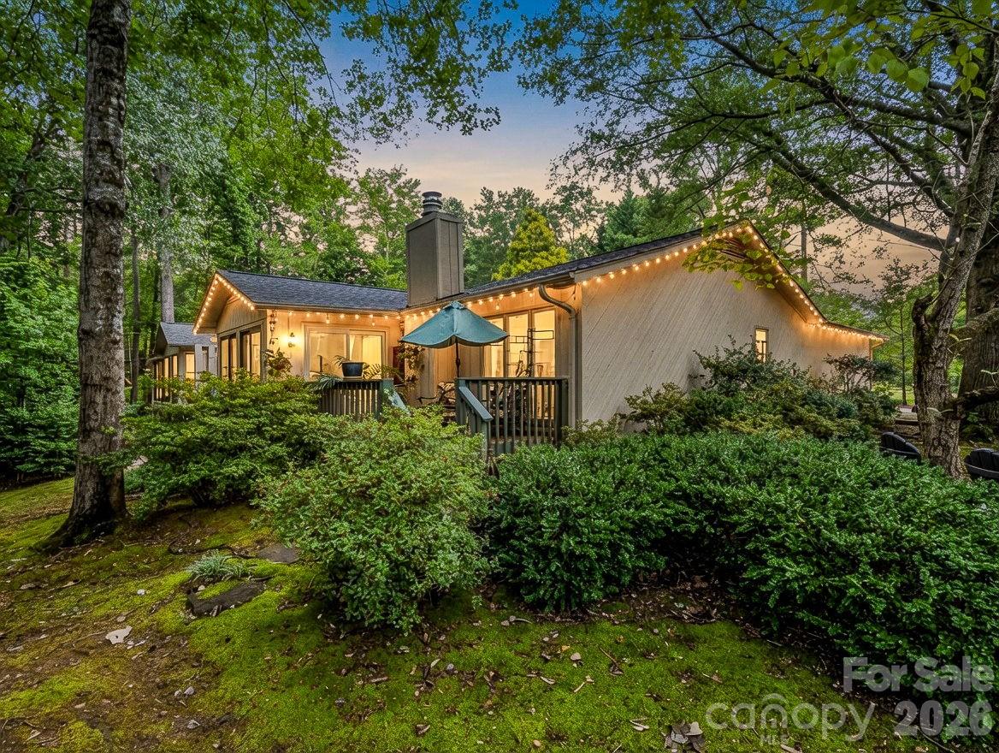
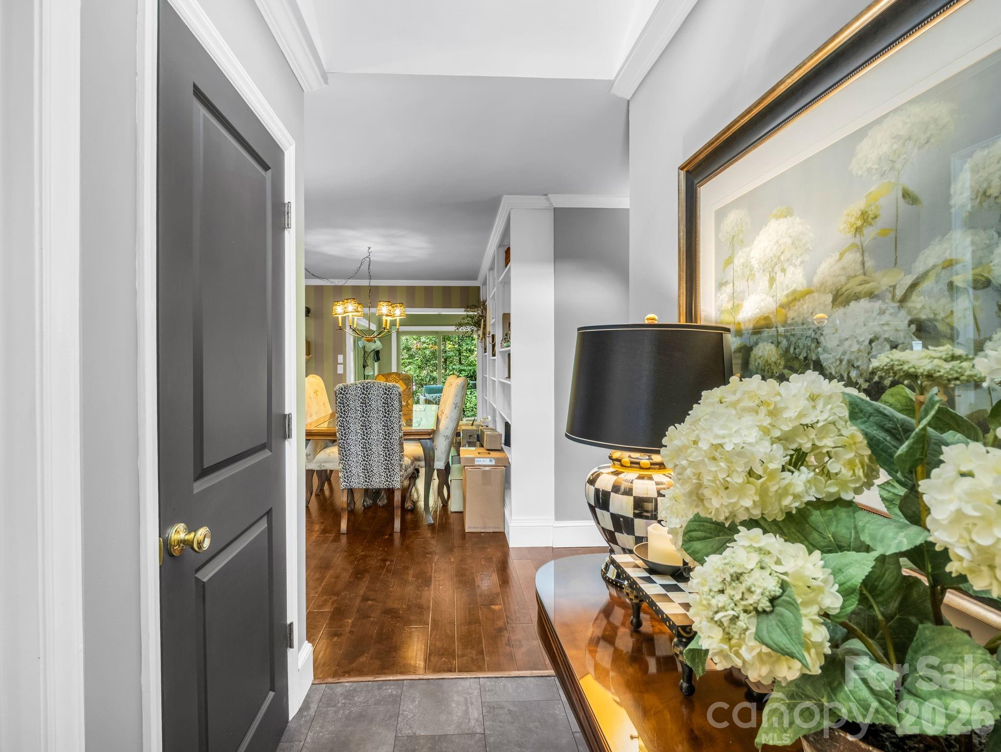
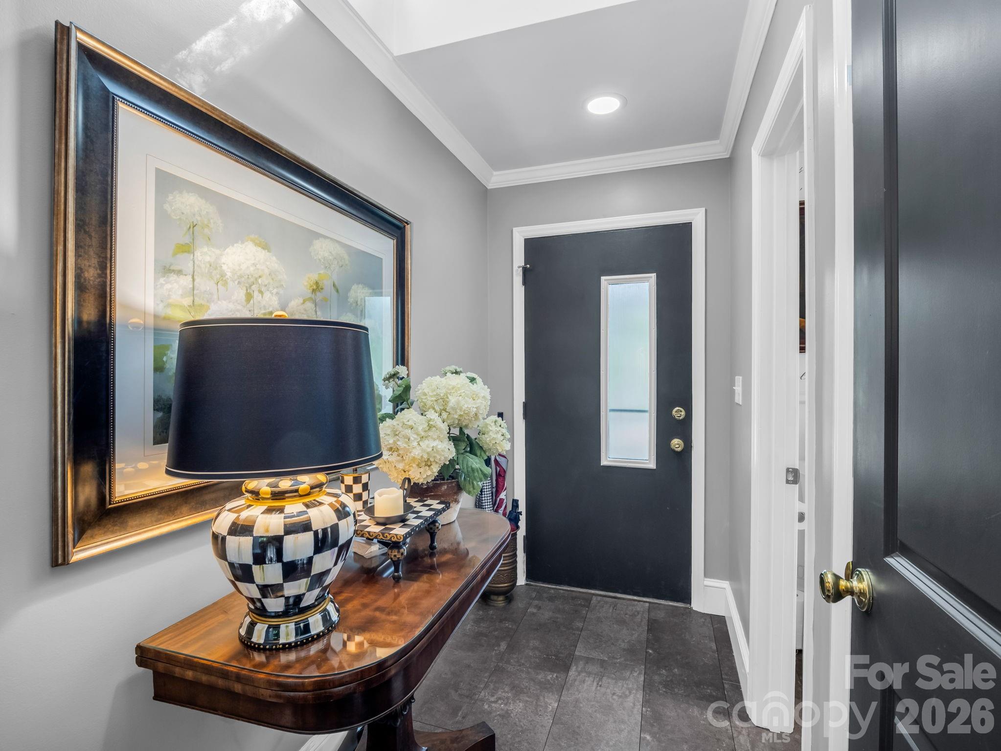
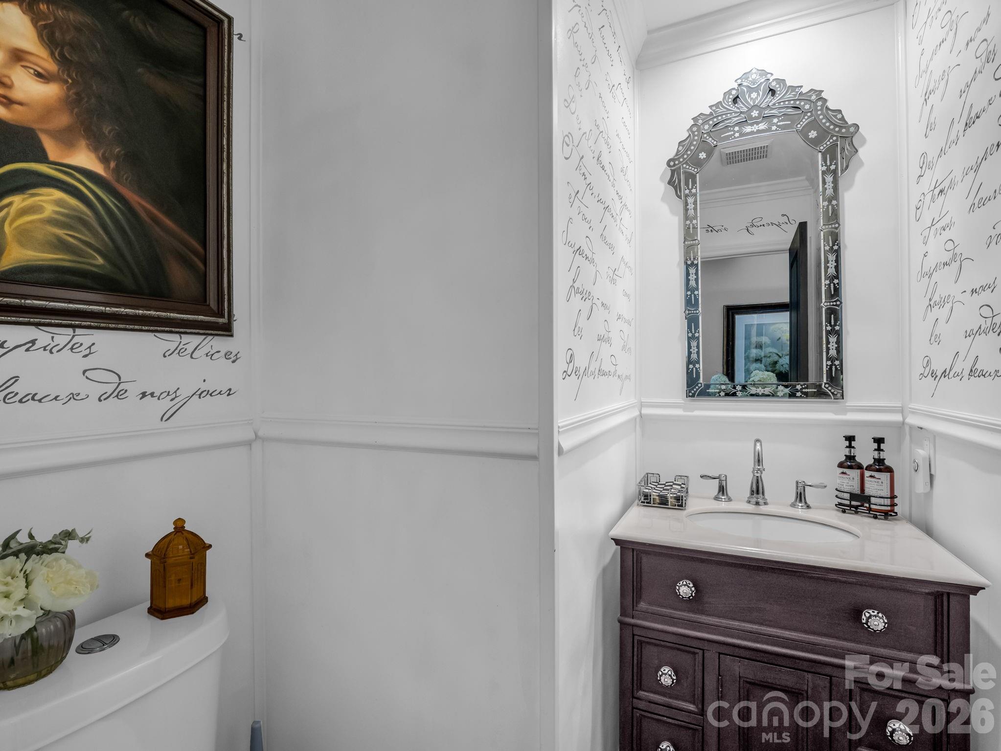
Imagine coming home to a peaceful retreat where comfort, style, and effortless living come together. This beautifully maintained, move-in ready condo welcomes you with an abundance of natural light and an inviting open floor plan designed for both everyday living and entertaining. Rich engineered hardwood flooring flows throughout the main living areas, complemented by elegant crown molding, updated baseboards, and smooth ceilings that create a timeless, refined feel. A spacious foyer with a convenient powder room leads into the warm and welcoming living and dining area, where a cozy gas-log fireplace, custom built-in shelving, and picturesque views of the park-like grounds create the perfect setting to relax and unwind. The heart of the home is the stunning kitchen, completely renovated down to the studs and thoughtfully redesigned with updated cabinetry, stylish finishes, durable vinyl flooring, a pantry, and a conveniently located laundry area. Whether preparing a quiet meal or hosting family and friends, this space is both beautiful and functional. The spacious primary suite offers generous closet space and an updated private bath, creating a peaceful sanctuary at the end of the day. An adjoining flex room with its own private ensuite bath offers incredible versatility to fit your lifestyle. Whether you envision a home office, fitness room, hobby space, media room, guest retreat, or occasional sleeping area, this flexible space adapts to your needs while providing the comfort and privacy of an attached full bath. The ensuite bath has been tastefully updated with a new vanity, toilet, and shower door, and the flex room enjoys direct access to a bright sunroom overlooking a serene wooded backdrop. Step outside to your private sundeck and enjoy your morning coffee surrounded by nature or spend the evening relaxing in the tranquil setting. A one-car carport with abundant storage adds everyday convenience, while the association maintains the front gardens and exterior landscaping, allowing you to spend more time enjoying life and less time on maintenance. With quality updates throughout, exceptional flexible living space, and a peaceful setting that feels like a private retreat, this inviting condo offers the perfect blend of comfort, convenience, and low-maintenance living. Come experience the lifestyle you've been looking for and schedule your private showing today.

$2,209/mo

Est. mortgage payment based on a $332,000 home price.

All estimates are provided by Luxury Presence for informational purposes only. Actual amounts may vary.

Additional information

MLS® ID
4399628
Available since
June 30, 2026

Interior Features

Bedrooms
1
Bathrooms
3
Basement
No


Courtesy of Cheryl Stott

Based on information from DASH - Coldwell Banker (CB) as of 8/27/2026. This information is for your personal, non-commercial use and may not be used for any purpose other than to identify prospective properties you may be interested in purchasing. The display of MLS data is usually deemed reliable but is NOT guaranteed accurate by the MLS. Buyers are responsible for verifying the accuracy of all information should investigate the data themselves or retain appropriate professionals. Information from sources other than the Listing Agent may have been included in the MLS data. Unless otherwise specified in writing, Broker/Agent has not and will not verify any information obtained from other sources. The Broker/Agent providing the information contained herein may or may not have been the Listing and/or Selling Agent. 

©2026 DASH - Coldwell Banker (CB). All rights reserved. 

Data last updated 10:29 PM UTC, 8/27/2026

Powered by Luxury Presence