Property photo 1
Property photo 2
Property photo 3
Property photo 4
Property photo 5
4 Beds
2 Baths
1,288 sqft

$1,039,000

13922 Frame Road, Poway CA, 92064

Price per sqft$806.68
Built in1959
Property size1,288 sqft
Property typeResidential

Overview

Active

Listed Aug 1, 2026

Updated 18h ago

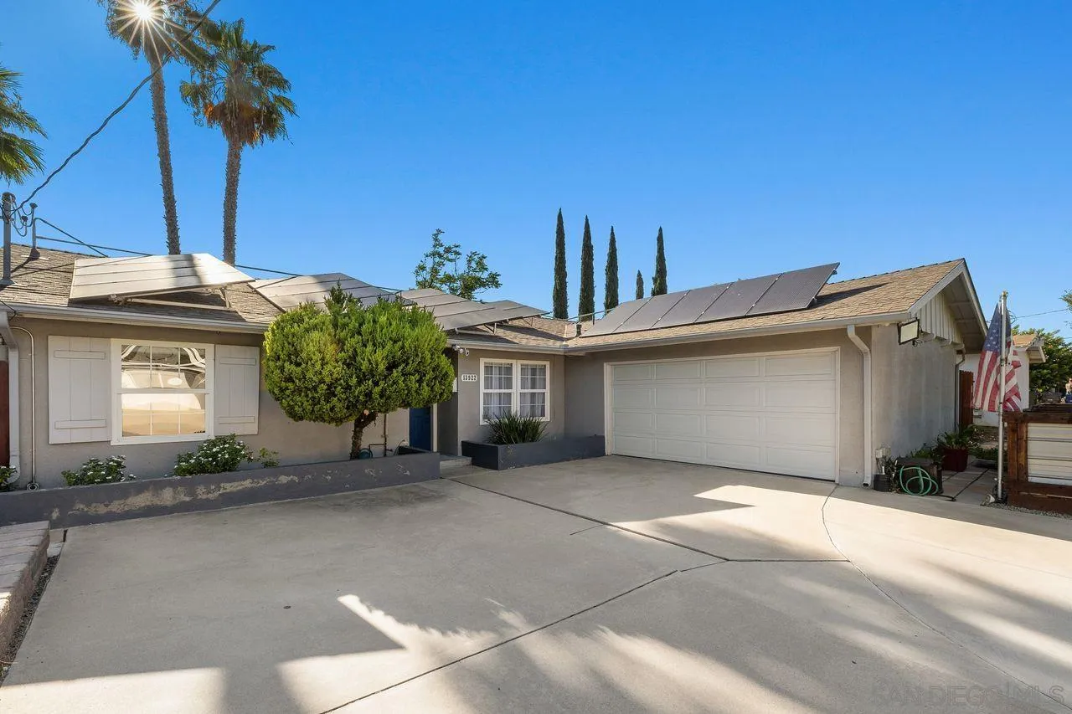
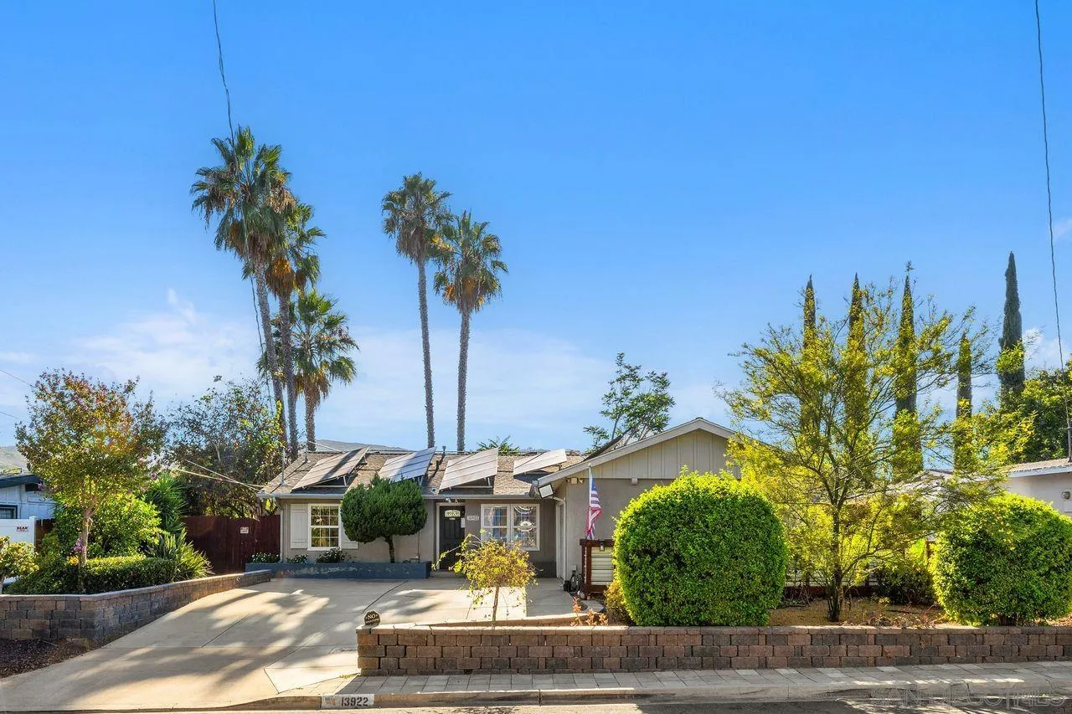
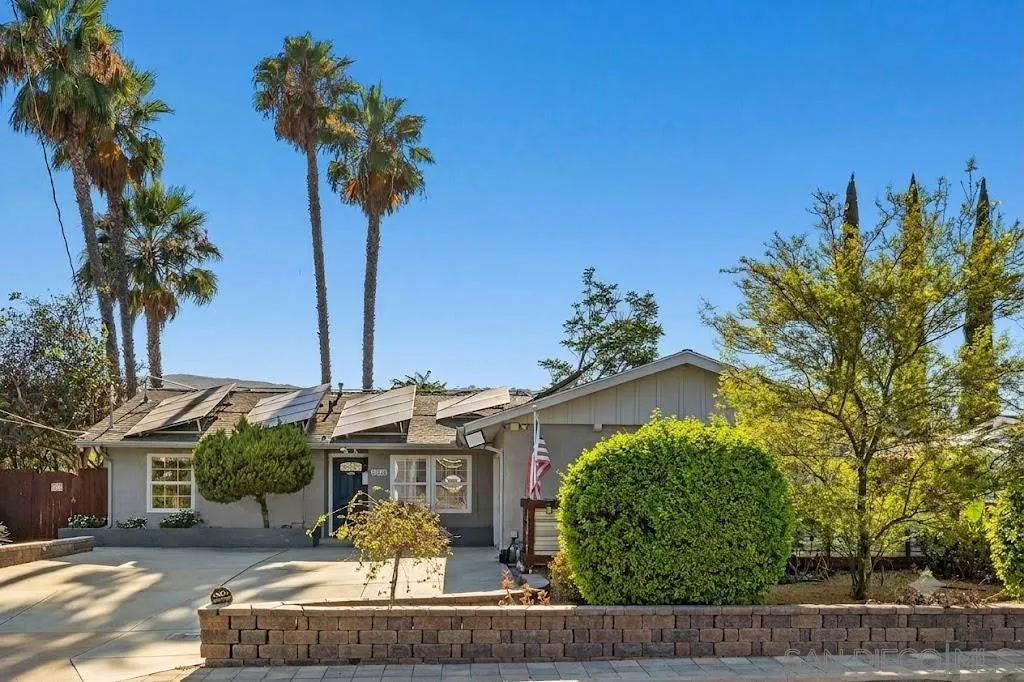
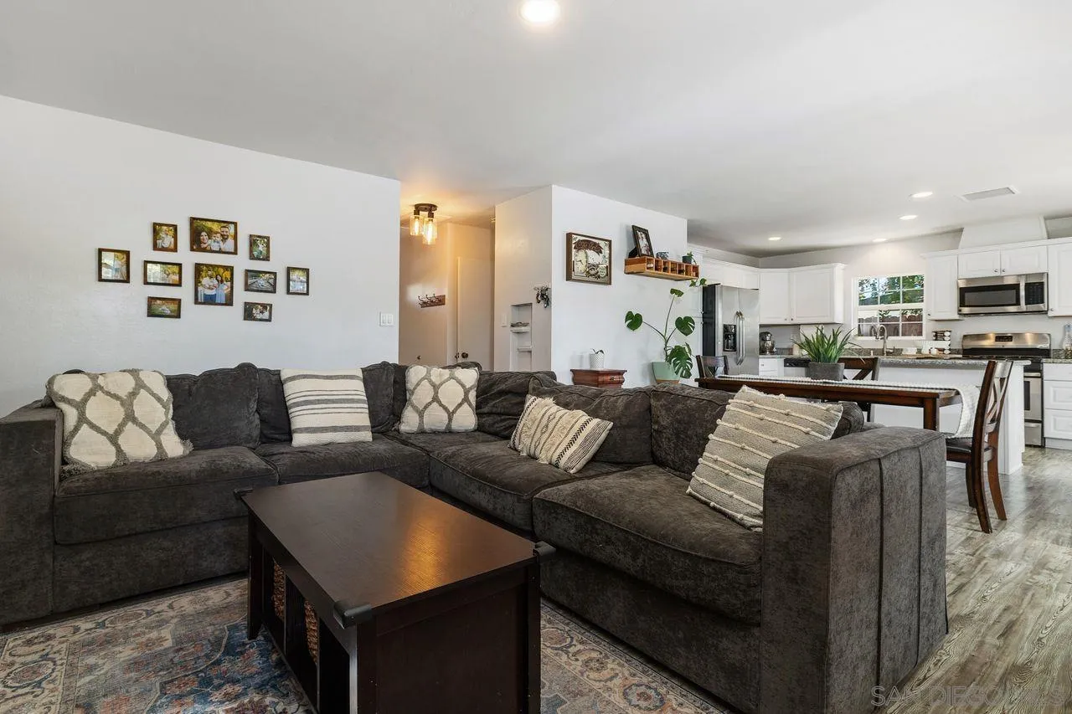
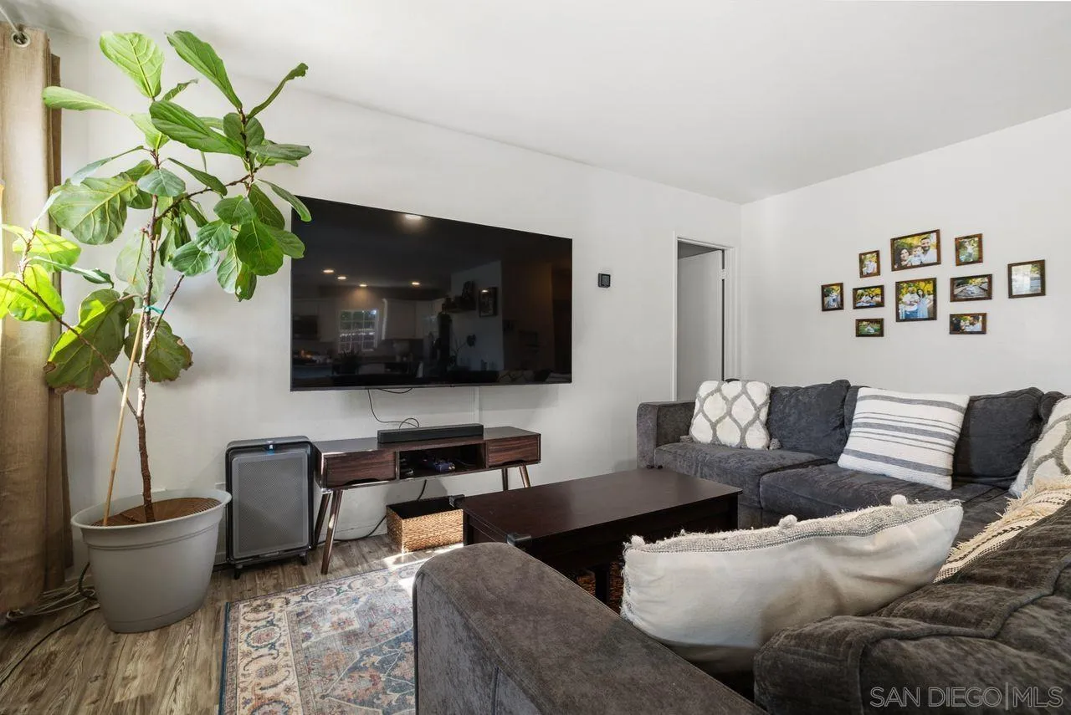
You'll love coming home to this stunning single-story residence in the heart of Poway! This exceptional property features an owned 14kW solar system and a detached casita complete with its own full bathroom and A/C-ideal for guests, a home office, or multigenerational living. Situated on one of the largest lots in the neighborhood, the home offers a private, serene backyard designed for both relaxation and entertaining. Enjoy breathtaking mountain views and spectacular sunsets from the spacious covered patio, surrounded by artificial turf, a tranquil fountain, and an abundance of mature fruit trees. Inside, the open-concept floor plan seamlessly connects the beautifully updated kitchen to the expansive living room. The kitchen showcases white cabinetry, granite countertops, a large center island with bar seating, and stainless steel appliances. The inviting living room features a striking white marble gas fireplace, dual-pane windows, and oversized double sliding doors that create effortless indoor-outdoor living. Luxury vinyl plank flooring extends throughout the home, complemented by newer interior and exterior paint and an upgraded HVAC system. The spacious primary suite offers a beautifully remodeled bathroom with a vessel sink, walk-in shower, and porcelain tile accented with glass mosaic details. The secondary bedrooms are generously sized and share a hall bathroom. Conveniently located near top-rated schools, shopping, restaurants, Lake Poway, Old Poway Park, & freeway access, this home is also located within the award-winning PUSD! No HOA fees or Mello Roos!

$6,912/mo

Est. mortgage payment based on a $1,039,000 home price.

All estimates are provided by Luxury Presence for informational purposes only. Actual amounts may vary.

Additional information

MLS® ID
260018810
Available since
August 1, 2026

Interior Features

Bedrooms
4
Bathrooms
2
Fireplace
Yes
Cooling
Yes
Heating
Yes
Basement
No

Other Property Details

Garage
Yes


Courtesy of Laura Reindel

Based on information from DASH - Coldwell Banker (CB) as of 10/14/2026. This information is for your personal, non-commercial use and may not be used for any purpose other than to identify prospective properties you may be interested in purchasing. The display of MLS data is usually deemed reliable but is NOT guaranteed accurate by the MLS. Buyers are responsible for verifying the accuracy of all information should investigate the data themselves or retain appropriate professionals. Information from sources other than the Listing Agent may have been included in the MLS data. Unless otherwise specified in writing, Broker/Agent has not and will not verify any information obtained from other sources. The Broker/Agent providing the information contained herein may or may not have been the Listing and/or Selling Agent. 

©2026 DASH - Coldwell Banker (CB). All rights reserved. 

Data last updated 2:51 PM UTC, 10/14/2026

Powered by Luxury Presence