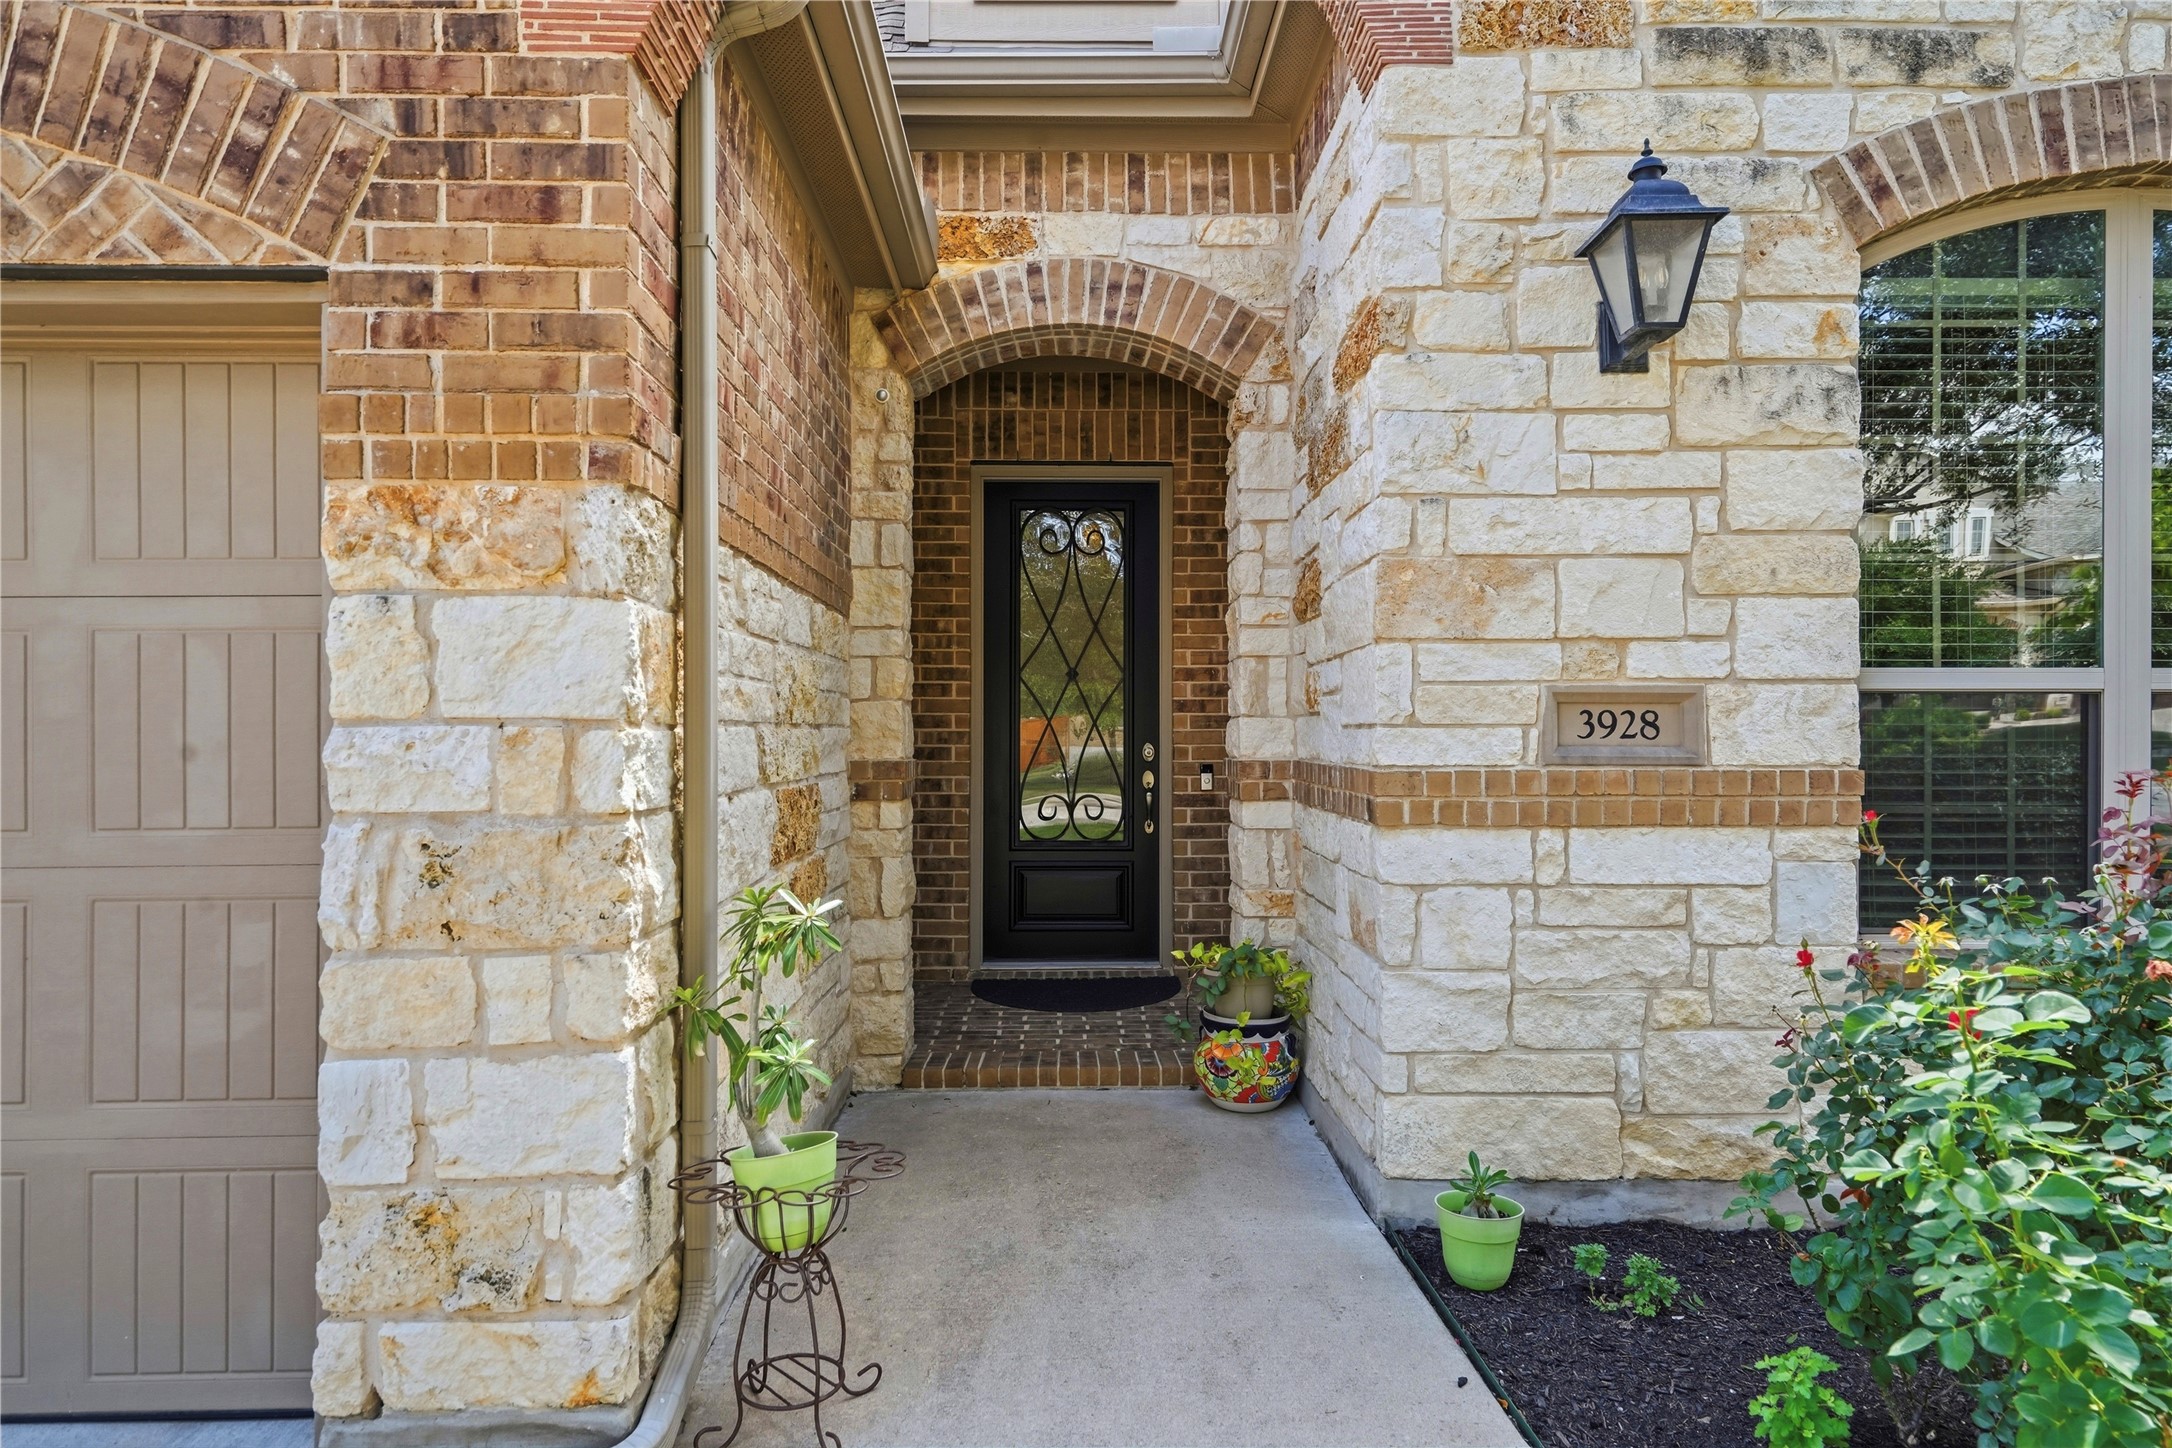
Property photo 1
Property photo 2
Property photo 3
Property photo 4
Property photo 5
3 Beds
4 Baths
3,002 sqft

$590,000

3928 Cole Valley Lane, Round Rock TX, 78681

Price per sqft$196.54
Built in2015
Property size3,002 sqft
Property typeResidential

Overview

Active

Listed Mar 25, 2026

Updated 2 days ago

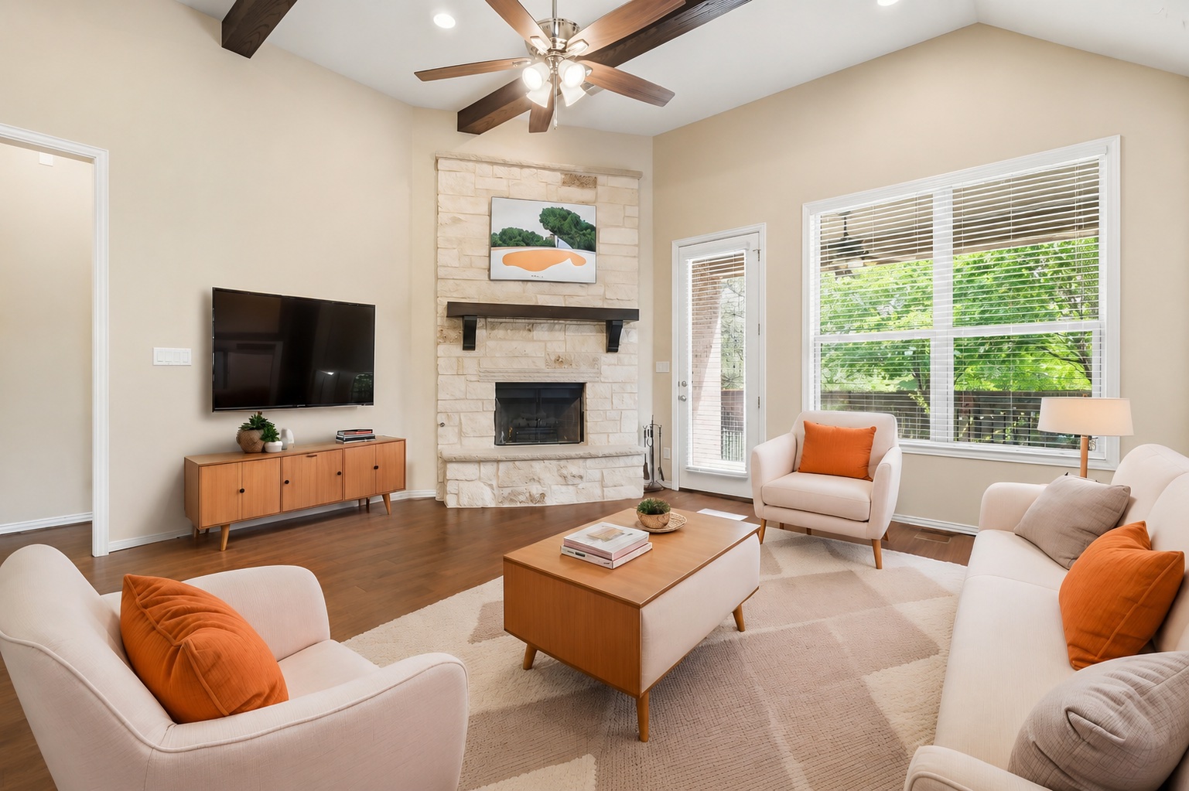
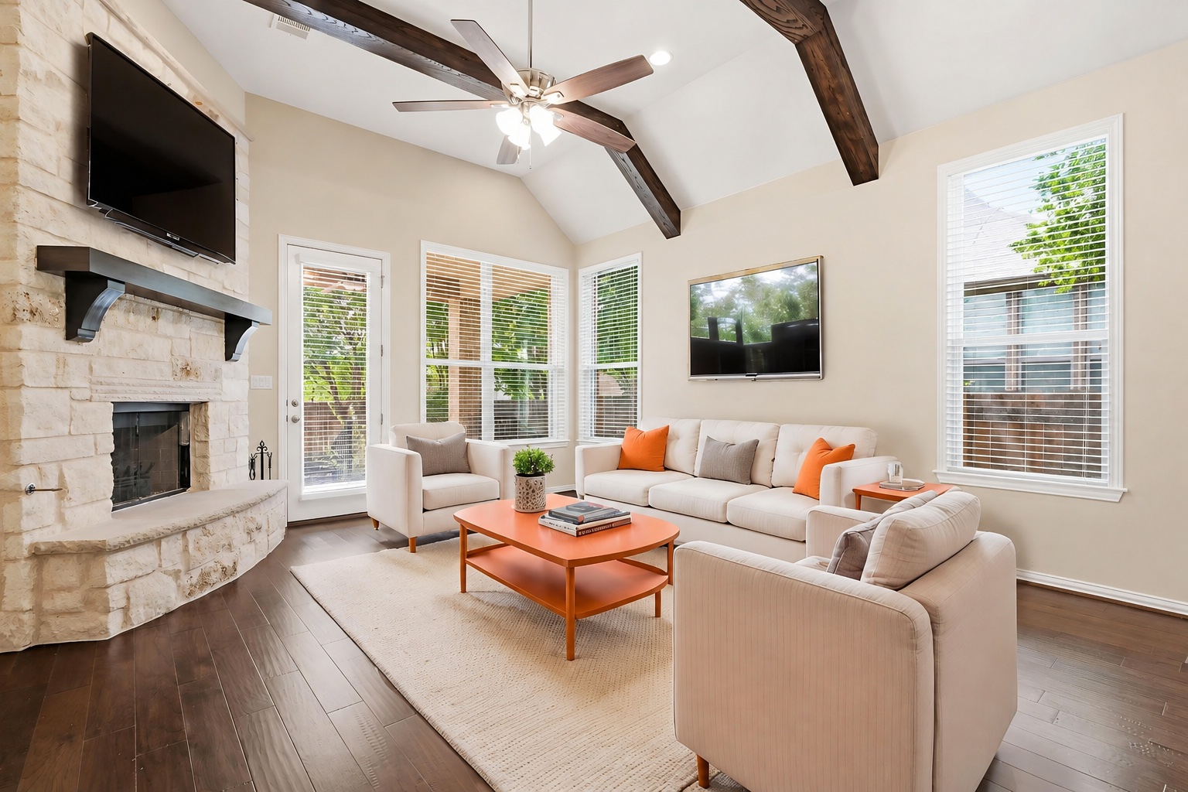
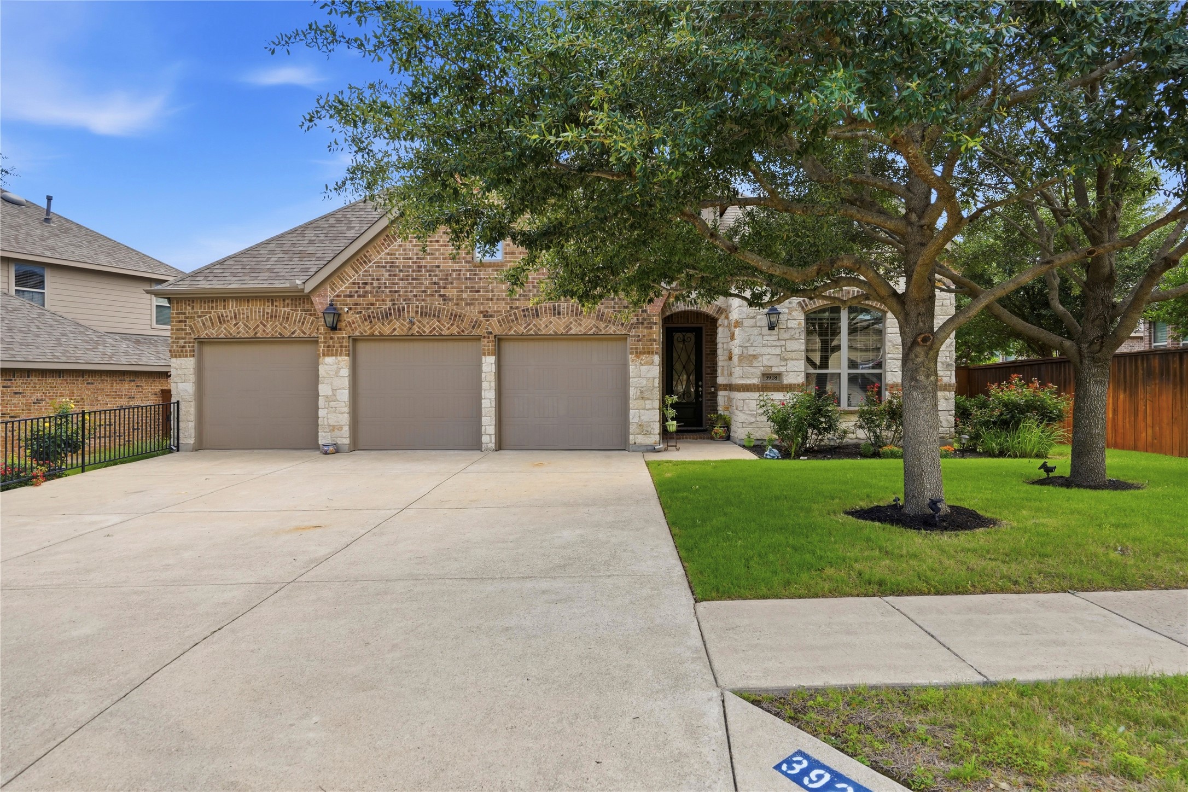
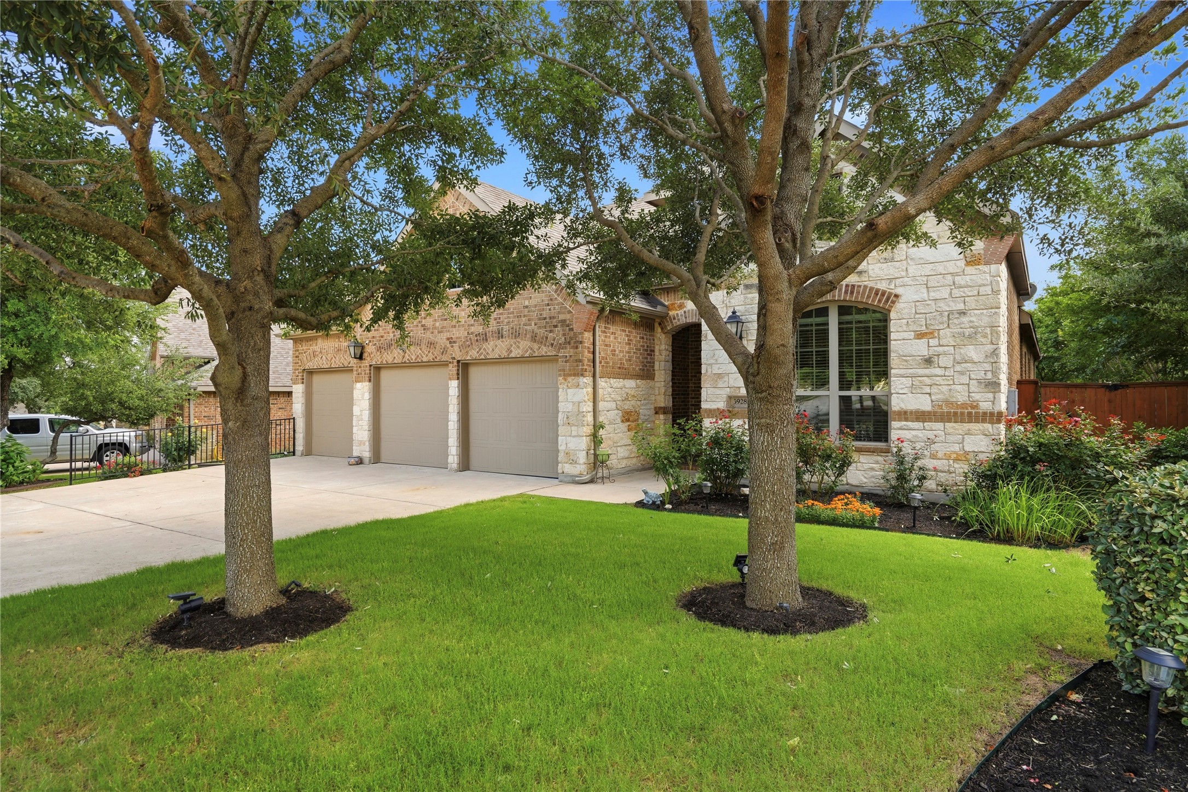
**MASSIVE PRICE ADJUSTMENT - was $629,000, now $590,000 AND there is an ASSUMABLE LOAN FOR QUALIFIED BUYERS...a rare opportunity in today's market** ** LENDER PAID CLOSING COSTS! ** 3 Car Garage *** Beautifully designed and situated on an oversized lot. Thoughtfully laid out with a highly desirable floor plan, the home features 3 spacious bedrooms conveniently located on the main level, while upstairs offers a large game room and full bath ideal for guests, a media room, second living area, or private retreat. This room could be closed off for a 4th bedroom. From the moment you step inside, you'll appreciate the rich wood flooring, private home office, elegant formal dining room, and convenient powder bath. The open-concept kitchen and family room create the perfect space for both everyday living and entertaining. The chef-inspired kitchen boasts a large center island, abundant cabinetry, built-in stainless steel appliances, a 36-inch 5-burner gas cooktop, and gorgeous custom knotty alder cabinets. Privately tucked away at the back of the home, the extended primary suite offers a peaceful retreat complete with a spa-like en-suite bath featuring dual vanities, separate soaking tub and shower, and an oversized walk-in closet. The secondary bedrooms are generously sized, each with walk-in closets, and share a well-appointed bath with dual vanities. Step outside to your covered patio overlooking mature trees and a spacious backyard with plenty of room for a future pool perfect for relaxing evenings or entertaining family and friends. A 3-car garage provides ample storage and convenience. Ideally located within walking distance to the neighborhood amenity center, community pool, and trailhead to WILCO Park, this home combines comfort, functionality, and an unbeatable location.

$3,925/mo

Est. mortgage payment based on a $590,000 home price.

All estimates are provided by Luxury Presence for informational purposes only. Actual amounts may vary.

Additional information

MLS® ID
6219924
Available since
March 25, 2026

Interior Features

Bedrooms
3
Bathrooms
4
Fireplace
Yes
Cooling
Yes
Basement
No

Exterior Features

Lot Size
0.21 Acres

Other Property Details

Association Fee Frequency
Quarterly
Garage
Yes


Courtesy of Carol Zwirn

Based on information from DASH - Coldwell Banker (CB) as of 10/10/2026. This information is for your personal, non-commercial use and may not be used for any purpose other than to identify prospective properties you may be interested in purchasing. The display of MLS data is usually deemed reliable but is NOT guaranteed accurate by the MLS. Buyers are responsible for verifying the accuracy of all information should investigate the data themselves or retain appropriate professionals. Information from sources other than the Listing Agent may have been included in the MLS data. Unless otherwise specified in writing, Broker/Agent has not and will not verify any information obtained from other sources. The Broker/Agent providing the information contained herein may or may not have been the Listing and/or Selling Agent. 

©2026 DASH - Coldwell Banker (CB). All rights reserved. 

Data last updated 8:30 AM UTC, 10/10/2026

Powered by Luxury Presence