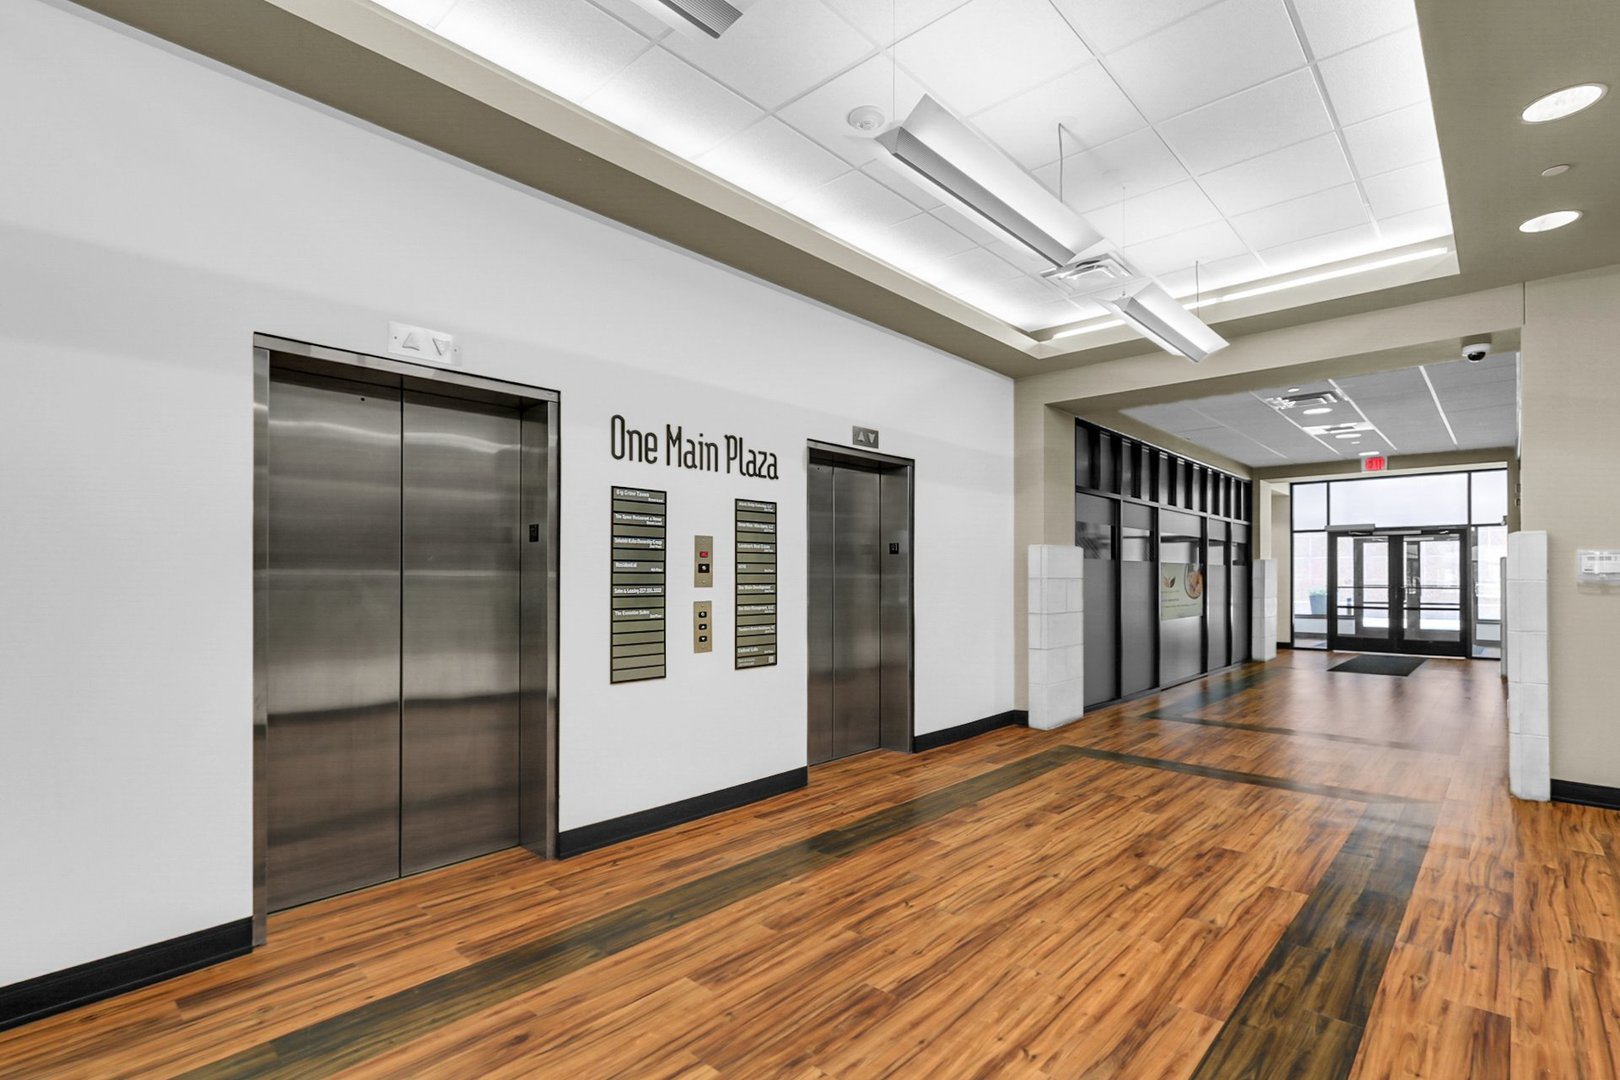
Property photo 1
Property photo 2
Property photo 3
Property photo 4
Property photo 5
3 Beds
3 Baths
1,863 sqft

$379,000

1 E Main Street 422, Champaign IL, 61820

Price per sqft$203.44
Built in2004
Property size1,863 sqft
Property typeCondominium

Overview

Active

Listed Jul 23, 2026

Updated 32h ago

Sophisticated Downtown Living with a Spectacular View! Experience the urban convenience and style in this stunning 3-bedroom, 2.5-bathroom condo. Perfectly situated for the ultimate downtown lifestyle, this condo offers a seamless blend of modern luxury and everyday practicality. Stunning Open Concept: You'll appreciate quality of the materials and how well it's been kept up, gorgeous hardwood flooring that flows effortlessly through an expansive, light-filled living space. Perfect for entertaining or relaxing against the backdrop of a truly spectacular view. The sleek kitchen features stainless steel appliances, elegant cabinetry, and a layout that keeps you connected to your family and guests. The laundry room is spacious and provides the extra storage that people are always looking for in a condo. Say goodbye to downtown storage woes; this unit boasts lots of storage space throughout to keep your living areas organized and clutter-free. Nestled within a secure building, offering you privacy, comfort, and safety. Plus your own private patio and a out door common area to cookout and entertain friends and family. Immerse yourself in vibrant downtown living. You are just a short distance away from the area's best restaurants, entertainment, and nightlife. There is a tandem garage space available with this unit. Skip the traffic with effortless access to the local bus line right outside your door. This downtown condo is move-in ready and designed for those who appreciate both luxury and location. Schedule your private tour today to experience this view in person! Condo fees are $482.42 per month. The garage space is $140 per month.

$2,521/mo

Est. mortgage payment based on a $379,000 home price.

All estimates are provided by Luxury Presence for informational purposes only. Actual amounts may vary.

Additional information

MLS® ID
12707609
Available since
July 23, 2026

Interior Features

Bedrooms
3
Bathrooms
3
Basement
No

Other Property Details

Garage
Yes


Courtesy of JIM WALLER

Based on information from DASH - Coldwell Banker (CB) as of 10/14/2026. This information is for your personal, non-commercial use and may not be used for any purpose other than to identify prospective properties you may be interested in purchasing. The display of MLS data is usually deemed reliable but is NOT guaranteed accurate by the MLS. Buyers are responsible for verifying the accuracy of all information should investigate the data themselves or retain appropriate professionals. Information from sources other than the Listing Agent may have been included in the MLS data. Unless otherwise specified in writing, Broker/Agent has not and will not verify any information obtained from other sources. The Broker/Agent providing the information contained herein may or may not have been the Listing and/or Selling Agent. 

©2026 DASH - Coldwell Banker (CB). All rights reserved. 

Data last updated 3:00 PM UTC, 10/14/2026

Powered by Luxury Presence