Property photo 1
Property photo 2
Property photo 3
Property photo 4
Property photo 5
4 Beds
3 Baths

$629,500

9112 Hinson Drive, Charlotte NC, 28105

Built in1976
Property typeResidential

Overview

Active

Listed Sep 18, 2026

Updated 26h ago

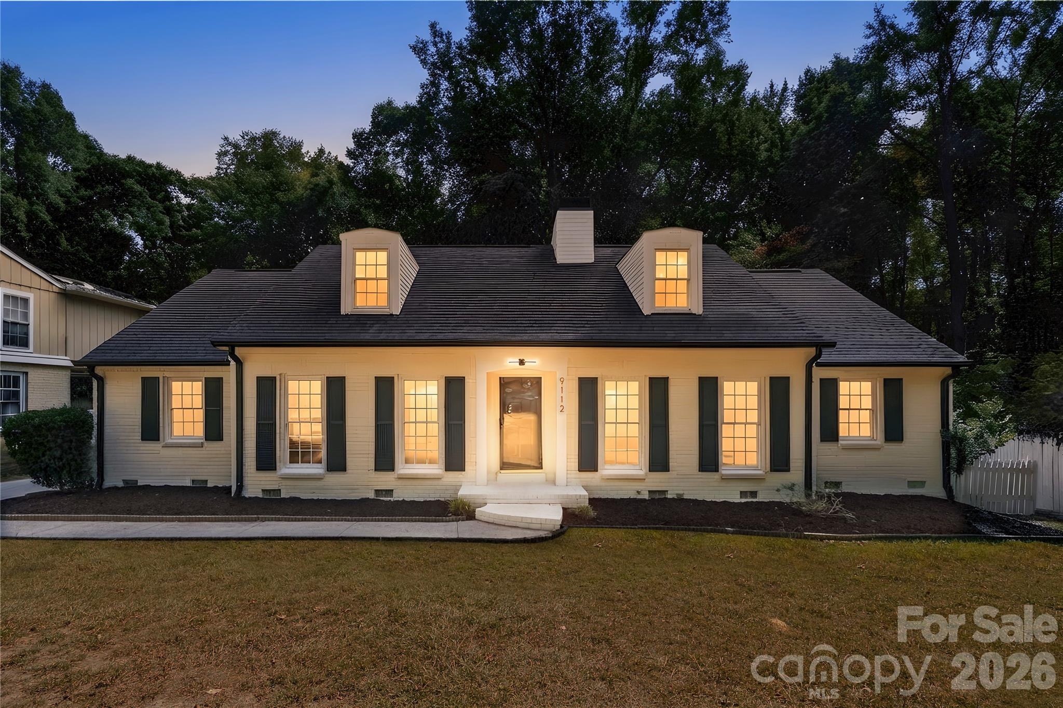
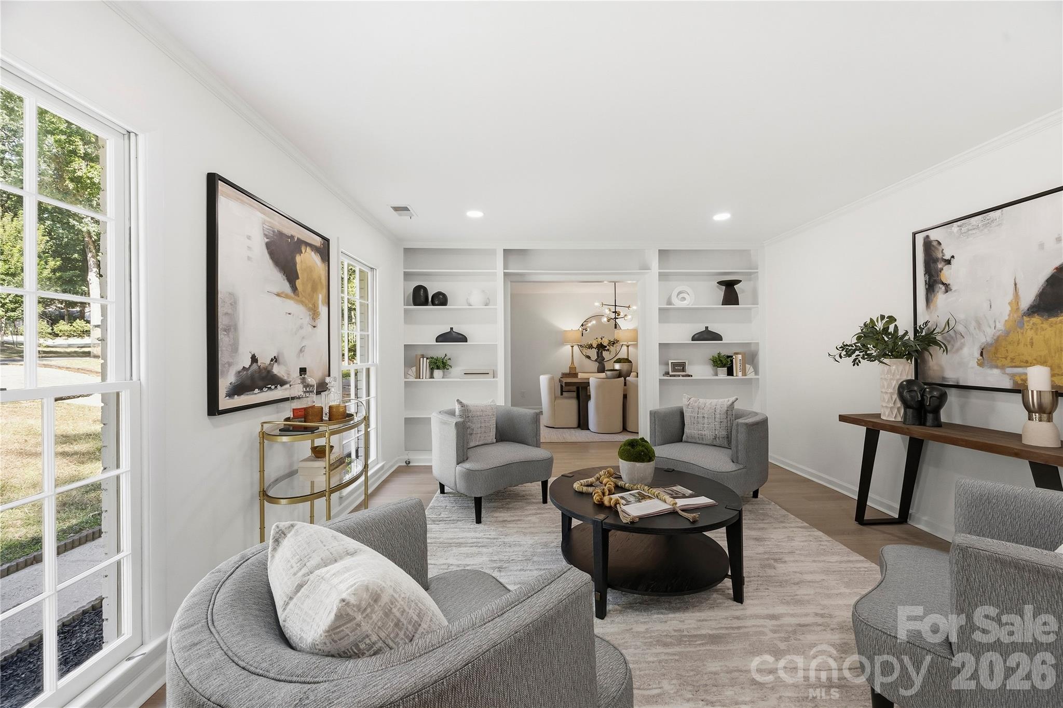
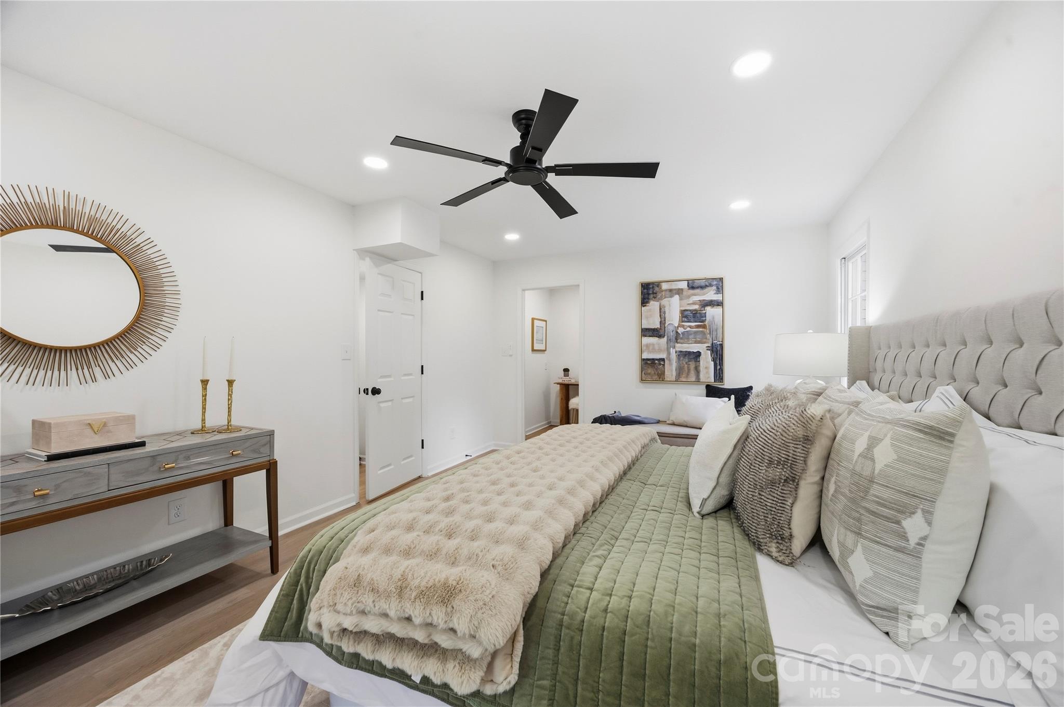
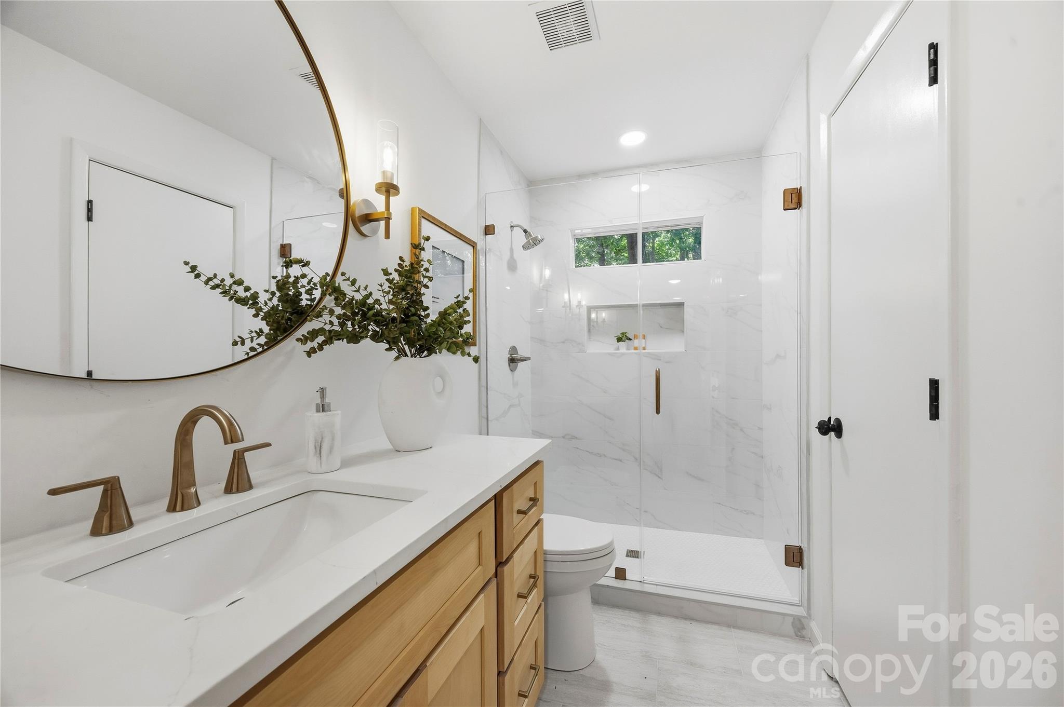
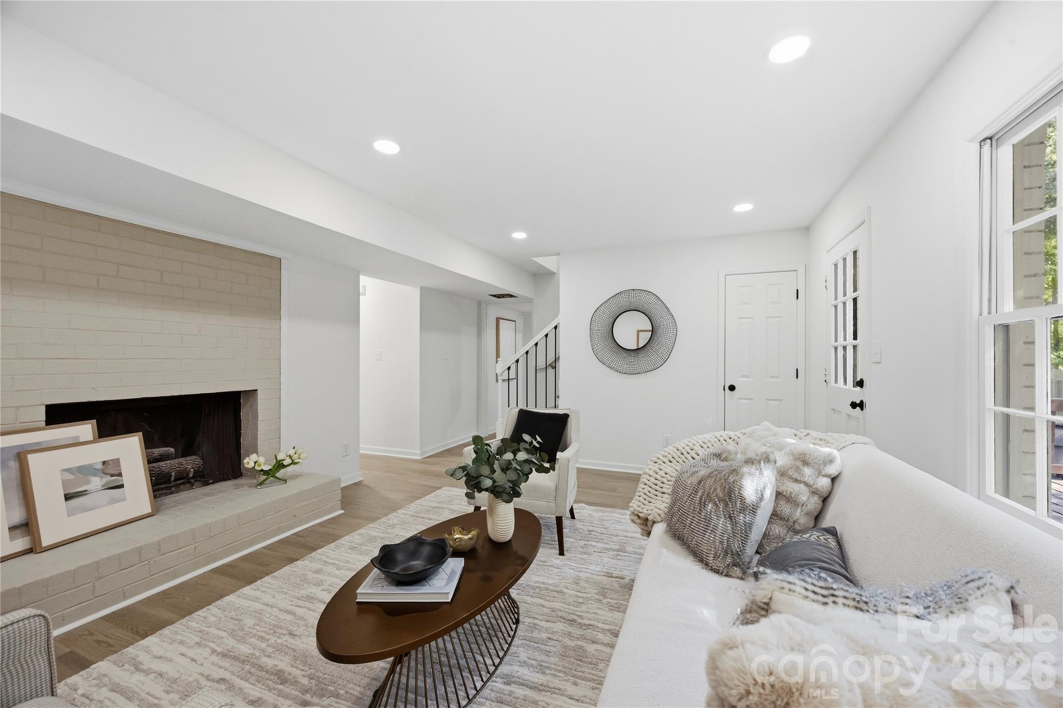
Beautifully renovated and thoughtfully redesigned, this four-bedroom, two-and-a-half-bath residence offers more than 2,400 square feet of elevated living in the highly desirable Sardis Forest neighborhood. Fresh interior and exterior paint, new LVP flooring, recessed lighting throughout, a new roof, and new gutters create a polished, move-in-ready interior while preserving the home's original charm and character. The completely reimagined kitchen showcases dovetail cabinetry, quartz countertops, champagne bronze hardware, brand-new stainless steel appliances, and a custom built-in pantry offering both beauty and function. Designed for effortless everyday living and entertaining, the home features a gracious dining room and two distinct living spaces, including a welcoming front room accented by beautiful built-ins and a second gathering space anchored by a striking fireplace. The spacious primary suite is a retreat of its own, complete with a thoughtfully designed vanity or seating nook, an oversized walk-in closet, and a beautifully renovated en suite bath featuring porcelain tile, a glass-enclosed shower, natural wood vanity with quartz countertop, and updated lighting. Outside, gorgeous landscaping enhances the home's curb appeal, while the repaired and freshly painted deck provides an inviting place to unwind or entertain overlooking the private backyard. With ample parking and a convenient location near McAlpine Creek Greenway, Matthews-Sardis Park, Charlotte Christian School, Providence Day School, SouthPark, Cotswold, and downtown Matthews, this exceptional home seamlessly blends timeless character, modern design, and everyday convenience.

$4,188/mo

Est. mortgage payment based on a $629,500 home price.

All estimates are provided by Luxury Presence for informational purposes only. Actual amounts may vary.

Additional information

MLS® ID
4426074
Available since
September 18, 2026

Interior Features

Bedrooms
4
Bathrooms
3
Cooling
Yes
Basement
No


Courtesy of Erika Mendoza

Based on information from DASH - Coldwell Banker (CB) as of 10/12/2026. This information is for your personal, non-commercial use and may not be used for any purpose other than to identify prospective properties you may be interested in purchasing. The display of MLS data is usually deemed reliable but is NOT guaranteed accurate by the MLS. Buyers are responsible for verifying the accuracy of all information should investigate the data themselves or retain appropriate professionals. Information from sources other than the Listing Agent may have been included in the MLS data. Unless otherwise specified in writing, Broker/Agent has not and will not verify any information obtained from other sources. The Broker/Agent providing the information contained herein may or may not have been the Listing and/or Selling Agent. 

©2026 DASH - Coldwell Banker (CB). All rights reserved. 

Data last updated 11:11 PM UTC, 10/12/2026

Powered by Luxury Presence