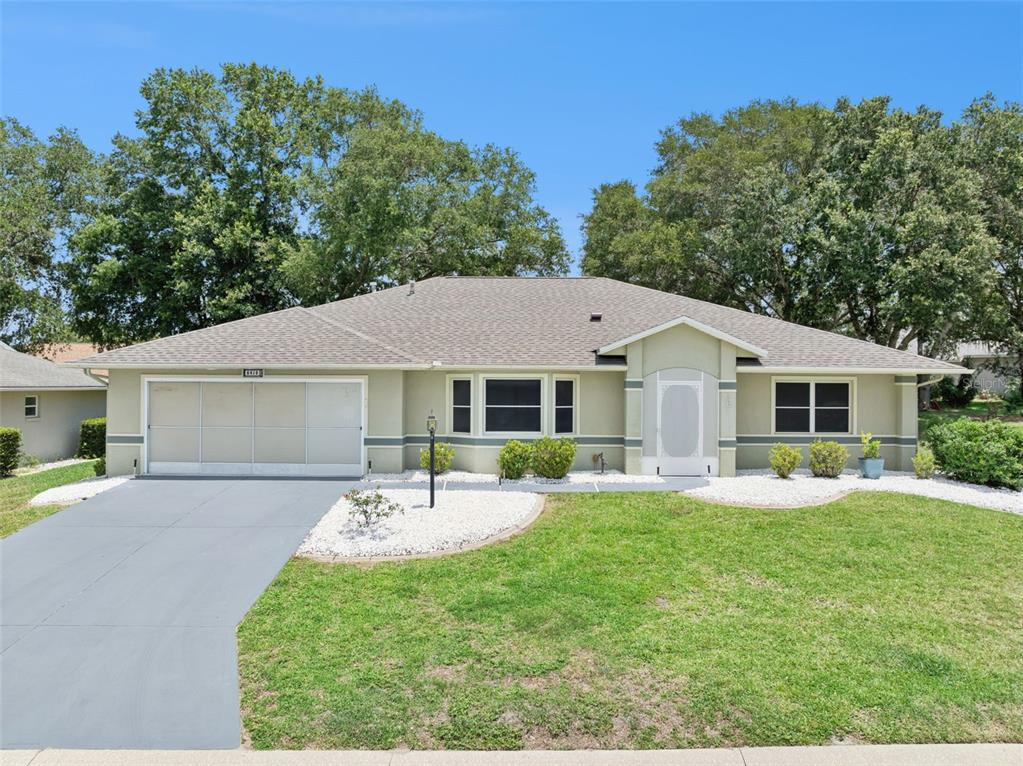
Property photo 1
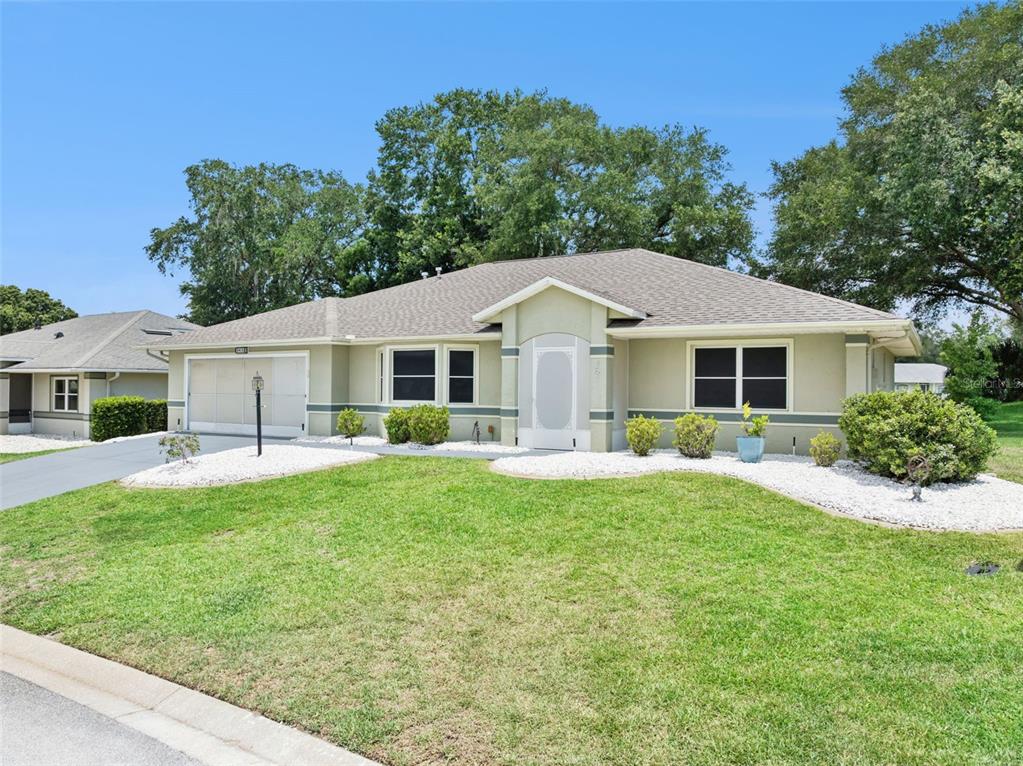
Property photo 2
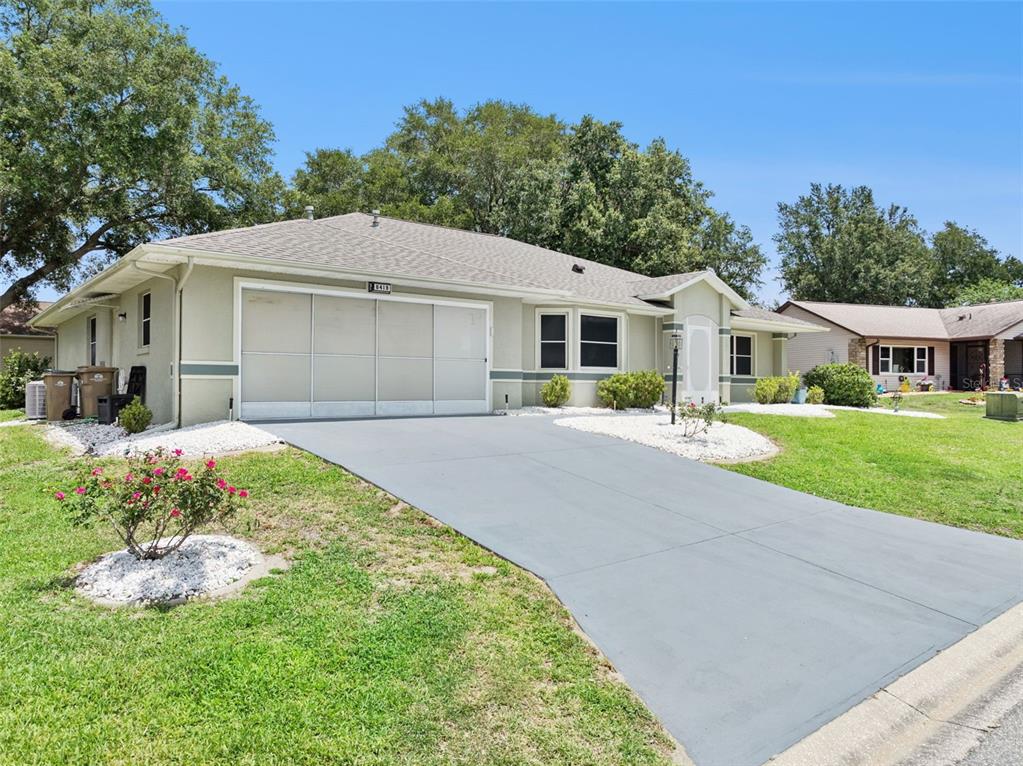
Property photo 3
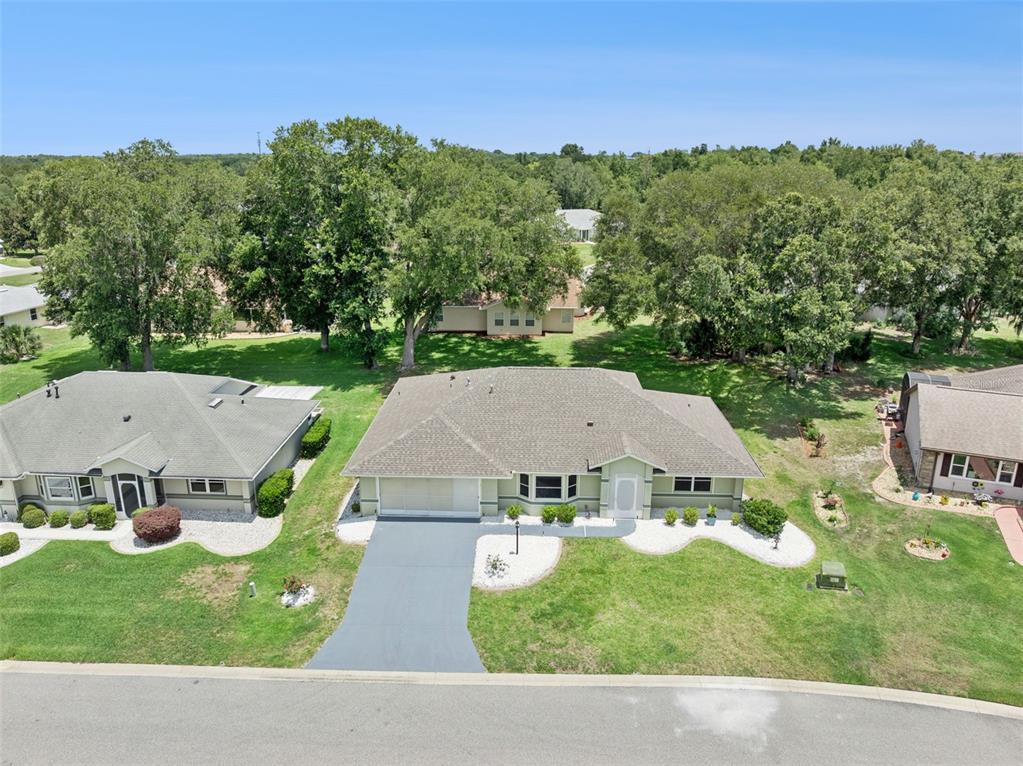
Property photo 4
Property photo 5
3 Beds
2 Baths
1,964 sqft

$279,900

6419 Borg Street, Leesburg FL, 34748

Price per sqft$142.52
Built in1995
Property size1,964 sqft
Property typeResidential

Overview

Active

Listed May 22, 2026

Updated 4 weeks ago

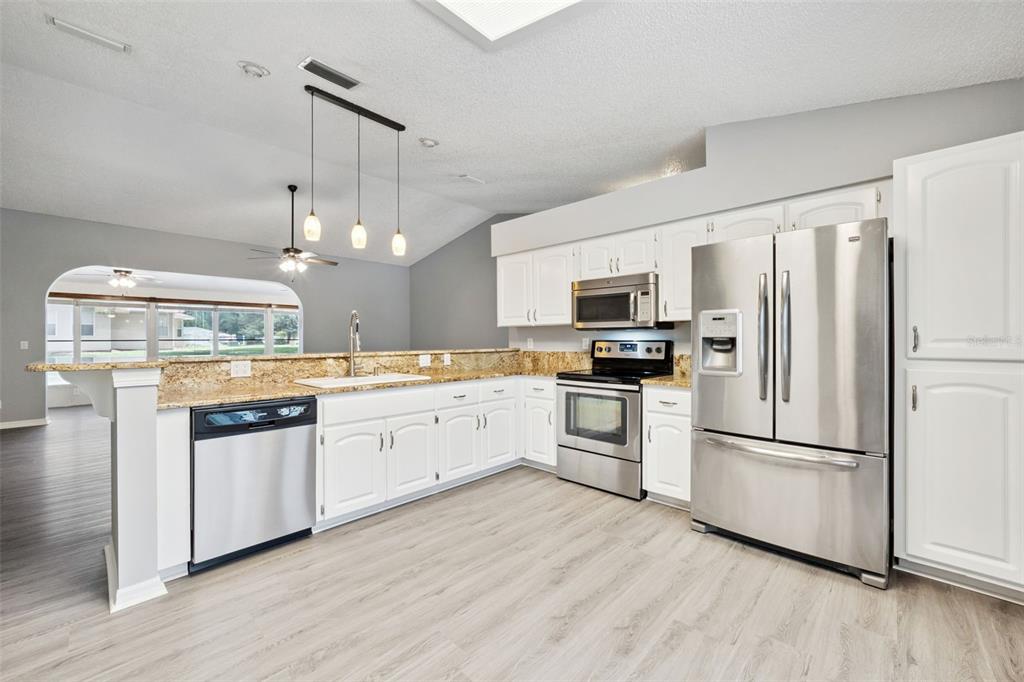
PRICED BELOW MARKET VALUE! RENOVATED and ready for immediate occupancy! 3-bedroom 2 bath, split bedroom floor plan with open living concept. GRANITE countertops | REFACED CABINETS | STAINLESS-STEEL APPLIANCES | Breakfast bar and eat-in dinette space with Bay Window | FRESH INTERIOR PAINT | Luxury Vinyl Plank flooring throughout (NO carpet) | INSIDE LAUNDRY ROOM with electric dryer hookup | DOUBLE PANE WINDOWS throughout | Sunroom Room | TANKLESS water heater | Primary bedroom with ensuite bath, walk-in closet, dual sinks single vanity with granite top, separate tiled shower and walk-in jetted tub | updated fixtures | Siemens electrical panel | ROOF May 2026 | Gutters | MOTIVATED SELLER - BRING YOUR OFFER! Highland Lakes is a gated 55+ community situated in Central Florida just south of Leesburg & offers residents the following amenities: Recreational Clubhouse with two swimming pools; indoor (heated) & outdoor, a softball field complete with concession stand, an indoor arena with a stage for comm. events, complete kitchen, billiard/ping pong rm., 4 tennis courts (2 courts are lighted), 1 indoor tennis court, 8 lighted shuffle board courts, bocce ball courts, 2 outdoor and 4 indoor pickleball courts, 7 horseshoe pits, covered picnic pavilion with picnic tables & grills to barbeque, library, meeting/card room, exercise room/fitness, craft room, golf driving range, RV/boat storage (included in HOA) & has 260 spaces on a secured lot (fenced & lockable), a Craftsmen building/woodworking shop (homeowners can join the club for only $12 annually and use any/all tools available), there's also a Nature Trail within the community & seven lakes scattered throughout Highland Lakes; 4 are used by residents for catch & release fishing! Don't wait............. call now to schedule your private tour!

$1,862/mo

Est. mortgage payment based on a $279,900 home price.

All estimates are provided by Luxury Presence for informational purposes only. Actual amounts may vary.

Additional information

MLS® ID
G5112734
Available since
May 22, 2026

Interior Features

Bedrooms
3
Bathrooms
2
Cooling
Yes
Basement
No

Exterior Features

Lot Size
0.2 Acres

Other Property Details

Taxes
$2,394
Tax Frequency
Annually
Association Fee Frequency
Monthly
Garage
Yes


Courtesy of Sara Sutherland

Based on information from DASH - Coldwell Banker (CB) as of 9/11/2026. This information is for your personal, non-commercial use and may not be used for any purpose other than to identify prospective properties you may be interested in purchasing. The display of MLS data is usually deemed reliable but is NOT guaranteed accurate by the MLS. Buyers are responsible for verifying the accuracy of all information should investigate the data themselves or retain appropriate professionals. Information from sources other than the Listing Agent may have been included in the MLS data. Unless otherwise specified in writing, Broker/Agent has not and will not verify any information obtained from other sources. The Broker/Agent providing the information contained herein may or may not have been the Listing and/or Selling Agent. 

©2026 DASH - Coldwell Banker (CB). All rights reserved. 

Data last updated 5:06 AM UTC, 9/11/2026

Powered by Luxury Presence