Property photo 1
Property photo 2
Property photo 3
Property photo 4
Property photo 5
5 Beds
5 Baths
4,307 sqft

$1,350,000

3215 S Evanston Avenue , Tulsa OK, 74105

Price per sqft$313.44
Built in1952
Property size4,307 sqft
Property typeResidential

Overview

Active

Listed Jul 11, 2026

Updated 4 days ago

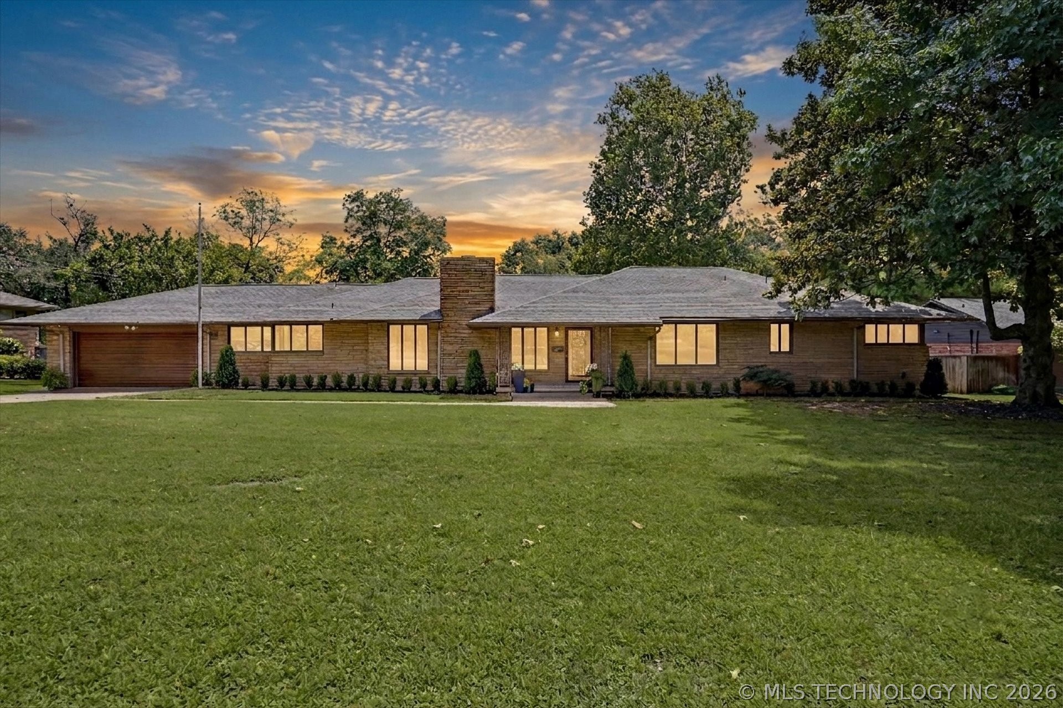
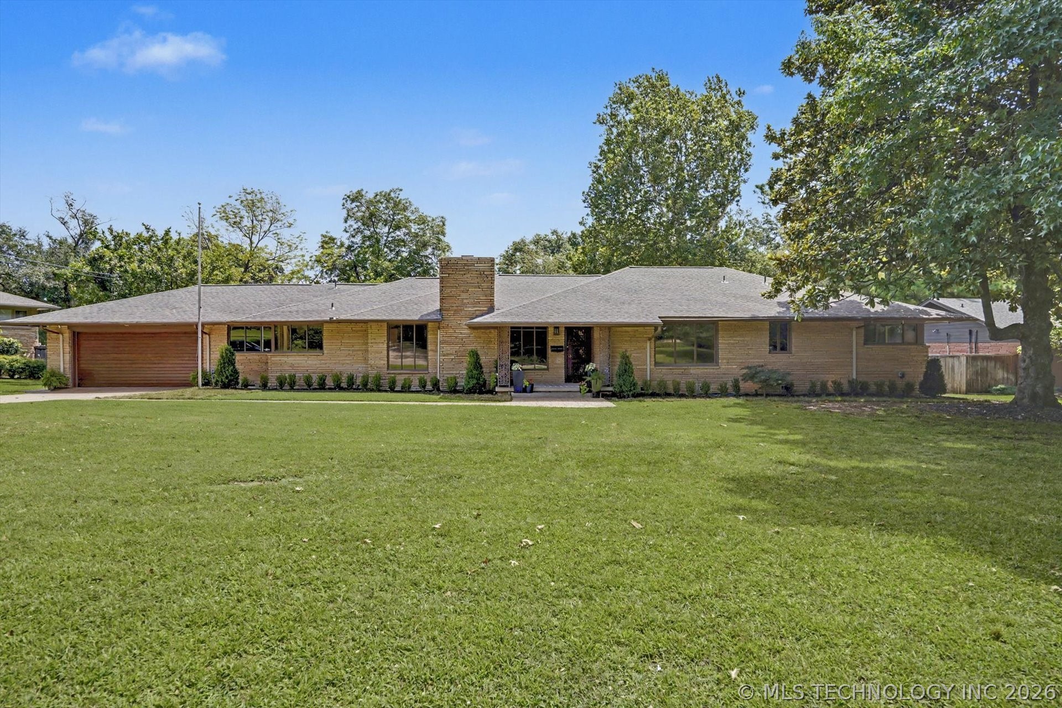
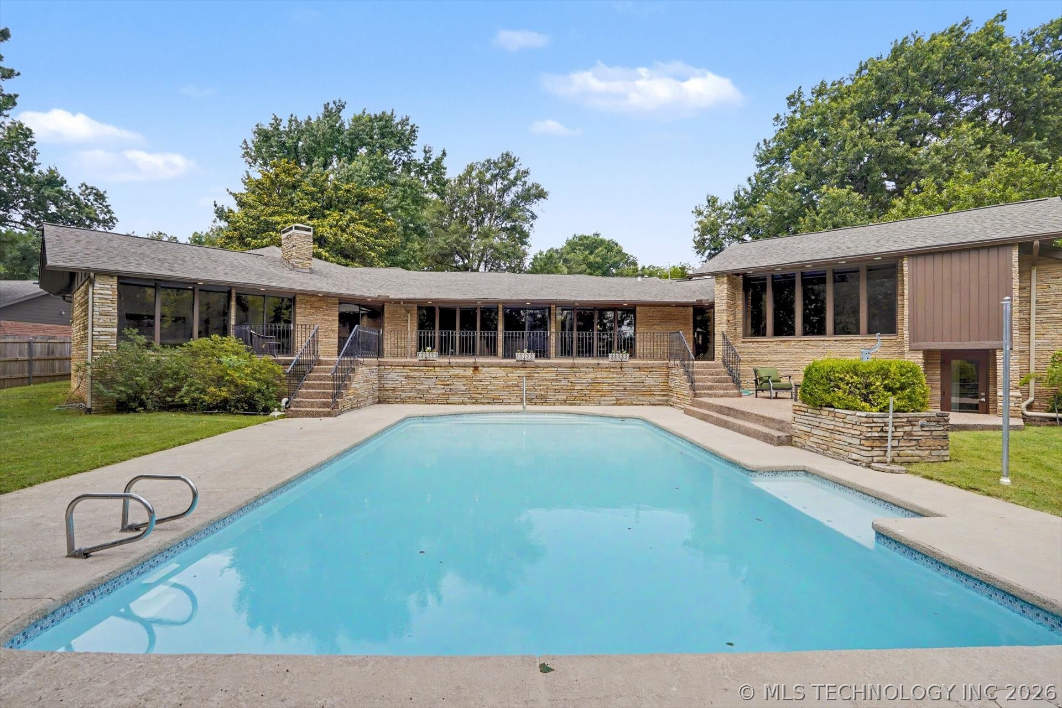
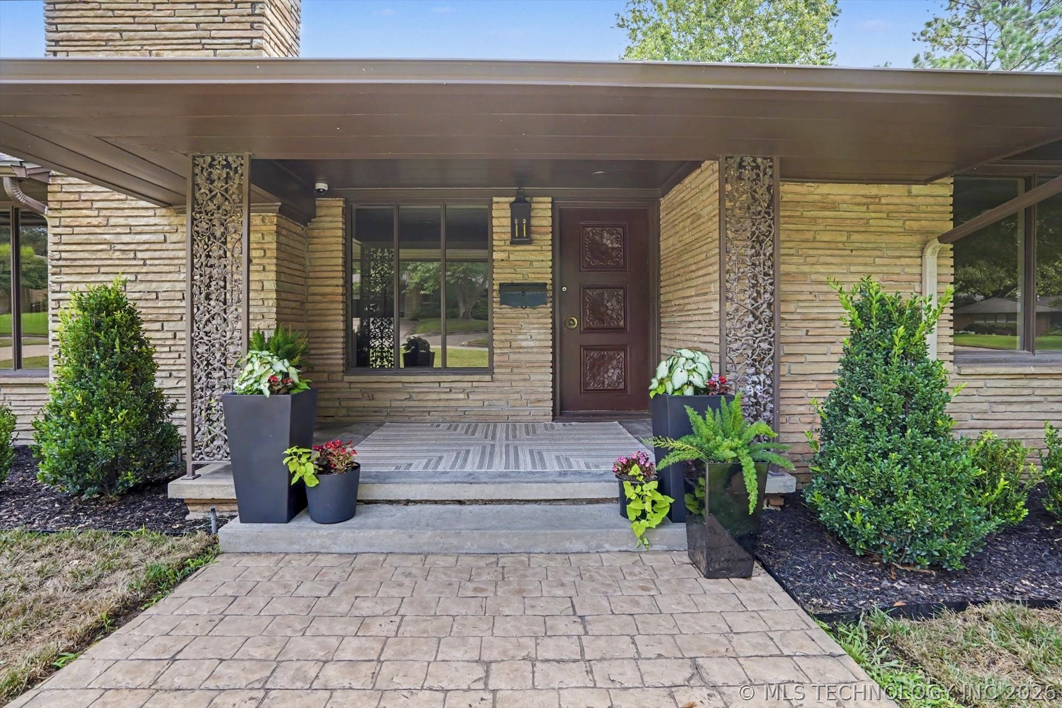
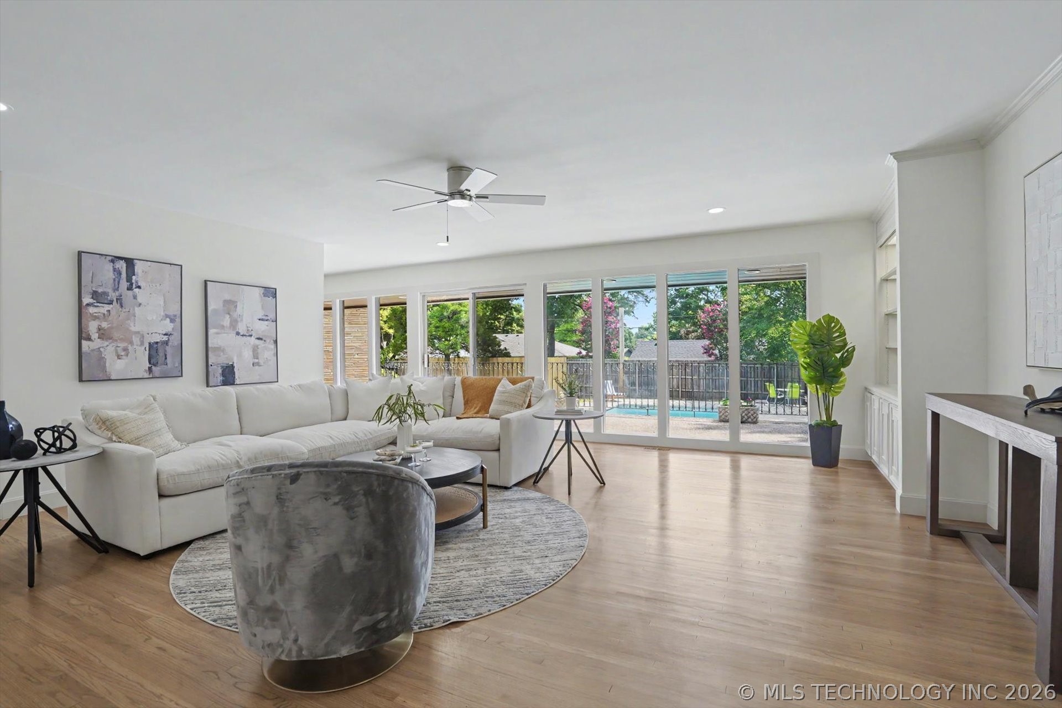
Stunning fully renovated ranch in coveted Charlane Estates, offering timeless architecture, a full stone exterior, and exceptional indoor-outdoor living overlooking a sparkling pool and expansive backyard. Every detail has been thoughtfully updated with brand-new interior finishes and major mechanical systems, including a tankless water heater and new roof with ridge vent. Inside, you'll find an expansive main living room with panoramic backyard and pool views, complemented by a cozy den with fireplace that flows seamlessly into the showstopping chef's kitchen. Designed for entertaining, the kitchen features double islands, a butler's pantry, and generous storage and workspace. Just beyond, a spacious game room with a wet bar creates the perfect gathering space for family and friends. Off the garage, a walkout basement flex space with a private entrance, full bathroom, and kitchenette offers endless possibilities as a pool house, guest suite, home office, gym, media room, or multigenerational living space. The home's thoughtful layout maximizes views of the backyard from the game room, main living area, dining room, private guest suite with en-suite bath, and the luxurious primary retreat. The primary suite features its own fireplace, dual walk-in closets, and a spa-inspired atmosphere designed for comfort and privacy. With its extensive renovations, flexible floor plan, premium entertaining spaces, and one of the most desirable settings in Charlane Estates, this exceptional home is truly move-in ready and unlike anything else on the market.

$8,982/mo

Est. mortgage payment based on a $1,350,000 home price.

All estimates are provided by Luxury Presence for informational purposes only. Actual amounts may vary.

Additional information

MLS® ID
2625382
Available since
July 11, 2026

Interior Features

Bedrooms
5
Bathrooms
5
Fireplace
Yes
Cooling
Yes
Basement
Yes

Exterior Features

Lot Size
0.41 Acres

Other Property Details

Taxes
$15,317
Tax Frequency
Annually
Garage
Yes


Courtesy of Madison Beasler

Based on information from DASH - Coldwell Banker (CB) as of 10/10/2026. This information is for your personal, non-commercial use and may not be used for any purpose other than to identify prospective properties you may be interested in purchasing. The display of MLS data is usually deemed reliable but is NOT guaranteed accurate by the MLS. Buyers are responsible for verifying the accuracy of all information should investigate the data themselves or retain appropriate professionals. Information from sources other than the Listing Agent may have been included in the MLS data. Unless otherwise specified in writing, Broker/Agent has not and will not verify any information obtained from other sources. The Broker/Agent providing the information contained herein may or may not have been the Listing and/or Selling Agent. 

©2026 DASH - Coldwell Banker (CB). All rights reserved. 

Data last updated 8:28 AM UTC, 10/10/2026

Powered by Luxury Presence