Property photo 1
Property photo 2
Property photo 3
Property photo 4
Property photo 5
4 Beds
4 Baths
2,625 sqft

$389,900

2624 Franciscan Drive, Fayetteville NC, 28306

Price per sqft$148.53
Built in2005
Property size2,625 sqft
Property typeResidential

Overview

Active

Listed Jul 10, 2026

Updated 4 weeks ago

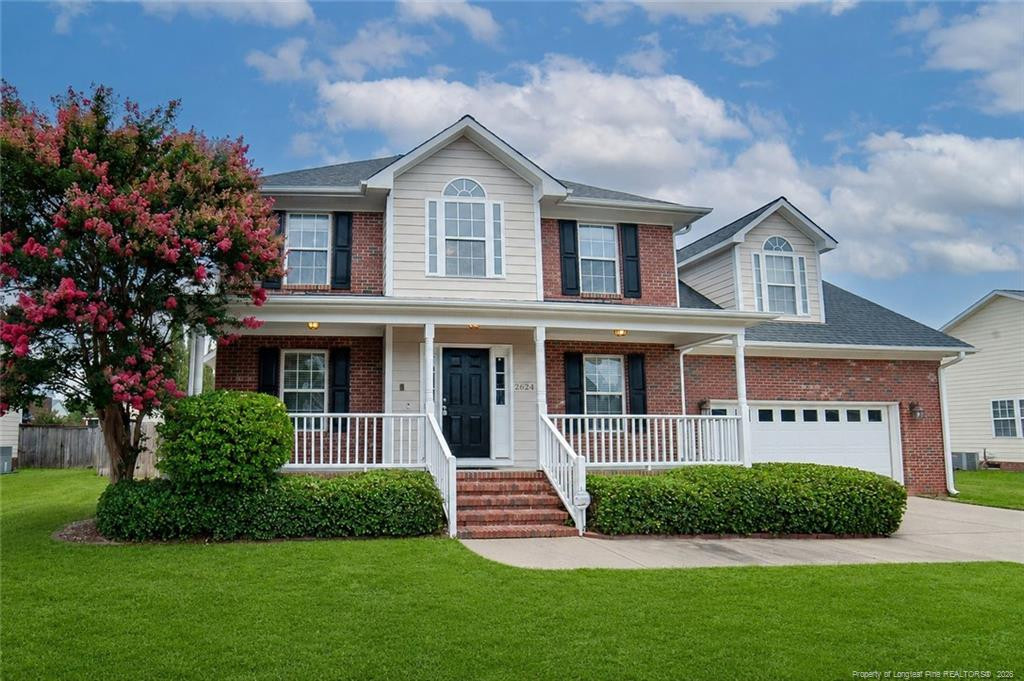
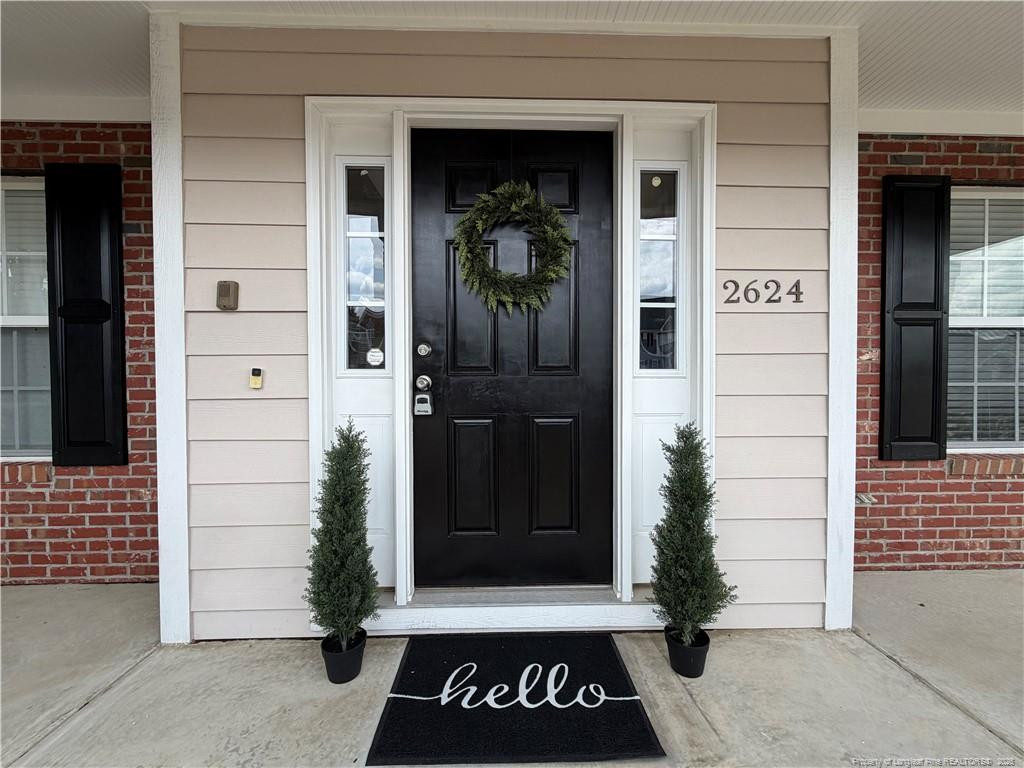
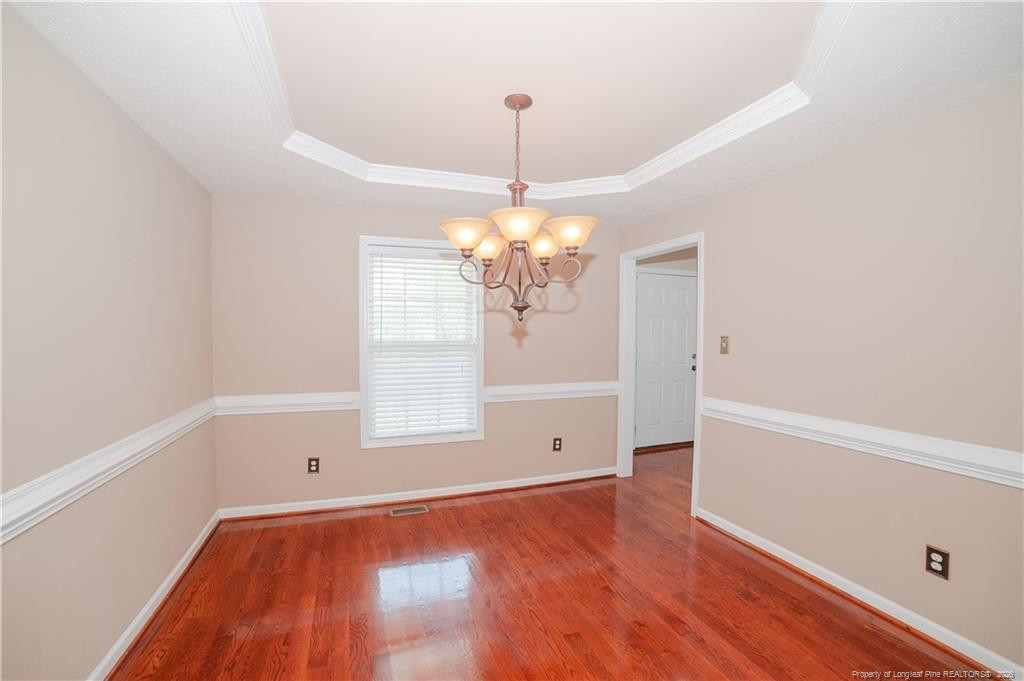
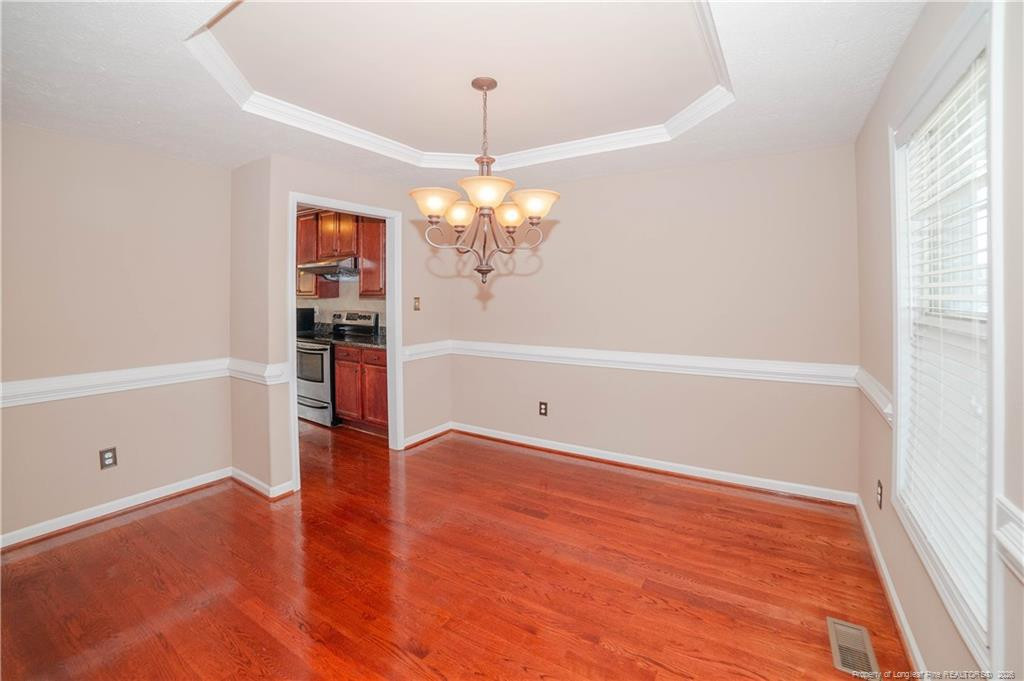
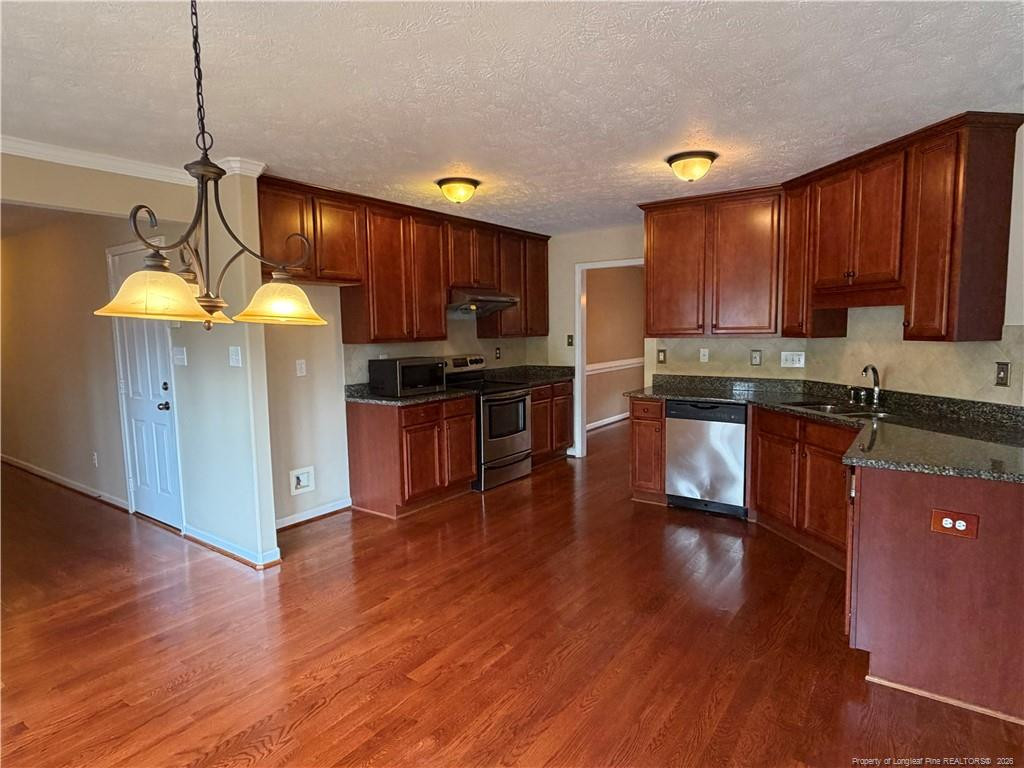
Welcome to this exceptional home offering the perfect combination of space, comfort, and convenience in the highly sought-after Woods at Birch Creek community, located within the desirable Jack Britt School District! Just minutes from shopping, dining, entertainment, and with easy access to the I-295 bypass for a quick commute to Fort Bragg, this home is ideally situated. This beautiful two-story home features 4 bedrooms, 3.5 bathrooms, and a spacious bonus room, (Except Primary Bedroom) providing a flexible floor plan to fit a variety of lifestyles. Beautiful oak hardwood flooring in foyer, Kitchen and landing area towards owner suite. Open-concept design creates an inviting space for everyday living and entertaining. The family room features a cozy fireplace and opens to a well-appointed kitchen complete with granite countertops, stainless steel appliances, an eat-in breakfast nook, and abundant cabinetry and countertop space. Host memorable dinners in the formal dining room, perfect for holidays and special occasions. The generously sized primary suite is conveniently located on the main level, offering privacy and comfort. The en-suite bath features a jetted soaking tub, separate shower, dual vanities, and two walk-in closets. Upstairs, you'll find three additional bedrooms, two full bathrooms, and a large bonus room that can easily serve as a media room, playroom, home office, or fitness space.Outside, mature landscaping provides added privacy, while the welcoming covered front porch and screened in back porch offer the perfect place to enjoy your morning coffee or unwind at the end of the day. This well-maintained home offers an incredible opportunity to own in one of the area's most desirable neighborhoods. Place this home on your MUST SEE LIST! WAIT! This Listing has a Tesla Wall connector in garage!

$2,594/mo

Est. mortgage payment based on a $389,900 home price.

All estimates are provided by Luxury Presence for informational purposes only. Actual amounts may vary.

Additional information

MLS® ID
765530
Available since
July 10, 2026

Interior Features

Bedrooms
4
Bathrooms
4
Basement
No

Other Property Details

Garage
Yes


Courtesy of Corinne Smith

Based on information from DASH - Coldwell Banker (CB) as of 9/11/2026. This information is for your personal, non-commercial use and may not be used for any purpose other than to identify prospective properties you may be interested in purchasing. The display of MLS data is usually deemed reliable but is NOT guaranteed accurate by the MLS. Buyers are responsible for verifying the accuracy of all information should investigate the data themselves or retain appropriate professionals. Information from sources other than the Listing Agent may have been included in the MLS data. Unless otherwise specified in writing, Broker/Agent has not and will not verify any information obtained from other sources. The Broker/Agent providing the information contained herein may or may not have been the Listing and/or Selling Agent. 

©2026 DASH - Coldwell Banker (CB). All rights reserved. 

Data last updated 1:44 AM UTC, 9/11/2026

Powered by Luxury Presence