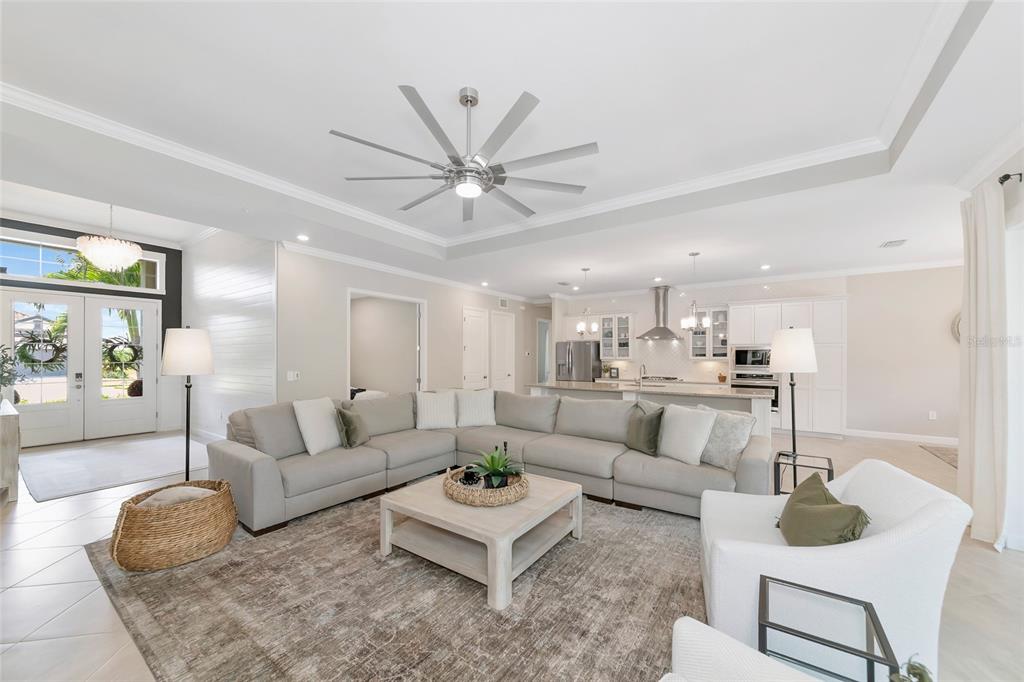
Property photo 1
Property photo 2
Property photo 3
Property photo 4
Property photo 5
3 Beds
3 Baths
2,650 sqft

$899,500

16203 Tradewind Terrace, Lakewood Ranch FL, 34211

Price per sqft$339.43
Built in2021
Property size2,650 sqft
Property typeResidential

Overview

Active

Listed Sep 22, 2026

Updated 34h ago

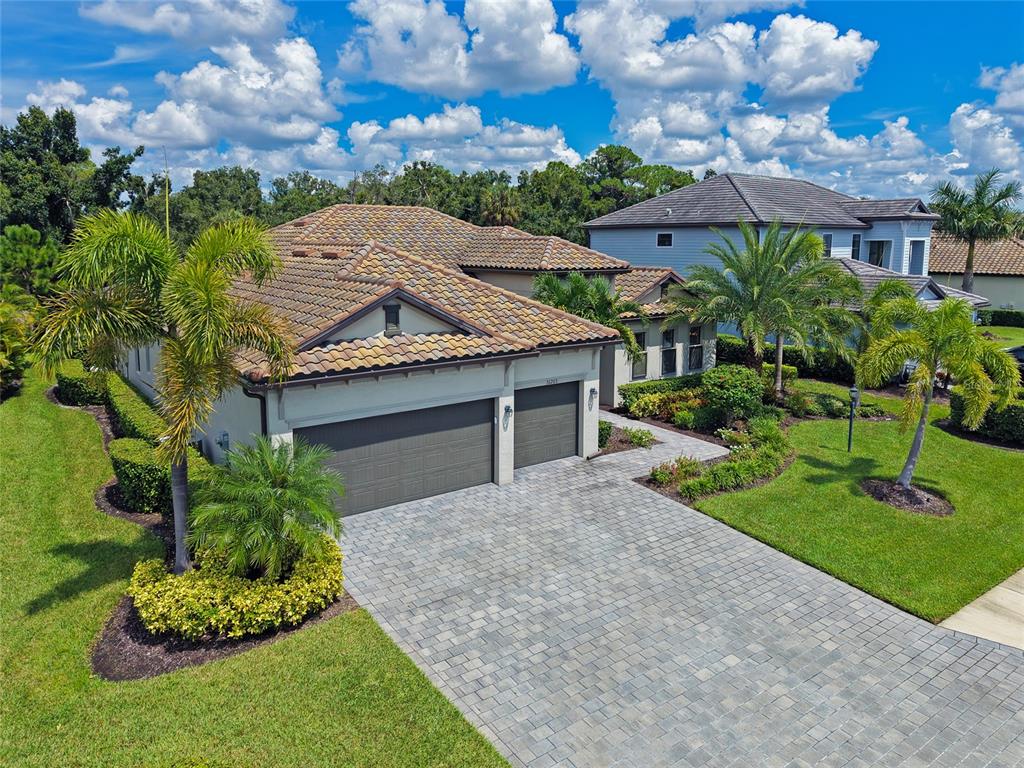
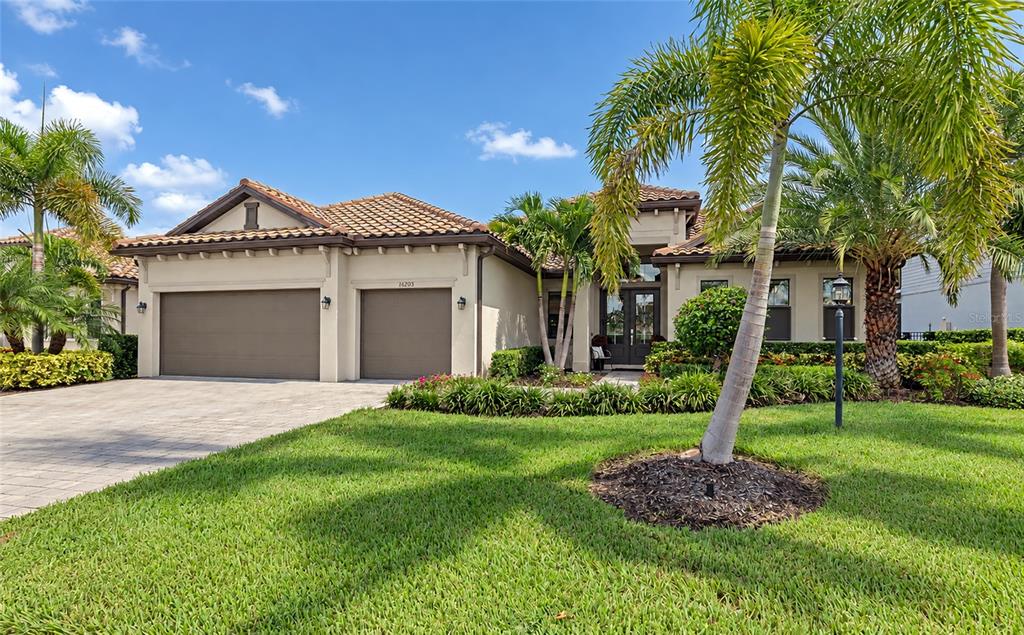
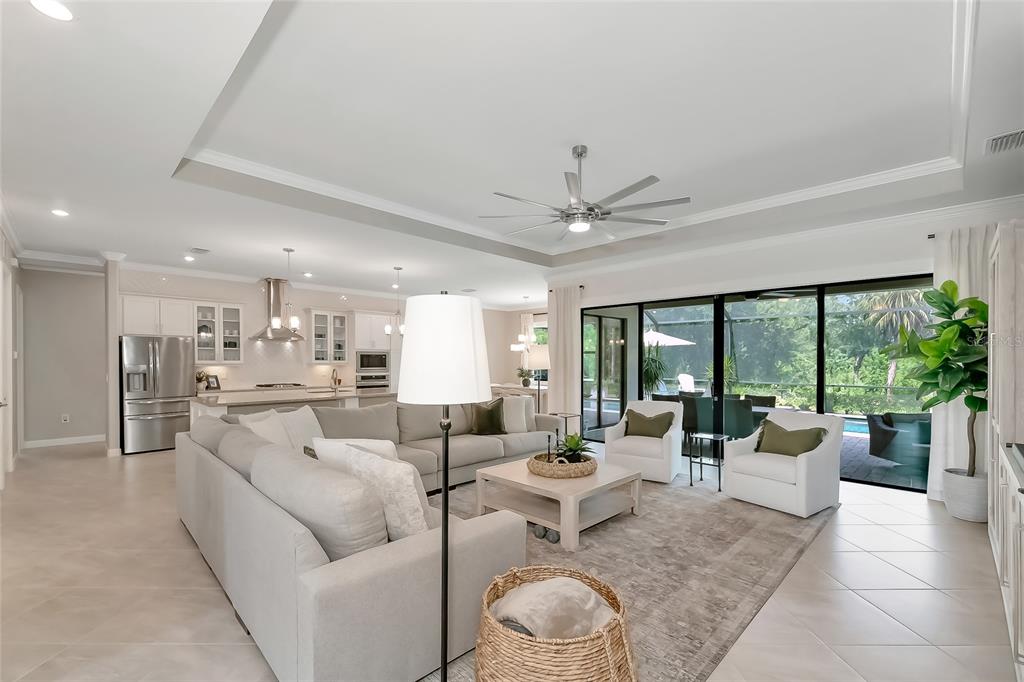
The Sunset model in Lorraine Lakes is a great example of what buyers are looking for in Florida today. A great floor plan, big kitchen, great outdoor living and a private backyard, all in one of Lakewood Ranch's most popular communities. The main living area has the open great room layout that makes this home work so well for everyday living and entertaining. The kitchen is a big one, with plenty of cabinet and counter space, quartz countertops, wood cabinets and stainless steel appliances. Large sliders open directly to the screened pool and spa area, giving you a great indoor-outdoor setup. The private backyard gives you plenty of space to hang out by the pool, have friends over or just enjoy the Florida weather. The home offers 3 bedrooms, 3 full bathrooms and a separate home office, along with a large 3-car garage. The primary suite is spacious and has a nice private feel, while the additional bedrooms and full baths give guests plenty of room when they come to visit. You also get the features buyers want in a newer Florida home, including a tile roof and brick paver driveway. And Lorraine Lakes is a big part of the story here. The community has a terrific amenity center with a resort-style pool, indoor basketball, fitness center, pickleball, tennis, bocce and more. There's even a restaurant and lively bar area, which is a great place to grab a drink, catch a game or meet up with friends. The community also has a busy social calendar with activities for all ages. The location is another big plus, with excellent schools and easy access to Lakewood Ranch shopping, restaurants, Waterside, Main Street and the LWR Sports Complex. Take the 3D virtual tour to see the floor plan and walk through the home from anywhere. It's a great way to get a feel for the layout, the size of the rooms and how the indoor and outdoor spaces work together before you even come see it in person. If you're looking for a home with a great layout, pool and spa, private backyard and a lot of amenities right outside your door, this one should definitely be on your short list.

$5,984/mo

Est. mortgage payment based on a $899,500 home price.

All estimates are provided by Luxury Presence for informational purposes only. Actual amounts may vary.

Additional information

MLS® ID
A4705671
Available since
September 22, 2026

Interior Features

Bedrooms
3
Bathrooms
3
Cooling
Yes
Basement
No

Exterior Features

Lot Size
0.24 Acres

Other Property Details

Taxes
$7,922
Tax Frequency
Annually
Association Fee Frequency
Quarterly
Garage
Yes


Courtesy of Joseph Murphy

Based on information from DASH - Coldwell Banker (CB) as of 10/14/2026. This information is for your personal, non-commercial use and may not be used for any purpose other than to identify prospective properties you may be interested in purchasing. The display of MLS data is usually deemed reliable but is NOT guaranteed accurate by the MLS. Buyers are responsible for verifying the accuracy of all information should investigate the data themselves or retain appropriate professionals. Information from sources other than the Listing Agent may have been included in the MLS data. Unless otherwise specified in writing, Broker/Agent has not and will not verify any information obtained from other sources. The Broker/Agent providing the information contained herein may or may not have been the Listing and/or Selling Agent. 

©2026 DASH - Coldwell Banker (CB). All rights reserved. 

Data last updated 2:46 PM UTC, 10/14/2026

Powered by Luxury Presence