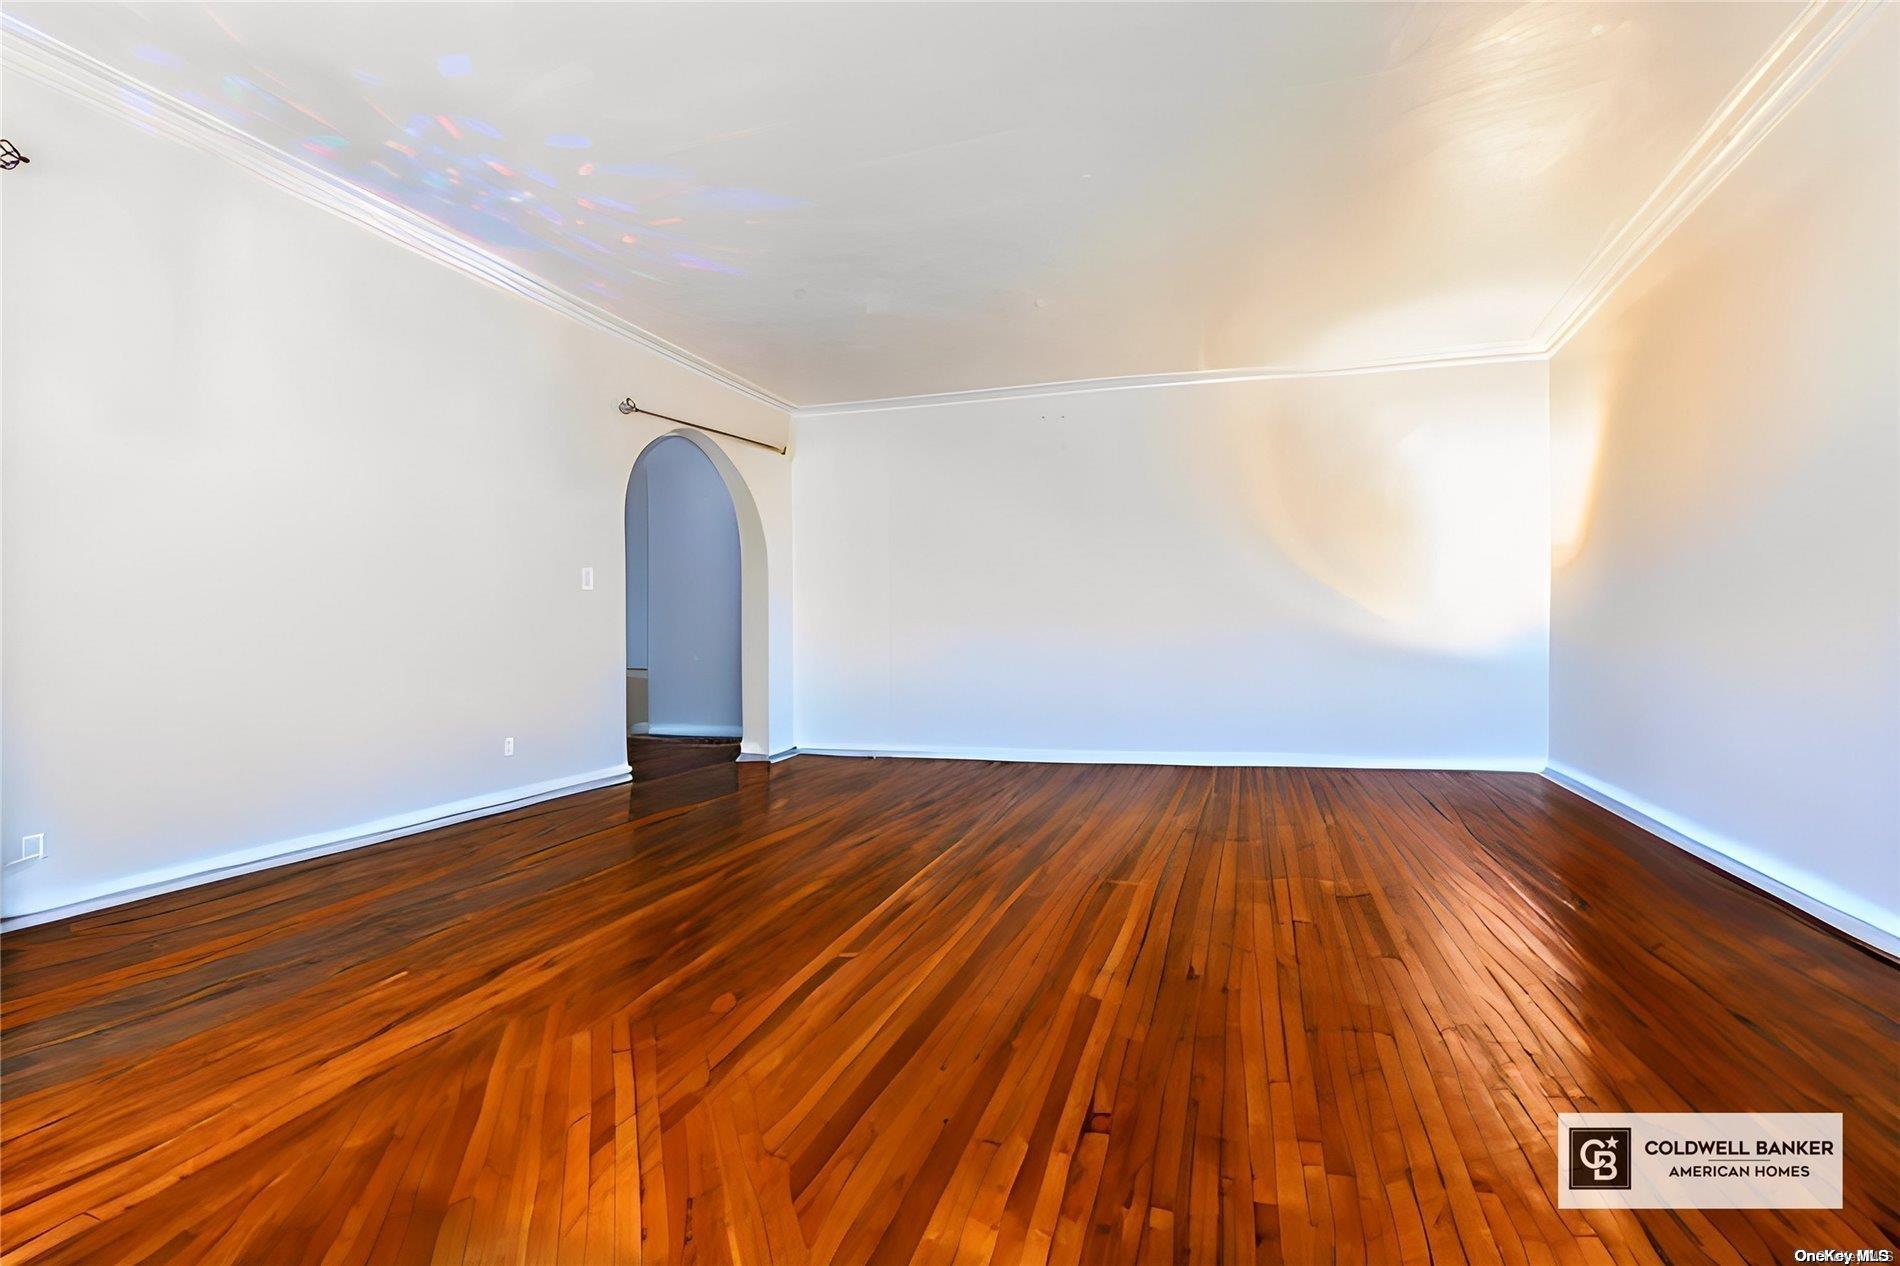
Property photo 1
Property photo 2
Property photo 3
Property photo 4
Property photo 5
4 Beds
4 Baths
1,920 sqft

$1,325,000

84-72 B 151st Street, Briarwood NY, 11432

Price per sqft$690.10
Built in1935
Property size1,920 sqft
Property typeResidential

Overview

Active

Listed Mar 26, 2024

Updated Mar 11

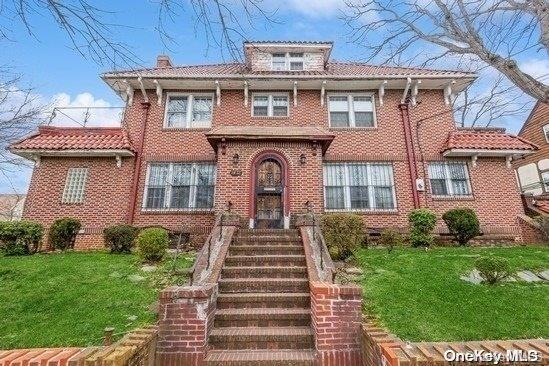
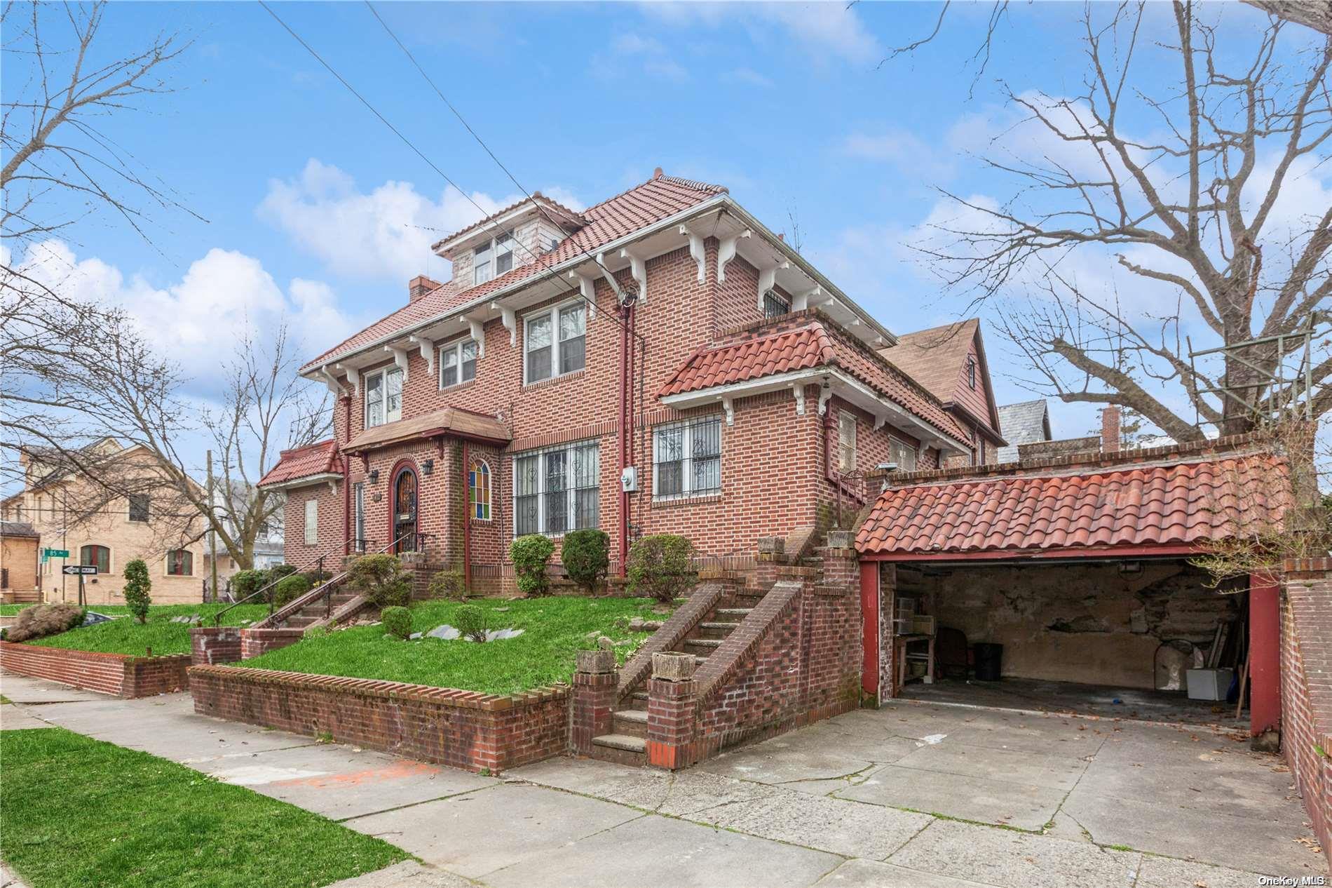
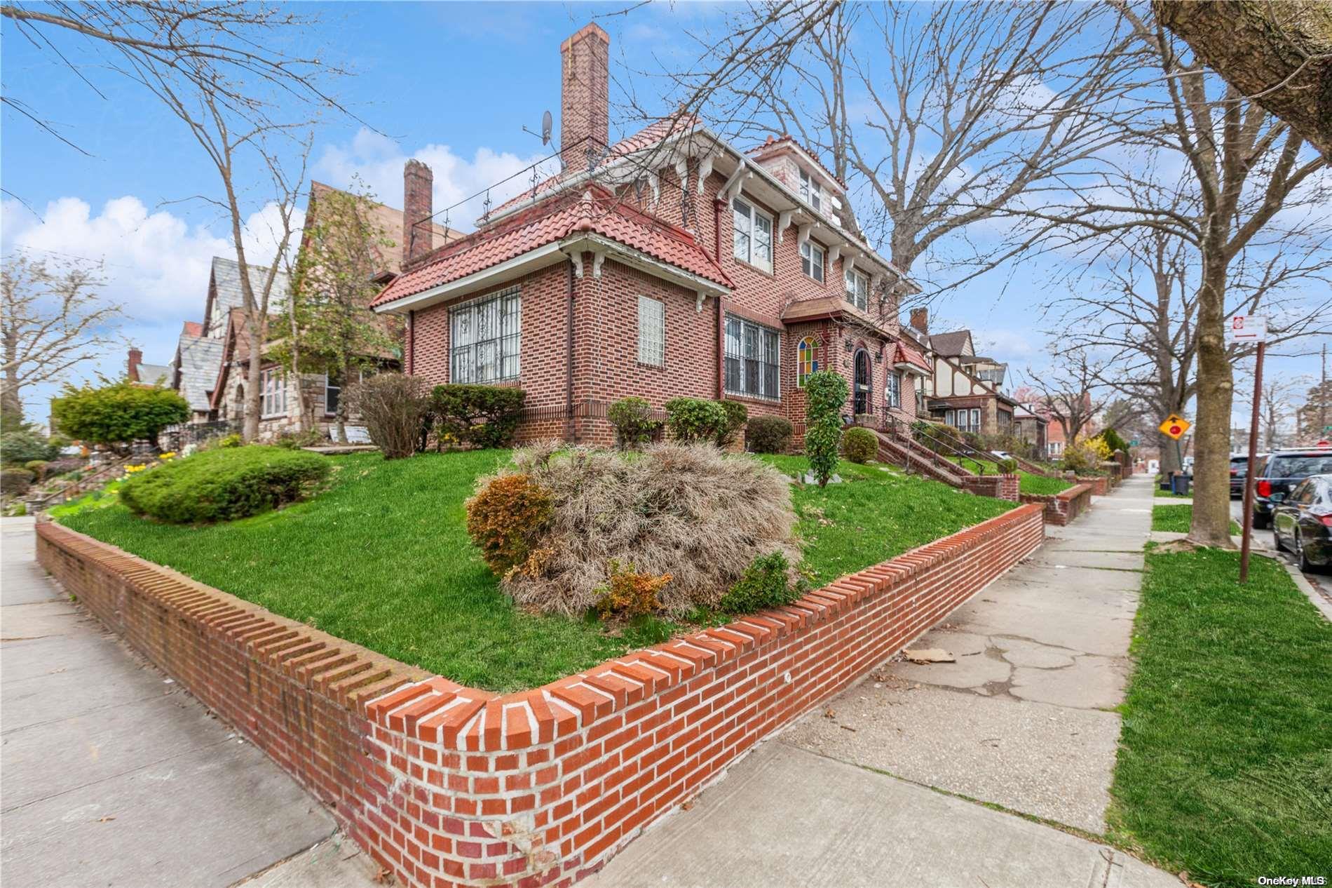
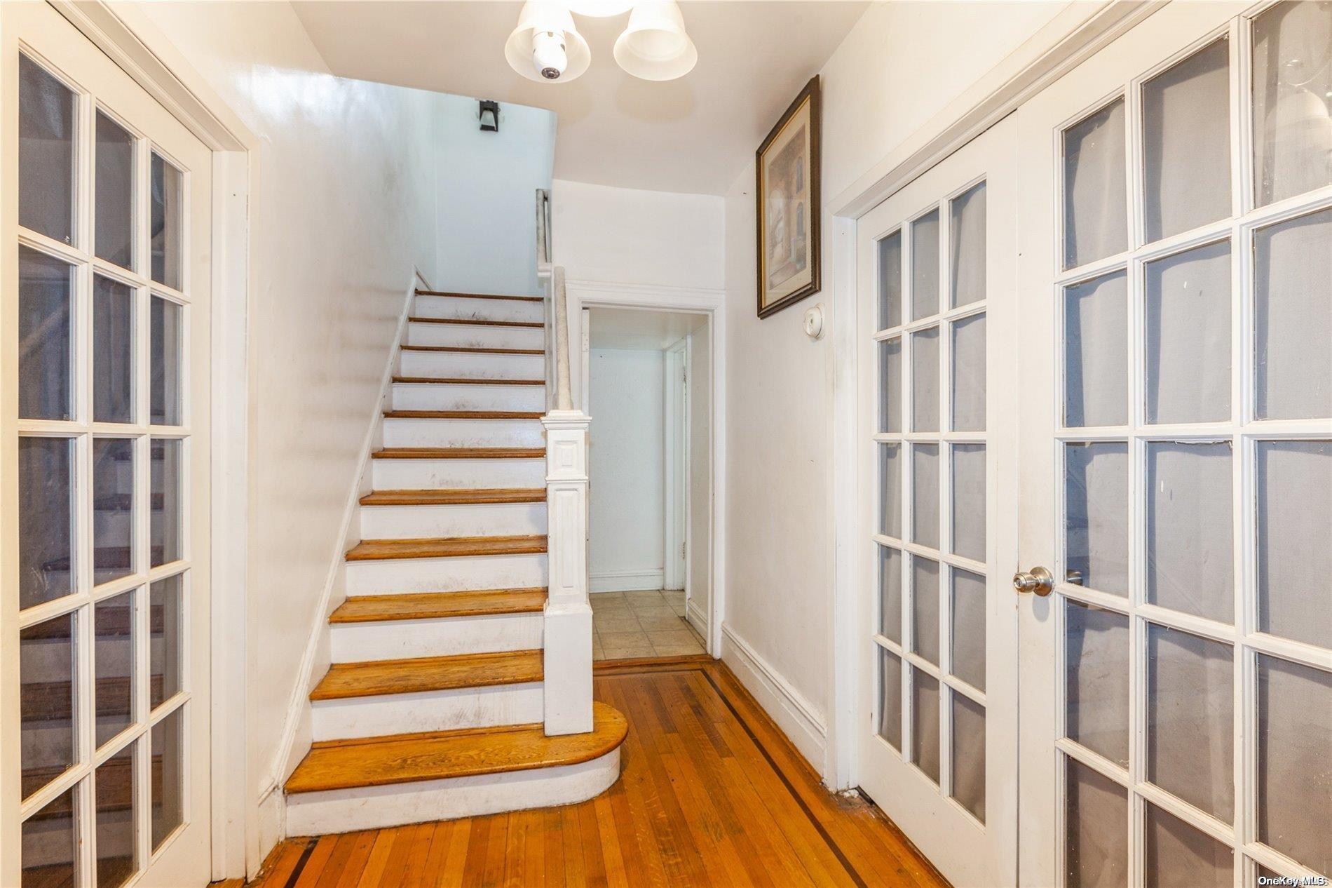
Charm, Convenience, Community! Nestled within the prestigious enclave of Briarwood, this stunning single family brick center hall colonial offers you an excellent location, a desirable layout & a great value for this rarely found diamond in the rough! Situated on a 47' x 100' corner lot size, as well as having a detached two car garage & privately enclosed terrace area above the garage setting, one can begin to appreciate the serene surroundings. Whether you wake up & take in the sunrise from the bedroom balcony, overlooking the grounds, or simply cozy up by the fireplace in the living room with a glass of wine after a long day's work, this home will certainly feel like the castle you've always longed for. Don't miss out on this extraordinary opportunity of making this home your own! First Level: Entry Foyer, opens up to a large Center Hall stairwell with your Formal Living Room with Fireplace to your left with an extensive Reading Room extending from one end to the other,. A Formal Dining Room & spacious Eat-In-Kitchen are situated to your right, followed by a half bath & pantry room towards the rear. Second Floor: A spacious landing welcomes you to where the main sleeping quarters are located. The Master Bedroom En Suite with Full Bath takes up the entire left side & is further complimented by a large Balcony Setting, while the two additional bedrooms off to the opposite side, which also have the capacity to have their own balcony setting are of exceptional size & conveniently access the center hall bath. Third Level: This is one spacious & sunny room with a surplus of closet space can be used as an additional bedroom, or office, or playroom; the options are endless! Lower Level: One can conveniently access the lower level from right off of the kitchen area, which will lead you down into a spacious unfinished recreation/ family room to your right. A conveniently placed full bath is easily accessible off of the adjacent side where there is an extensive wide open space that leads to the two car garage & onto the driveway. Situated off towards the back you will find a neatly placed laundry room & mechanical room., Additional information: Appearance:Good!,Separate Hotwater Heater:1

$8,815/mo

Est. mortgage payment based on a $1,325,000 home price.

All estimates are provided by Luxury Presence for informational purposes only. Actual amounts may vary.

Additional information

MLS® ID
L3540360
Available since
March 26, 2024

Interior Features

Bedrooms
4
Bathrooms
4
Fireplace
Yes
Heating
Yes
Basement
Yes

Other Property Details

Taxes
$10,142
Tax Frequency
Annually
Garage
Yes


Courtesy of Randolph Saa

Based on information from DASH - Coldwell Banker (CB) as of 3/11/2026. This information is for your personal, non-commercial use and may not be used for any purpose other than to identify prospective properties you may be interested in purchasing. The display of MLS data is usually deemed reliable but is NOT guaranteed accurate by the MLS. Buyers are responsible for verifying the accuracy of all information should investigate the data themselves or retain appropriate professionals. Information from sources other than the Listing Agent may have been included in the MLS data. Unless otherwise specified in writing, Broker/Agent has not and will not verify any information obtained from other sources. The Broker/Agent providing the information contained herein may or may not have been the Listing and/or Selling Agent. 

©2026 DASH - Coldwell Banker (CB). All rights reserved. 

Data last updated 2:47 PM UTC, 3/11/2026

Powered by Luxury Presence