Property photo 1
Property photo 2
Property photo 3
Property photo 4
Property photo 5
3 Beds
2 Baths
1,579 sqft

$475,000

27884 E 9th Lane, Aurora CO, 80018

Price per sqft$300.82
Built in2019
Property size1,579 sqft
Property typeResidential

Overview

Active

Listed Jul 2, 2026

Updated 37h ago

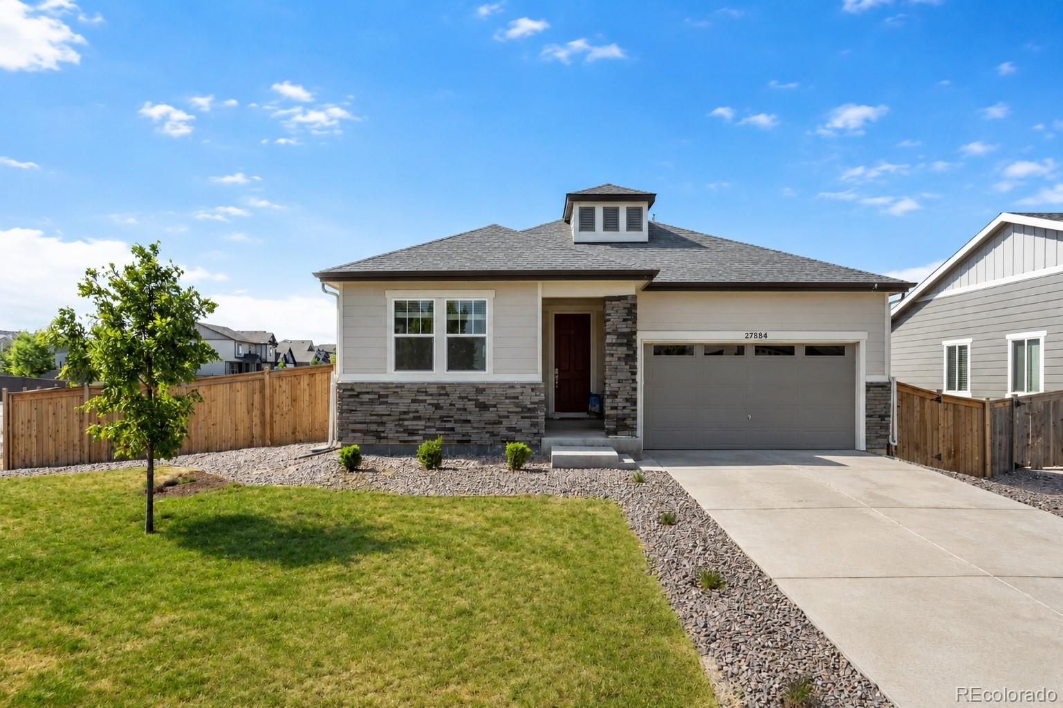
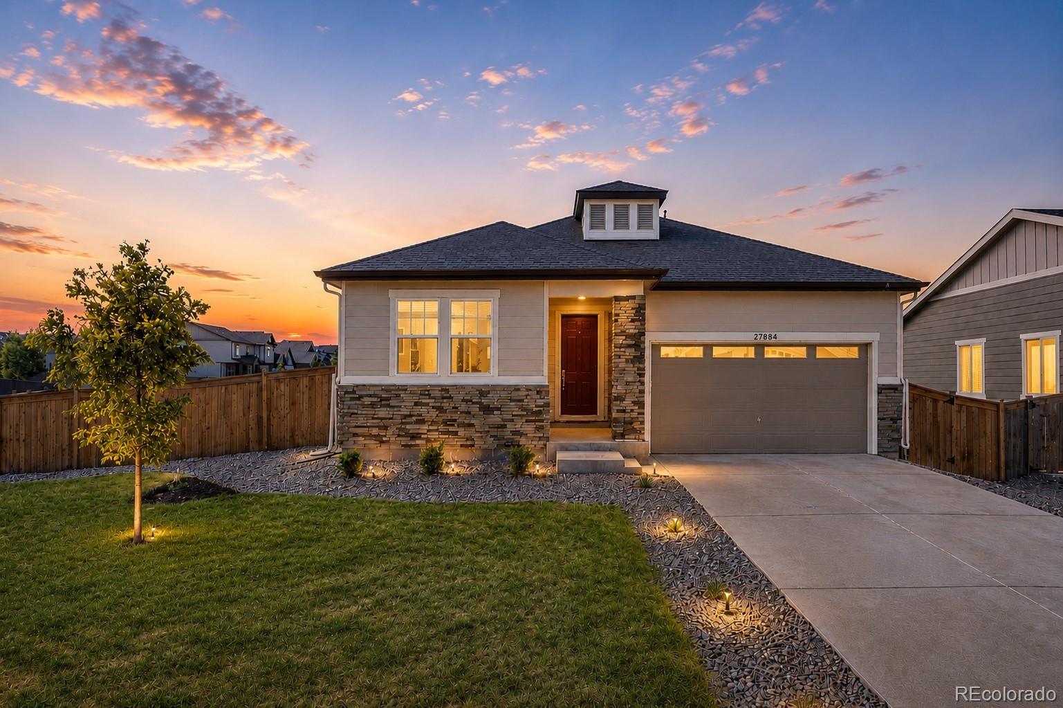
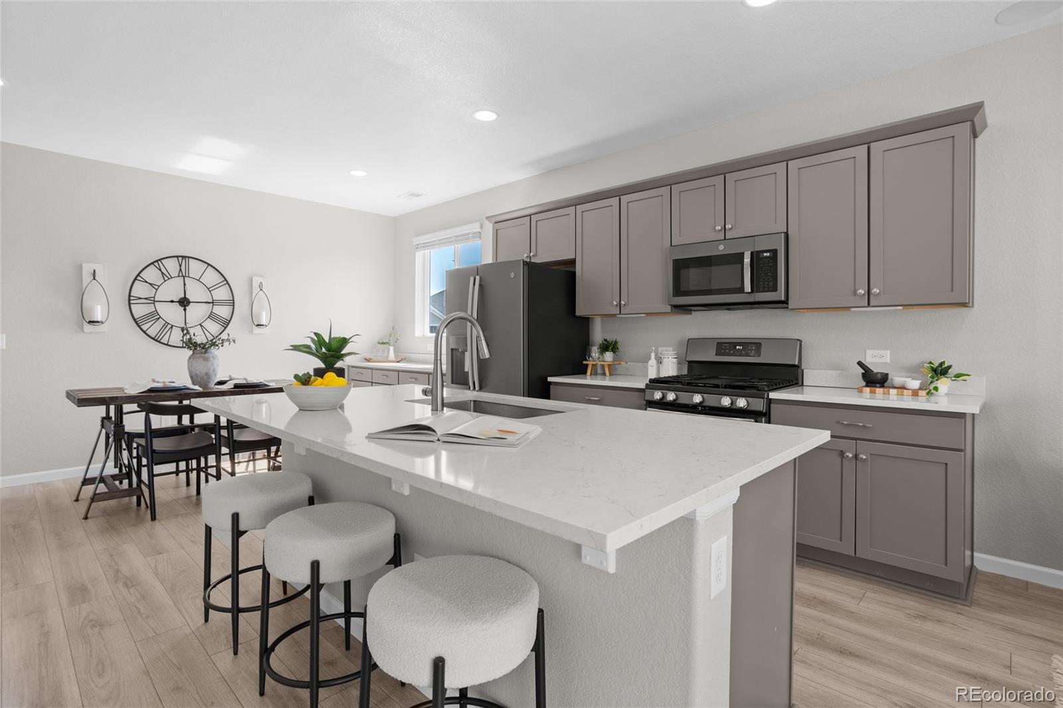
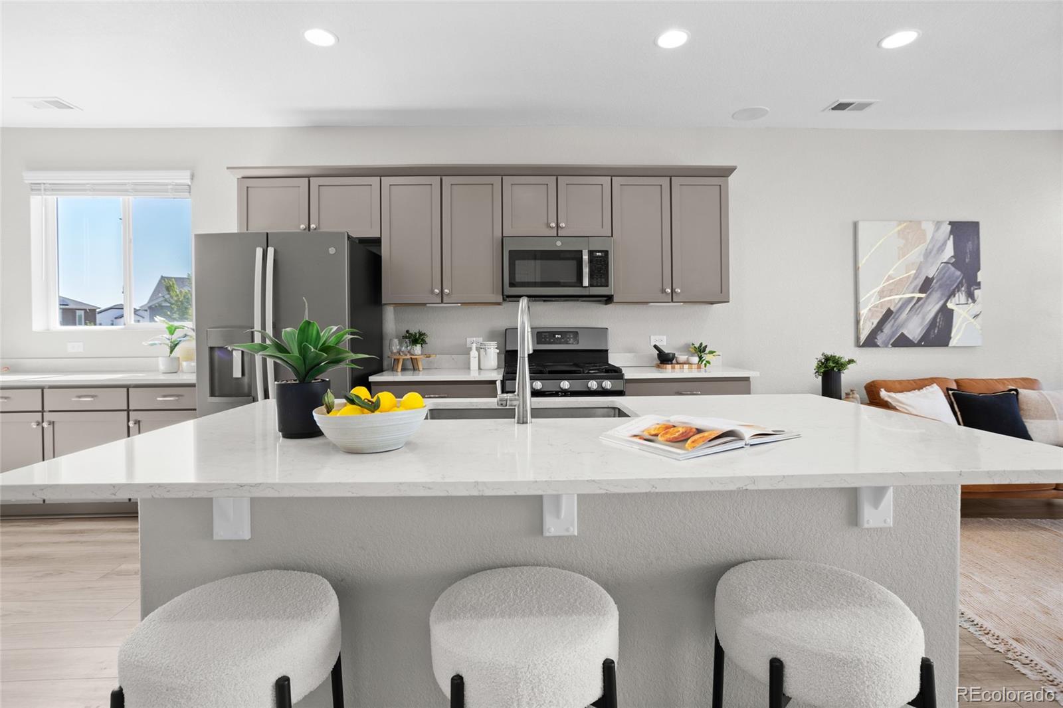
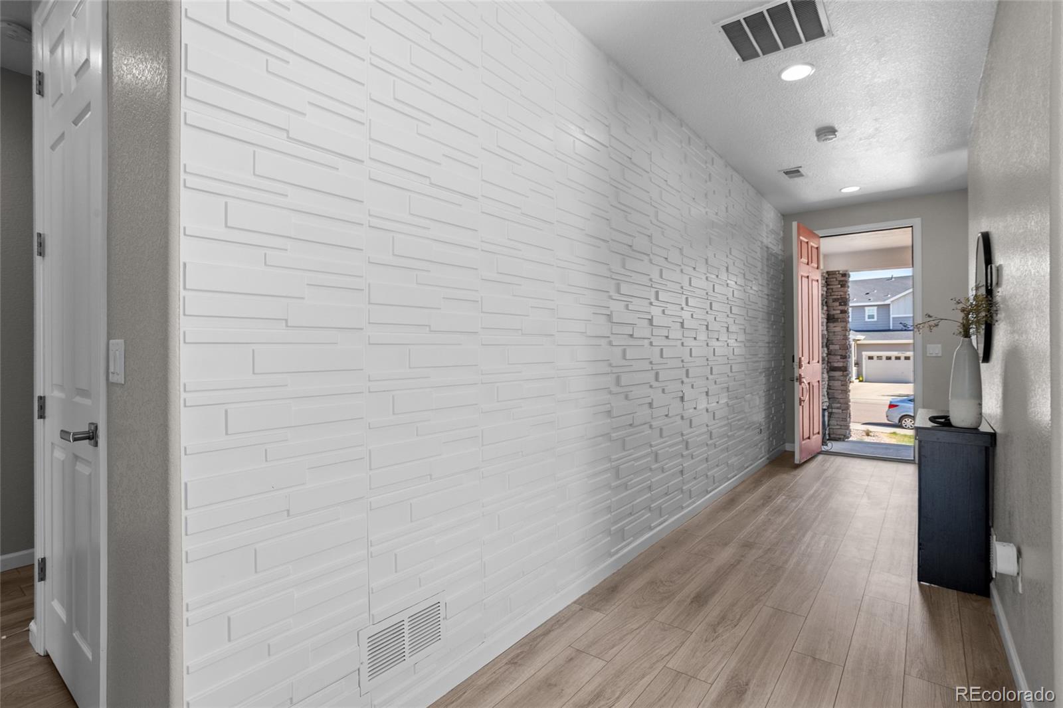
Welcome to this beautifully upgraded ranch-style home in the desirable Sky Ranch community! Situated on one of the neighborhood's largest corner lots, this thoughtfully designed home offers the ease of single-level living with an open, functional floor plan that's perfect for first-time buyers, downsizers, or anyone seeking low-maintenance living without sacrificing style. From the moment you step inside, you're welcomed by a stunning textured accent wall that creates a warm, modern first impression. The spacious great room features a beautiful fireplace, brand-new ceiling fans, abundant natural light, and flows seamlessly into the dining area and upgraded kitchen-perfect for everyday living and entertaining. The kitchen is both stylish and functional, featuring stainless steel appliances, a gas range, a large center island with seating, quartz countertops, extended cabinetry providing exceptional storage and buffet space, and numerous builder and owner upgrades throughout. Just off the main living area, a private enclosed flex room is ideal as a home office, study, playroom, or workout space. The spacious primary suite offers a large walk-in closet and a beautifully upgraded ensuite bath with dual quartz vanities, a frameless glass shower, custom tile, and a designer pebble stone shower floor. Two additional bedrooms provide comfortable accommodations for family or guests. Step outside to enjoy the sprawling backyard with covered patio, professional landscaping and plenty of room to relax or entertain. Additional highlights include an owned solar system, modern finishes throughout, and an unbeatable location just minutes from parks, trails, shopping, dining, E-470, and Denver International Airport. Move-in ready and loaded with thoughtful upgrades, this home offers the perfect blend of style, comfort, and convenience. Agents: See Private Remarks for important additional information and a special opportunity available to qualified buyers.

$3,160/mo

Est. mortgage payment based on a $475,000 home price.

All estimates are provided by Luxury Presence for informational purposes only. Actual amounts may vary.

Additional information

MLS® ID
5410297
Available since
July 2, 2026

Interior Features

Bedrooms
3
Bathrooms
2
Fireplace
Yes
Cooling
Yes
Heating
Yes
Basement
No

Exterior Features

Lot Size
0.31 Acres

Other Property Details

Taxes
$6,453
Tax Frequency
Annually
Association Fee Frequency
Quarterly
Garage
Yes


Courtesy of Nicholas Gustafson

Based on information from DASH - Coldwell Banker (CB) as of 10/14/2026. This information is for your personal, non-commercial use and may not be used for any purpose other than to identify prospective properties you may be interested in purchasing. The display of MLS data is usually deemed reliable but is NOT guaranteed accurate by the MLS. Buyers are responsible for verifying the accuracy of all information should investigate the data themselves or retain appropriate professionals. Information from sources other than the Listing Agent may have been included in the MLS data. Unless otherwise specified in writing, Broker/Agent has not and will not verify any information obtained from other sources. The Broker/Agent providing the information contained herein may or may not have been the Listing and/or Selling Agent. 

©2026 DASH - Coldwell Banker (CB). All rights reserved. 

Data last updated 2:34 PM UTC, 10/14/2026

Powered by Luxury Presence