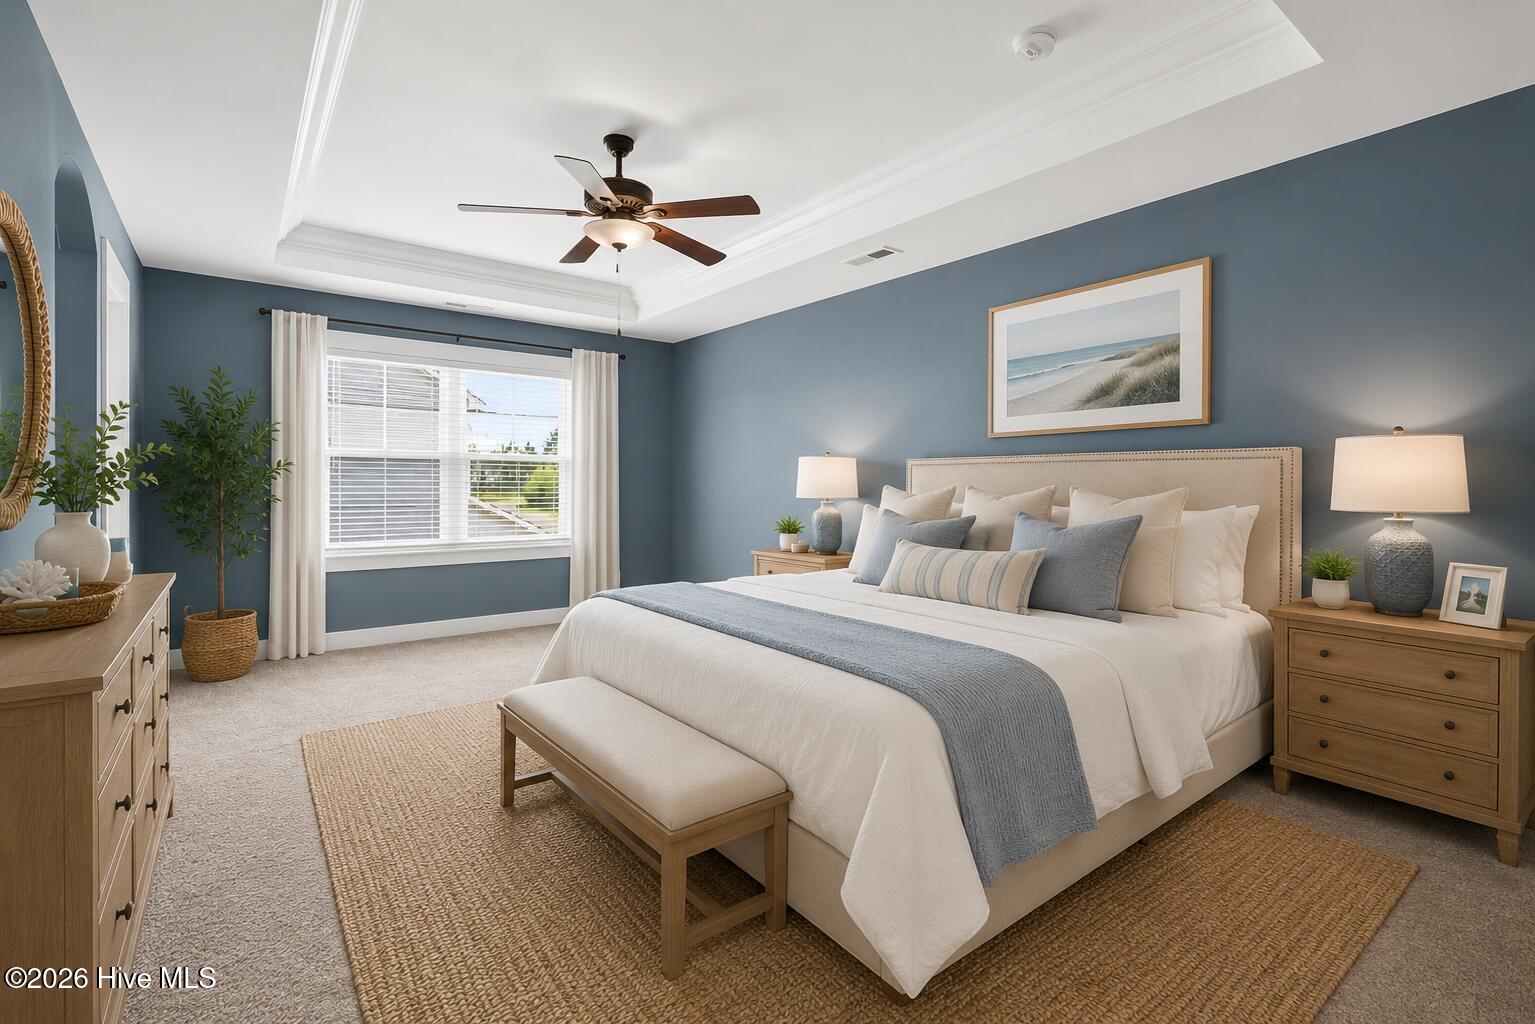
Property photo 1
Property photo 2
Property photo 3
Property photo 4
Property photo 5
3 Beds
3 Baths
2,221 sqft

$330,000

412 Elgin Road, Hubert NC, 28539

Price per sqft$148.58
Built in2019
Property size2,221 sqft
Property typeResidential

Overview

Active

Listed Apr 23, 2026

Updated 3h ago

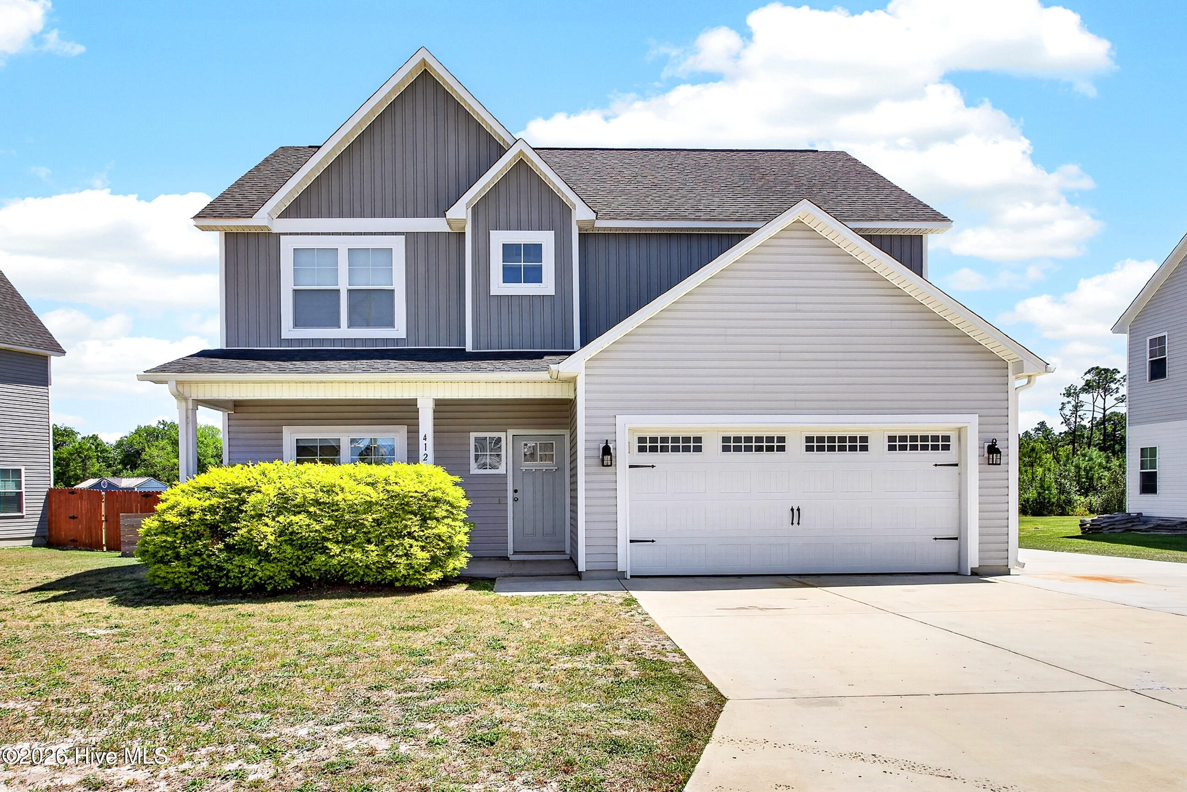
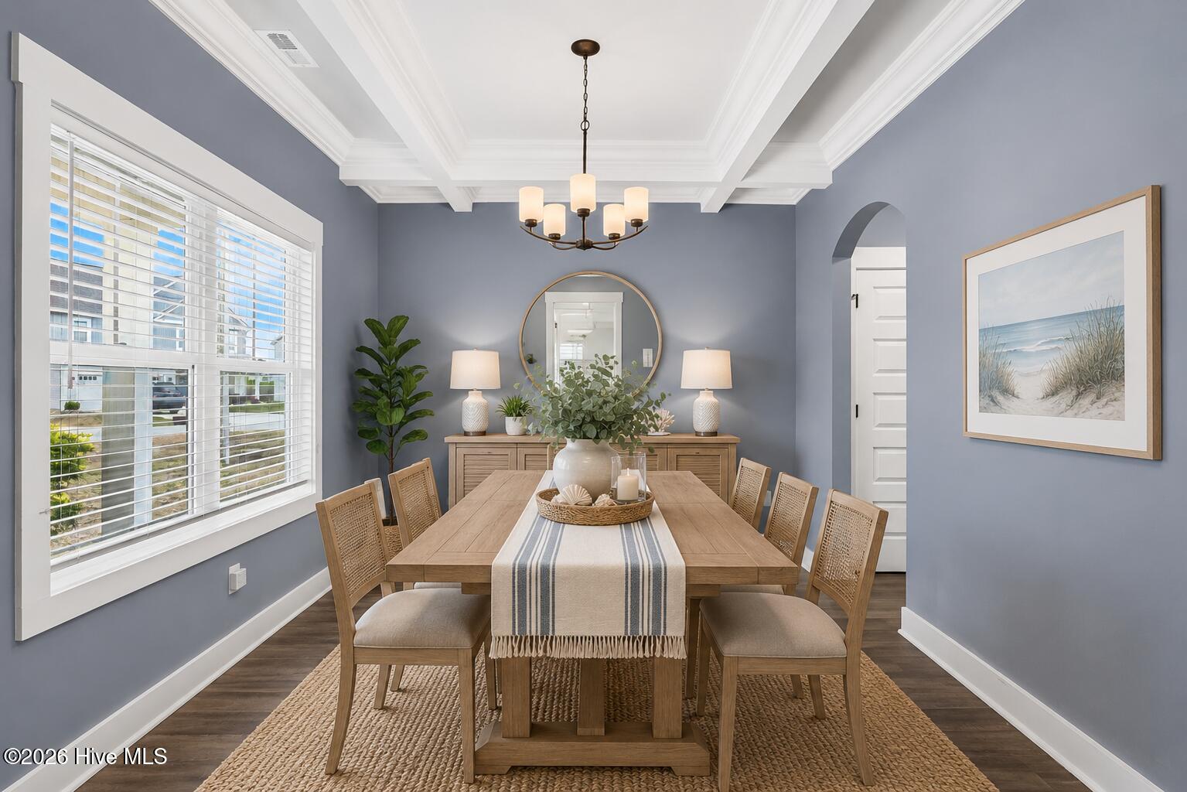
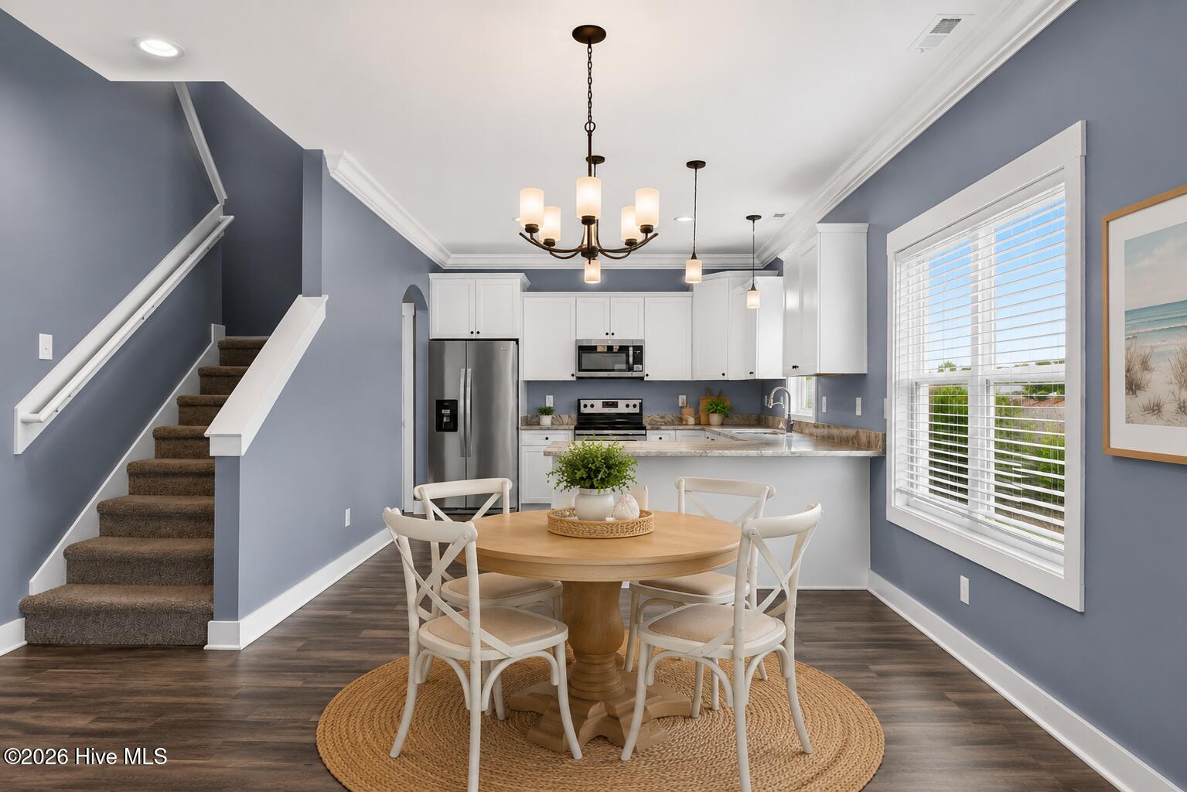
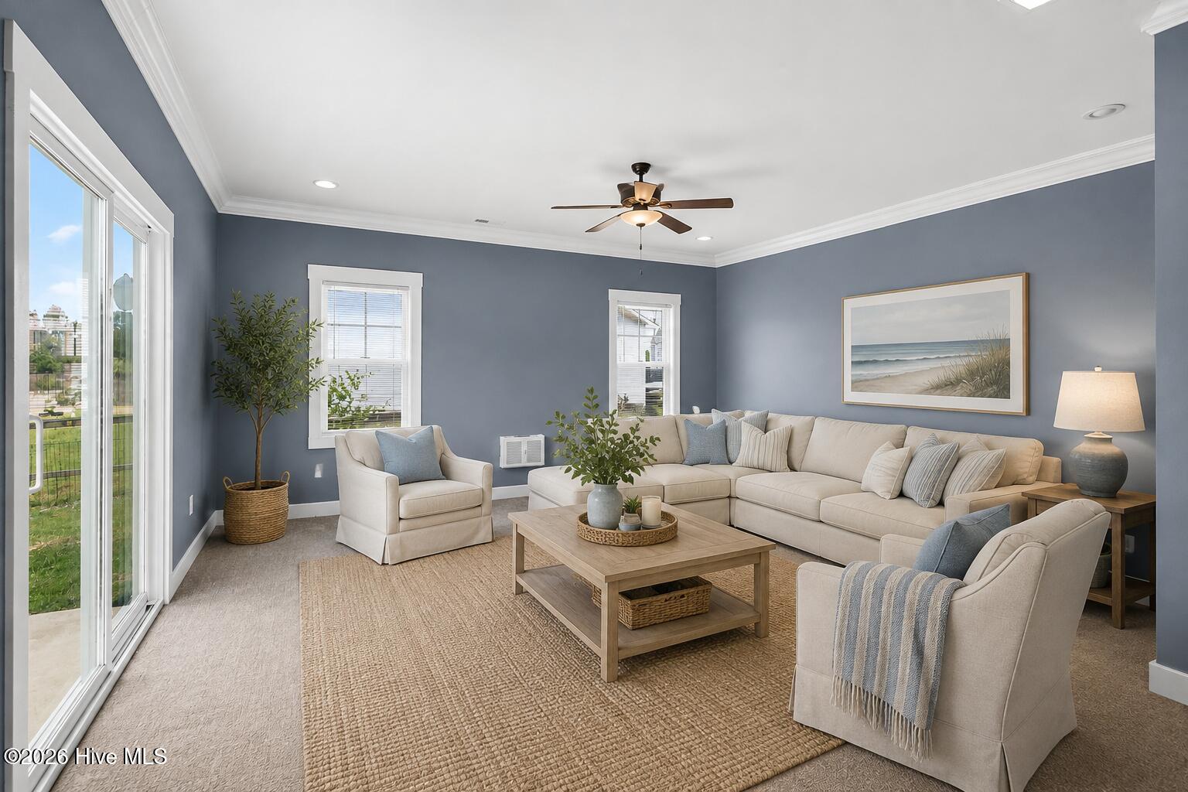
$6,000 USE AS YOU CHOOSE! No City Tax, Neighborhood Pool, Whole House Reverse Osmosis Water Filter, Built In Squat Rack, Persimmon Trees, Half Acre Lot! Welcome to 412 Elgin Road, located in the highly sought-after neighborhood, Highlands at Queens Creek! This beautiful 2019 build offers the perfect blend of space, style, and functionality. Step inside to a spacious main living area filled with natural light, perfect for everyday living and entertaining. The stunning kitchen features crisp white cabinetry, granite countertops, and a layout that flows seamlessly into the oversized main living space. Upstairs, you'll find four bedrooms, including a generously sized owner's suite complete with a walk-in closet and private en suite bathroom. Outside, enjoy an oversized driveway with plenty of room for parking, guests, or even a workspace setup. The backyard is truly a standout, featuring a play set that will convey, mature trees (two little ones produce sweet persimmons) and beautiful landscaping that creates a peaceful, private setting. There is a large 2 car garage and the sellers plan to leave the built in crossfit rack for the next owner, so they can have a functioning home gym from the jump. As an added bonus, seller has prepaid for grass cutting services through November, so the buyers don't have to worry about cutting grass while they are moving in and getting settled. The home is also equipped with a whole house and reverse osmosis drinking water filter! Located just minutes from Camp Lejeune, shopping, dining, and area beaches, this home offers both convenience and charm in one of the Hubert's most desirable neighborhoods. Ready for you. Schedule your showing today!

$2,195/mo

Est. mortgage payment based on a $330,000 home price.

All estimates are provided by Luxury Presence for informational purposes only. Actual amounts may vary.

Additional information

MLS® ID
100569243
Available since
April 23, 2026

Interior Features

Bedrooms
3
Bathrooms
3
Basement
No

Exterior Features

Lot Size
0.52 Acres

Other Property Details

Garage
Yes


Courtesy of Emily Albertson

Based on information from DASH - Coldwell Banker (CB) as of 10/12/2026. This information is for your personal, non-commercial use and may not be used for any purpose other than to identify prospective properties you may be interested in purchasing. The display of MLS data is usually deemed reliable but is NOT guaranteed accurate by the MLS. Buyers are responsible for verifying the accuracy of all information should investigate the data themselves or retain appropriate professionals. Information from sources other than the Listing Agent may have been included in the MLS data. Unless otherwise specified in writing, Broker/Agent has not and will not verify any information obtained from other sources. The Broker/Agent providing the information contained herein may or may not have been the Listing and/or Selling Agent. 

©2026 DASH - Coldwell Banker (CB). All rights reserved. 

Data last updated 5:24 AM UTC, 10/12/2026

Powered by Luxury Presence