Property photo 1
Property photo 2
Property photo 3
Property photo 4
Property photo 5
1 Bed
1 Bath
875 sqft

$1,150,000

341 Marlborough Street Unit 1, Boston MA, 02115

Price per sqft$1,314.29
Built in2014
Property size875 sqft
Property typeCondominium

Overview

Active

Listed Sep 3, 2026

Updated 3 days ago

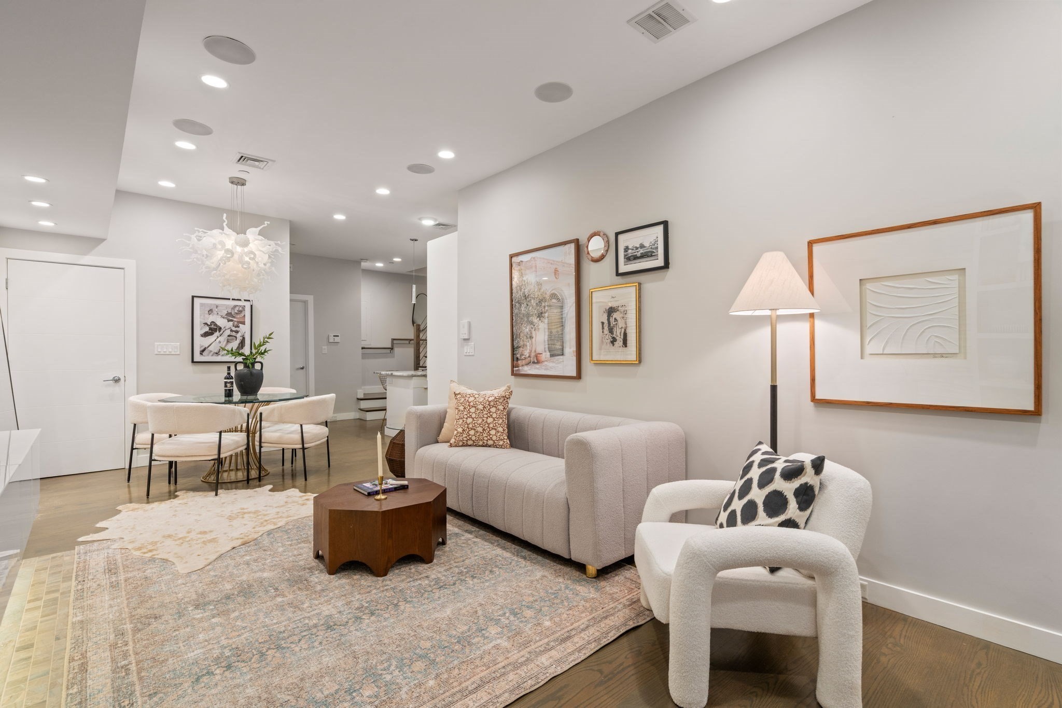
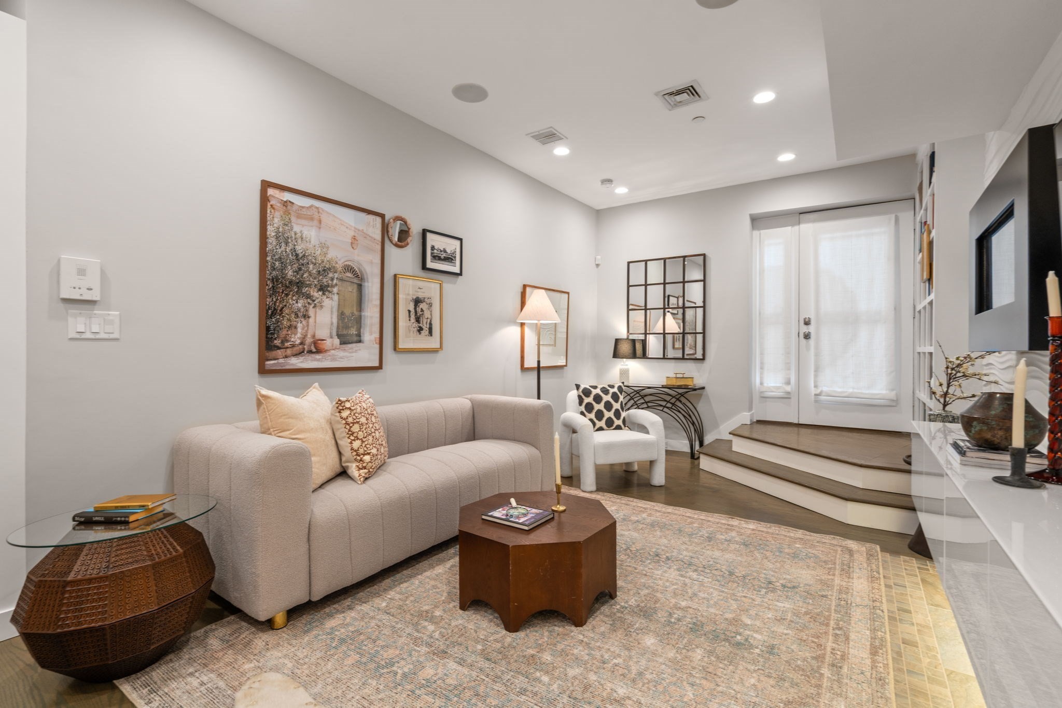
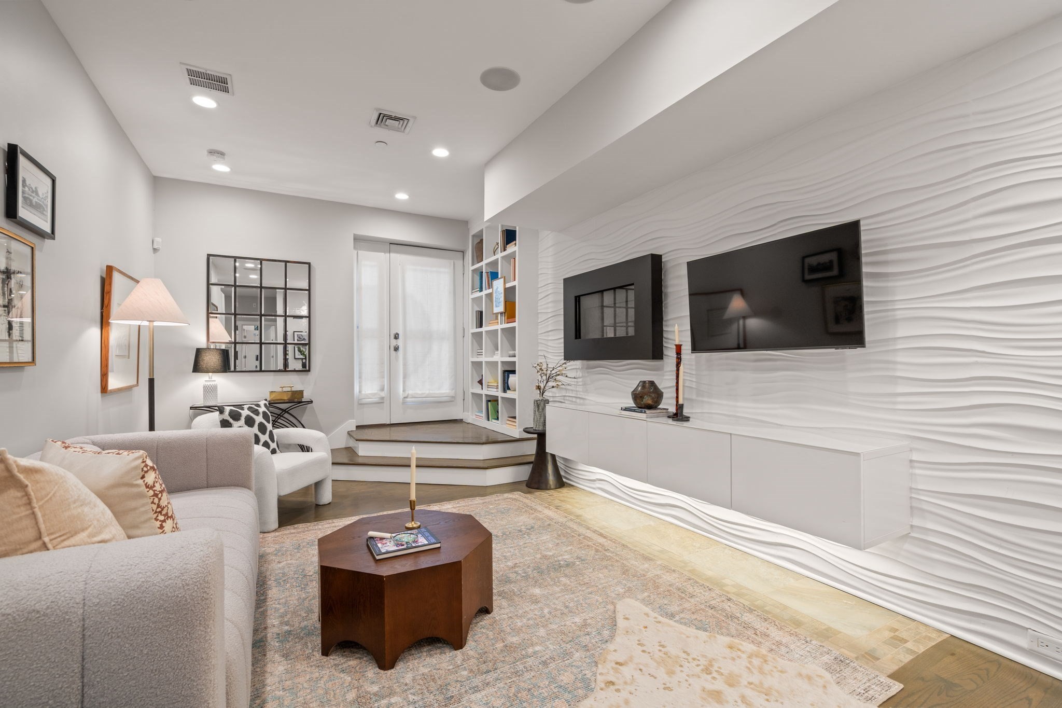
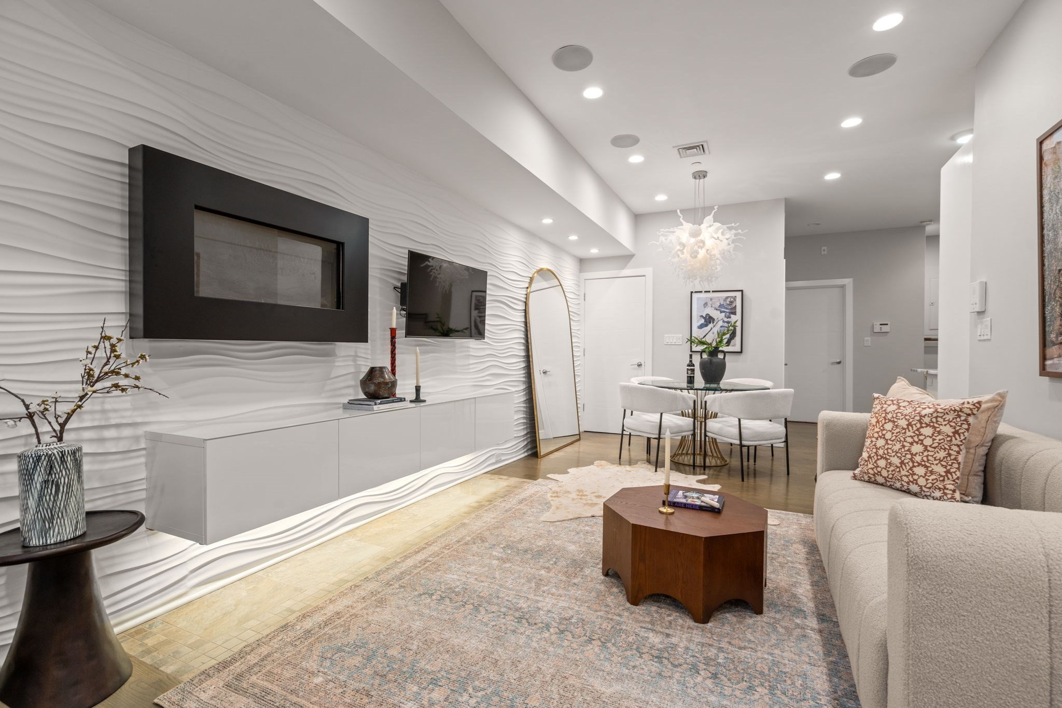
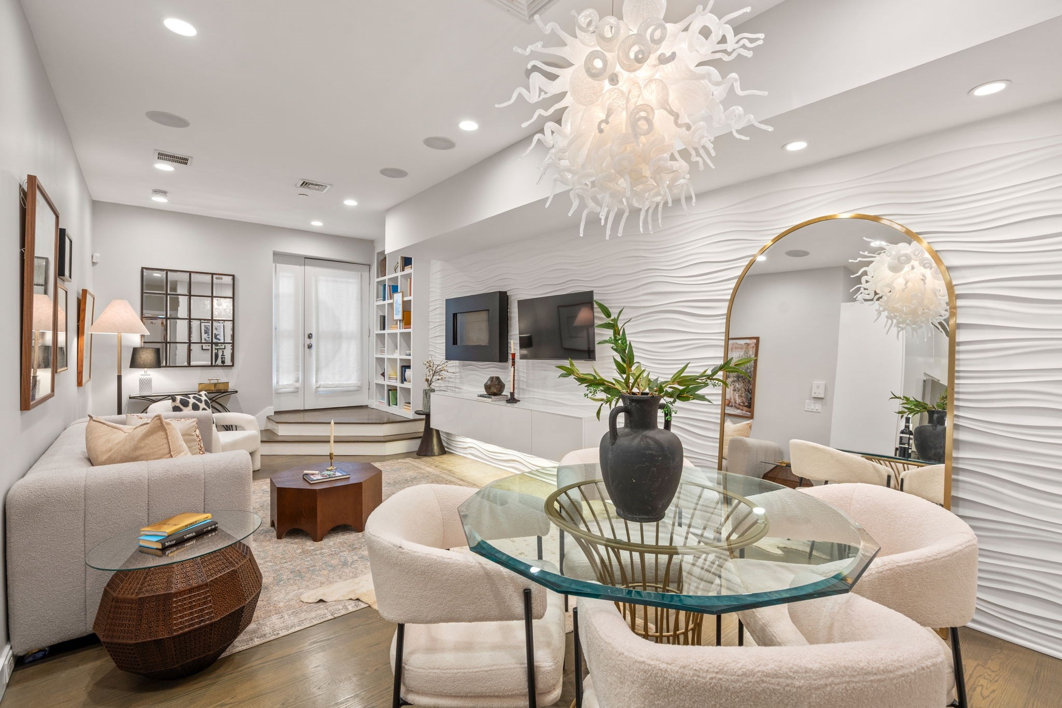
This generously proportioned one-bedroom residence is ideally situated on the sunny side of Marlborough Street, offering direct-access parking in a fully owner-occupied 5-unit luxury development. The sophisticated home was created as part of a 2014 gut renovation of a double-width building, seamlessly blending contemporary design with exceptional functionality. Unit features include white oak flooring with a refined, gray-stained finish, 9-foot ceilings, central A/C, recessed lighting, in-unit laundry and abundant storage. The open kitchen is beautifully appointed with granite countertops and seating for two, custom white cabinetry, open stainless-steel shelving, and a suite of high-end appliances, including a Thermador 4-burner gas cooktop, ASKO dishwasher, Fisher & Paykel refrigerator and U-Line wine fridge. The spacious bedroom offers 2 closets, new wall-to-wall carpeting and a luxurious en-suite bath finished with a marble tiled steam shower, heated towel bar and radiant heated floors. The living room is anchored by a striking modern gas fireplace and framed by a sculptural white-tile wave wall, creating a dramatic and distinctive architectural focal point. The residence may be accessed through the building's elegant marble entry foyer or via a private rear entrance directly from the parking area. Additional highlights include exclusive use of a private section of the rear patio complete with a dedicated gas line for grilling. A rare combination, perfectly suited for the discerning buyer seeking a beautiful move-in ready home on one of Boston's most coveted streets in one of its most sought-after neighborhoods.

$7,651/mo

Est. mortgage payment based on a $1,150,000 home price.

All estimates are provided by Luxury Presence for informational purposes only. Actual amounts may vary.

Additional information

MLS® ID
73571768
Available since
September 3, 2026

Interior Features

Bedrooms
1
Bathrooms
1
Fireplace
Yes
Cooling
Yes
Heating
Yes
Basement
No

Exterior Features

Lot Size
0.02 Acres

Other Property Details

Taxes
$12,196
Tax Frequency
Annually
Association Fee Frequency
Monthly


Courtesy of Neda Vander Stoep

Based on information from DASH - Coldwell Banker (CB) as of 10/10/2026. This information is for your personal, non-commercial use and may not be used for any purpose other than to identify prospective properties you may be interested in purchasing. The display of MLS data is usually deemed reliable but is NOT guaranteed accurate by the MLS. Buyers are responsible for verifying the accuracy of all information should investigate the data themselves or retain appropriate professionals. Information from sources other than the Listing Agent may have been included in the MLS data. Unless otherwise specified in writing, Broker/Agent has not and will not verify any information obtained from other sources. The Broker/Agent providing the information contained herein may or may not have been the Listing and/or Selling Agent. 

©2026 DASH - Coldwell Banker (CB). All rights reserved. 

Data last updated 8:47 AM UTC, 10/10/2026

Powered by Luxury Presence