Property photo 1
Property photo 2
Property photo 3
Property photo 4
Property photo 5
4 Beds
5 Baths
5,006 sqft

$3,500,000

5332 General Forrest Ct, Nashville TN, 37215

Price per sqft$699.16
Built in1971
Property size5,006 sqft
Property typeResidential

Overview

Active

Listed Apr 22, 2026

Updated Aug 27

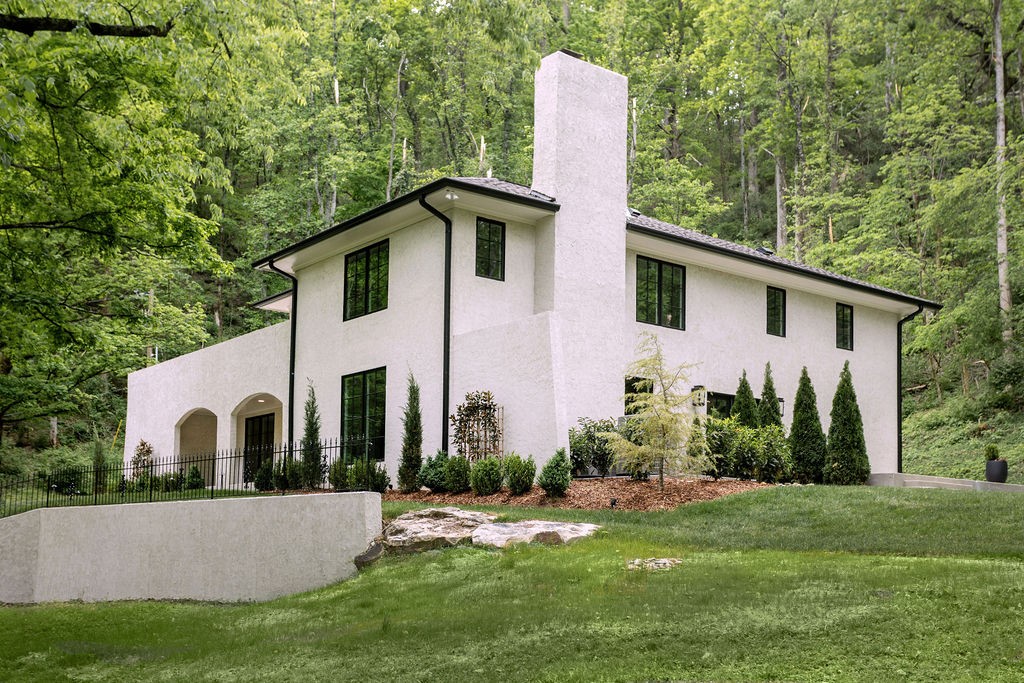
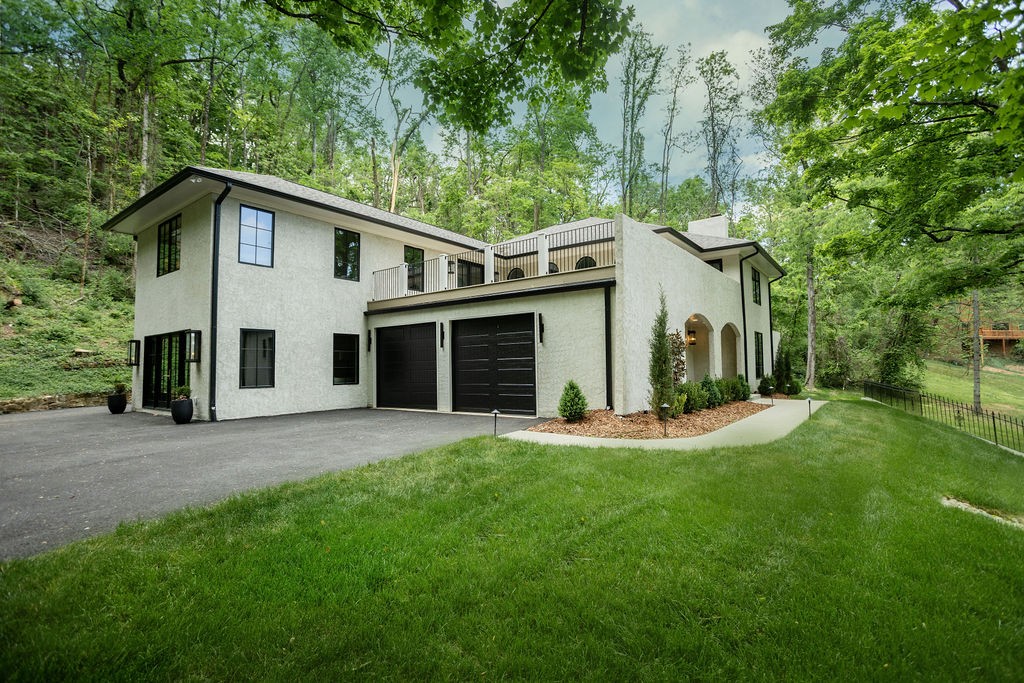
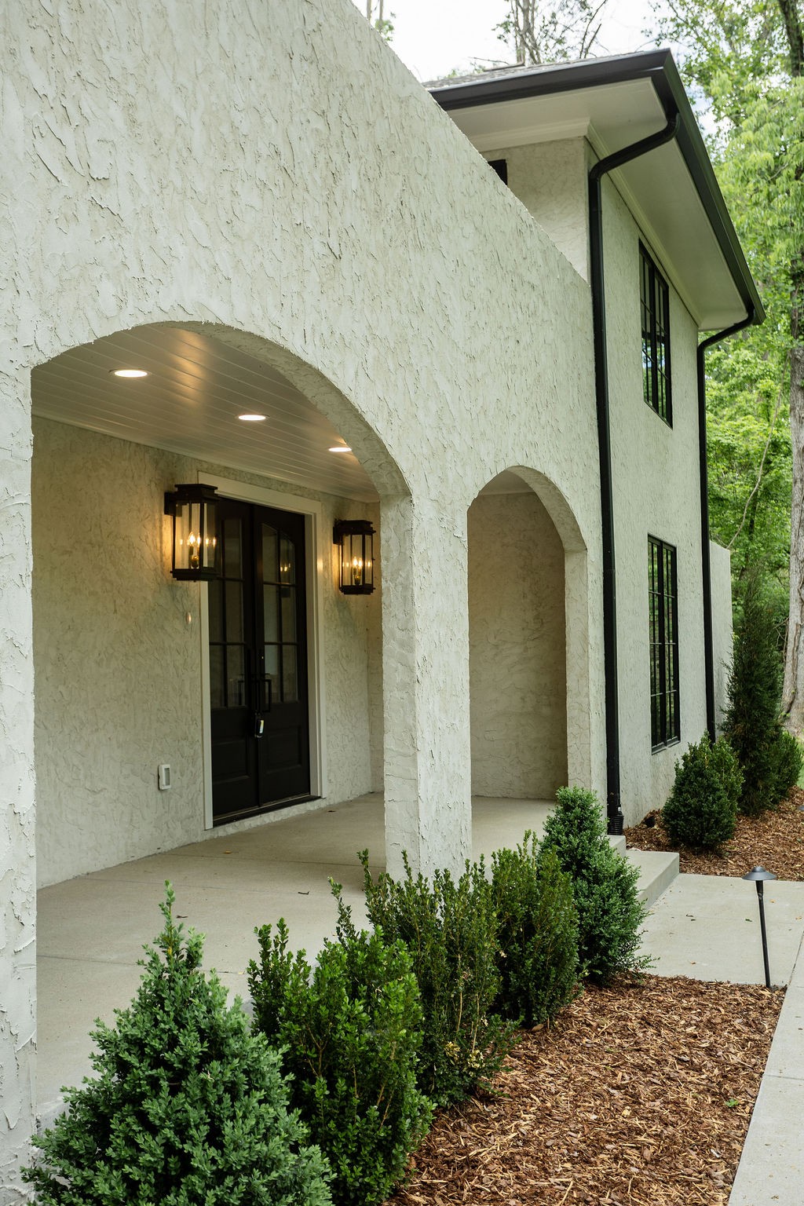
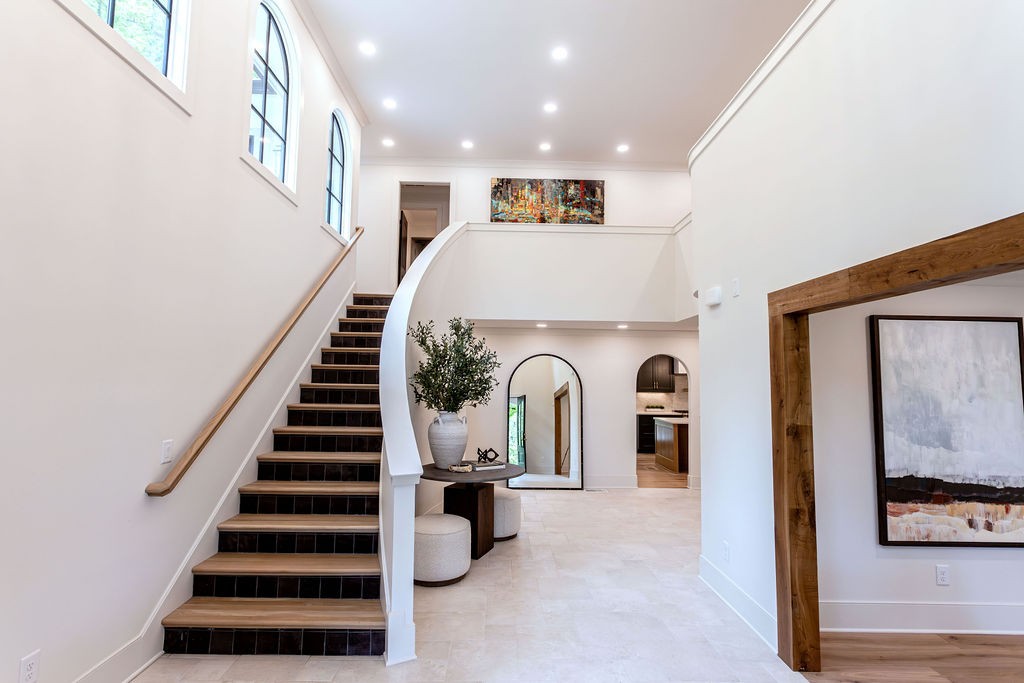
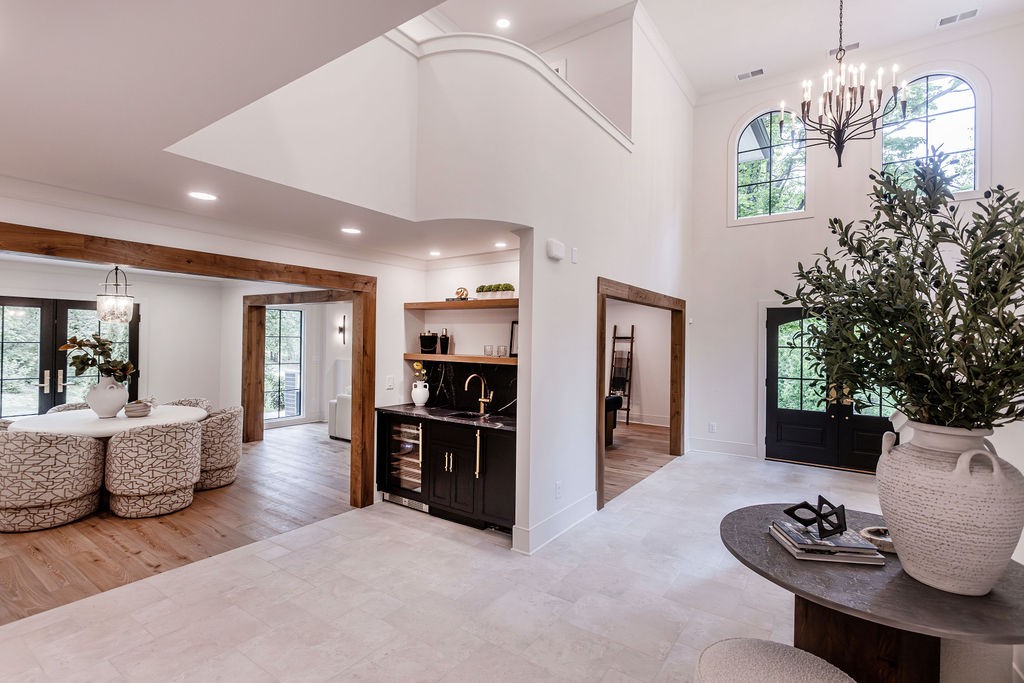
Welcome to this fully reimagined 5,006 sq ft Forest Hills luxury residence, offering 4 BR (all designed as en suites) / 4.5 BA, designed with modern, luxury intention.Impressive influences of Italian villa architecture are woven throughout, from the authentic stucco exterior to the arched openings and organic textures meant to create a warm, timeless home. The thoughtfully designed floor plan delivers seamless flow, elevated finishes, and abundant natural light. The heart of the home is a gourmet kitchen that features Thermador appliances and an oversized island for casual, family meals. Complementing the kitchen is a fully equipped butler's pantry, complete with an additional dishwasher, microwave, and prep sink. This private scullery kitchen is ideal for catering, while keeping the main space pristine. Expanding the living experience, approximately 1,500 sq ft of outdoor entertaining space extends directly off the main level, creating a seamless indoor-outdoor connection. A private rooftop terrace—accessed from both the primary suite and secondary junior suite—offers an intimate retreat perfect for morning coffee or sunset gatherings. The spacious owner's suite is a true getaway space, featuring a tucked-away, stackable washer/dryer, in addition to a large secondary laundry room serving the home with ease. Clean architectural lines, refined design and highly functional living spaces, including a generous, step-down den with fireplace, provide a home with the perfect balance of sophistication and everyday comfort while the garage offers organized storage and a built-in drop zone transforming it into a practical everyday hub.

$23,286/mo

Est. mortgage payment based on a $3,500,000 home price.

All estimates are provided by Luxury Presence for informational purposes only. Actual amounts may vary.

Additional information

MLS® ID
3182558
Available since
April 22, 2026

Interior Features

Bedrooms
4
Bathrooms
5
Basement
No

Exterior Features

Lot Size
2.35 Acres

Other Property Details

Taxes
$11,109
Tax Frequency
Annually


Courtesy of David Holloway

Based on information from DASH - Coldwell Banker (CB) as of 8/27/2026. This information is for your personal, non-commercial use and may not be used for any purpose other than to identify prospective properties you may be interested in purchasing. The display of MLS data is usually deemed reliable but is NOT guaranteed accurate by the MLS. Buyers are responsible for verifying the accuracy of all information should investigate the data themselves or retain appropriate professionals. Information from sources other than the Listing Agent may have been included in the MLS data. Unless otherwise specified in writing, Broker/Agent has not and will not verify any information obtained from other sources. The Broker/Agent providing the information contained herein may or may not have been the Listing and/or Selling Agent. 

©2026 DASH - Coldwell Banker (CB). All rights reserved. 

Data last updated 10:11 PM UTC, 8/27/2026

Powered by Luxury Presence