Property photo 1
Property photo 2
Property photo 3
Property photo 4
Property photo 5
4 Beds
4 Baths
3,424 sqft

$2,199,000

4428 Main Street, Barnstable MA, 02630

Price per sqft$642.23
Built in1660
Property size3,424 sqft
Property typeResidential

Overview

Active

Listed Sep 24, 2026

Updated 32h ago

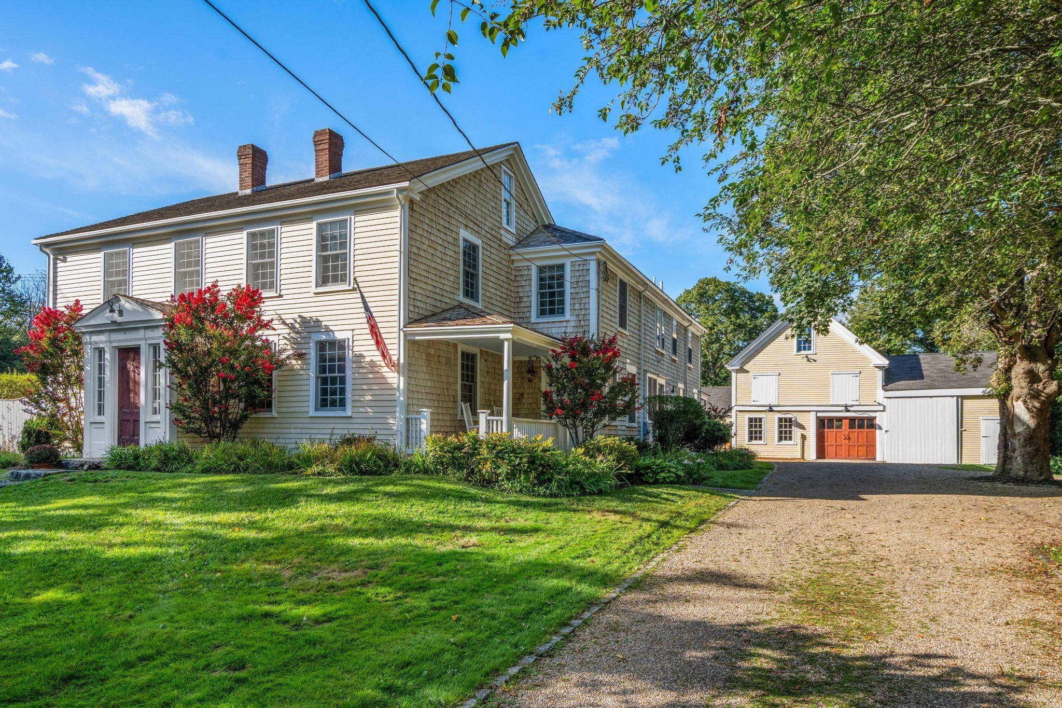
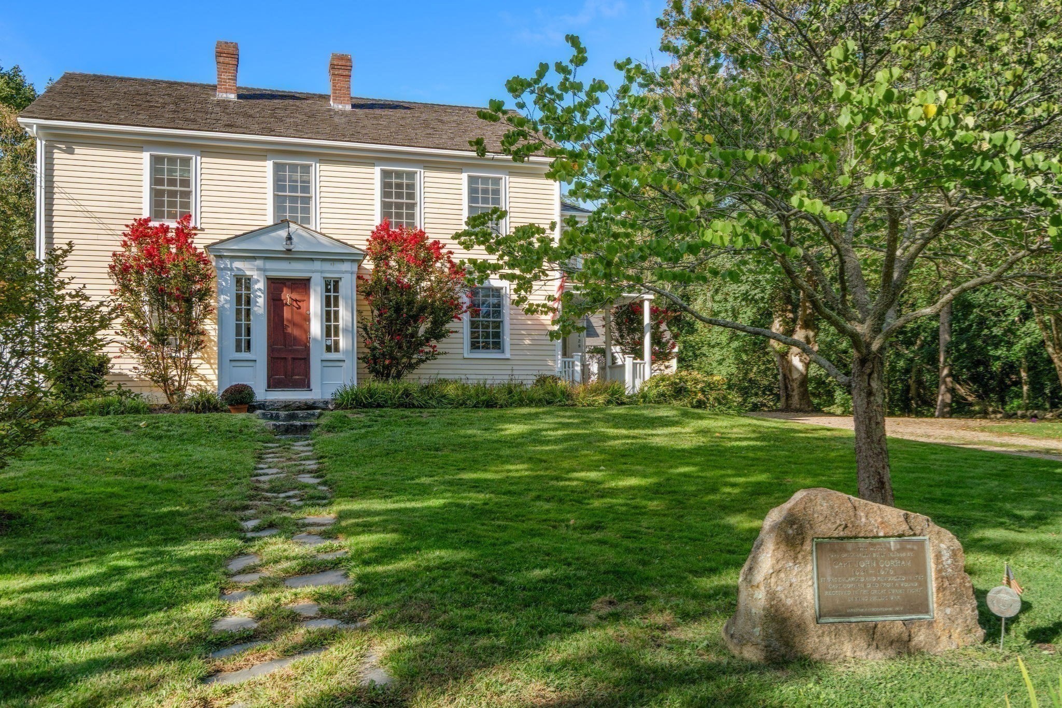
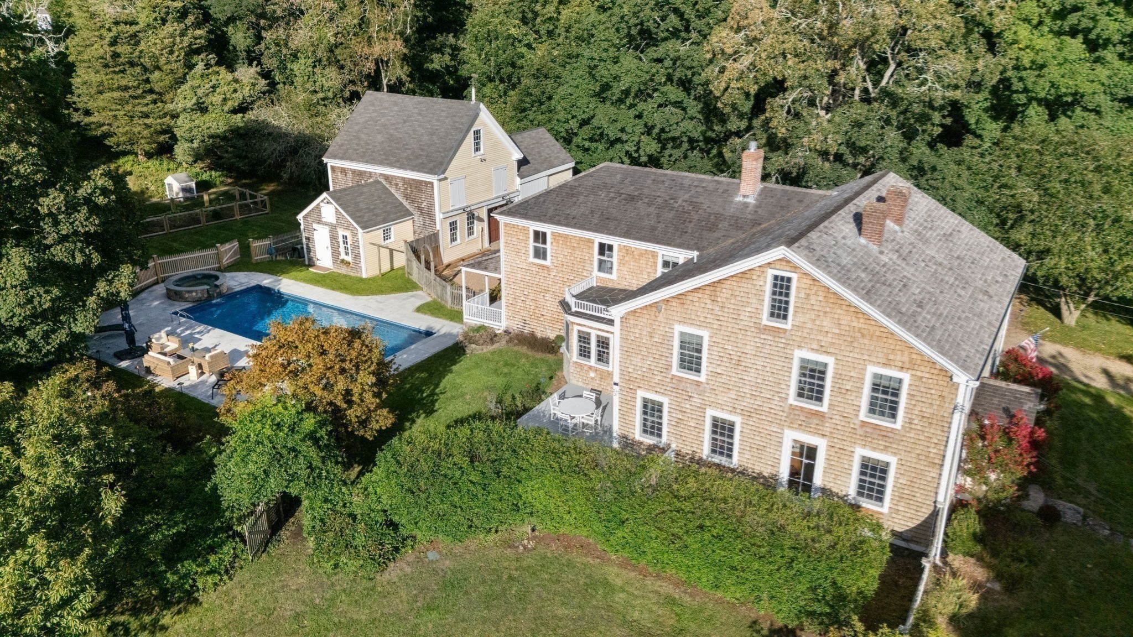
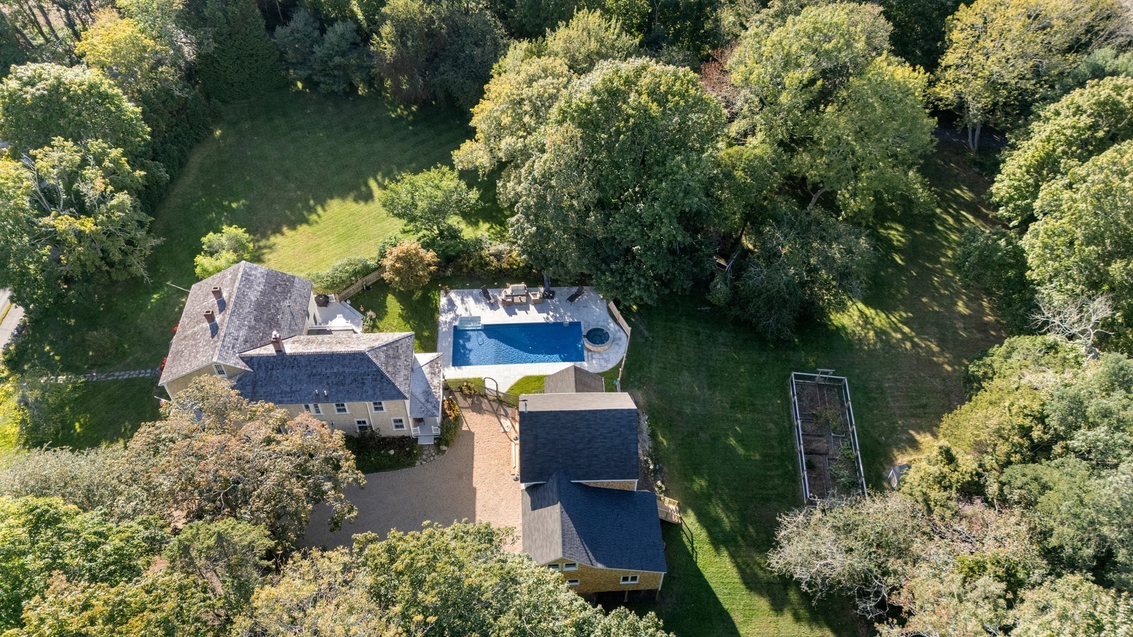
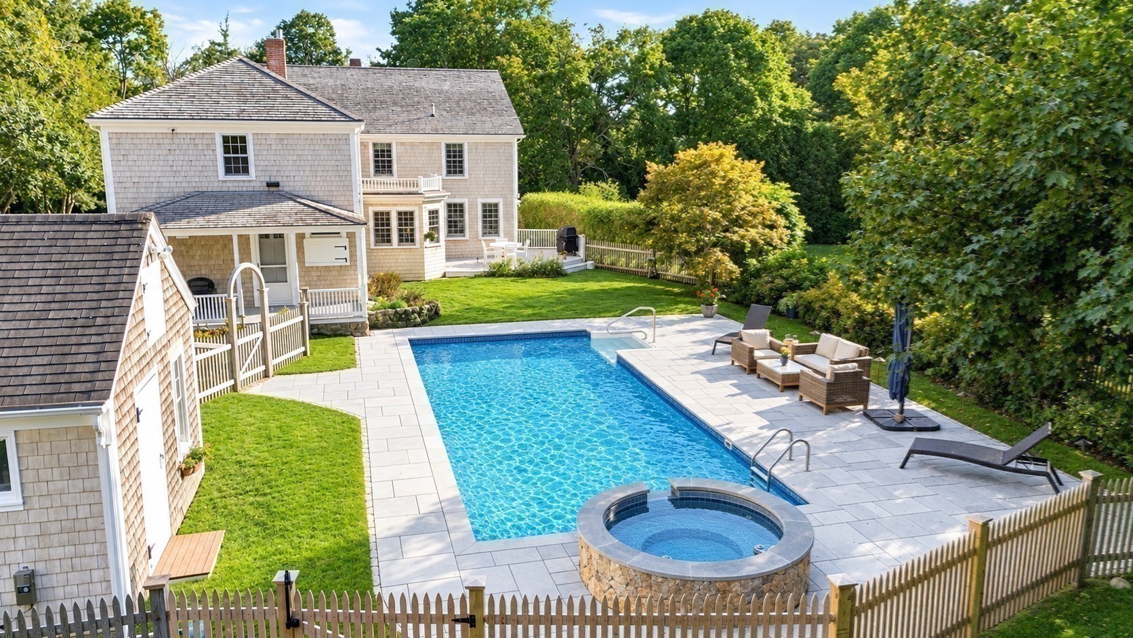
A true storybook property where centuries of history and timeless charm come together with thoughtful updates for today's lifestyle. Welcome to the Captain John Gorham home! Originally built in 1660, this remarkable 3,424-square-foot Colonial has been thoughtfully renovated over the years. As you enter this home, the custom-kitchen with soapstone counters, SS appliances and gas range offers a warm and inviting gathering space. The eat-in kitchen overlooks the gardens and backyard, creating a wonderful connection between the home and its enchanting grounds. Wide-pine floors, custom moldings, and carefully preserved architectural details throughout the main residence beautifully blend the old with the new. An adjoining living room and family room provide inviting spaces for gathering with family and friends, while a private dining area and home office complete the main floor. The second floor offers 4 spacious bedrooms, laundry room and 2 updated bathrooms that preserve the character of the home. A private-entry apartment attached to the rear of the home provides exceptional flexibility for guests, extended family, or additional accommodations. The spacious barn provides tremendous potential for a studio, office, additional living space, or ADU. Set on 1.62 acres, the beautiful landscaped property offers a variety of choices for everyone. From playing games on the open field, growing vegetables in the established fenced-in garden, swinging on the tree-swing or relaxing in the saltwater pool and hot tub. The location of this home is ideal for shopping, beaches, and golfing. The sidewalk connects you to the Lighthouse Keeper's Pantry, other local favorite restaurants, and the scenic Mill Creek is just minutes away. Rich in history and thoughtfully updated over time, this is a truly special property with a story all its own.

$14,630/mo

Est. mortgage payment based on a $2,199,000 home price.

All estimates are provided by Luxury Presence for informational purposes only. Actual amounts may vary.

Additional information

MLS® ID
73582396
Available since
September 24, 2026

Interior Features

Bedrooms
4
Bathrooms
4
Fireplace
Yes
Cooling
Yes
Heating
Yes
Basement
No

Exterior Features

Lot Size
1.62 Acres

Other Property Details

Taxes
$13,919
Tax Frequency
Annually
Garage
Yes


Courtesy of Colleen Golden

Based on information from DASH - Coldwell Banker (CB) as of 10/11/2026. This information is for your personal, non-commercial use and may not be used for any purpose other than to identify prospective properties you may be interested in purchasing. The display of MLS data is usually deemed reliable but is NOT guaranteed accurate by the MLS. Buyers are responsible for verifying the accuracy of all information should investigate the data themselves or retain appropriate professionals. Information from sources other than the Listing Agent may have been included in the MLS data. Unless otherwise specified in writing, Broker/Agent has not and will not verify any information obtained from other sources. The Broker/Agent providing the information contained herein may or may not have been the Listing and/or Selling Agent. 

©2026 DASH - Coldwell Banker (CB). All rights reserved. 

Data last updated 1:08 PM UTC, 10/11/2026

Powered by Luxury Presence