Property photo 1
Property photo 2
Property photo 3
Property photo 4
Property photo 5
3 Beds
2 Baths
1,346 sqft

$329,900

12 Derbyshire, Derby CT, 06418

Price per sqft$245.10
Built in1977
Property size1,346 sqft
Property typeCondominium

Overview

Active

Listed Sep 18, 2026

Updated 42h ago

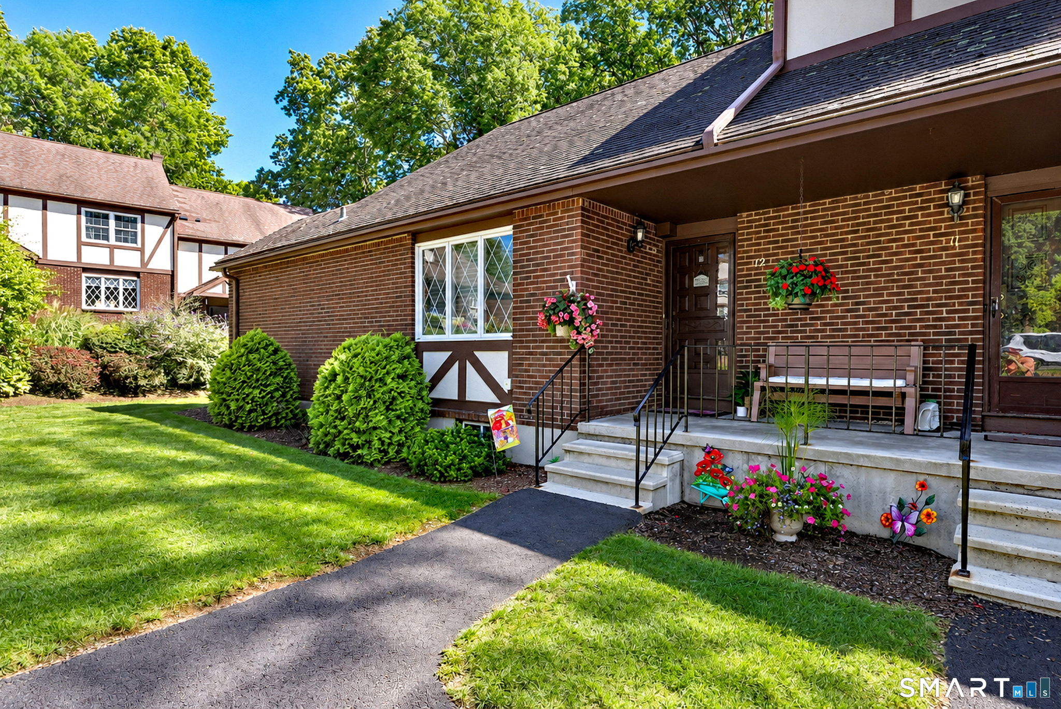
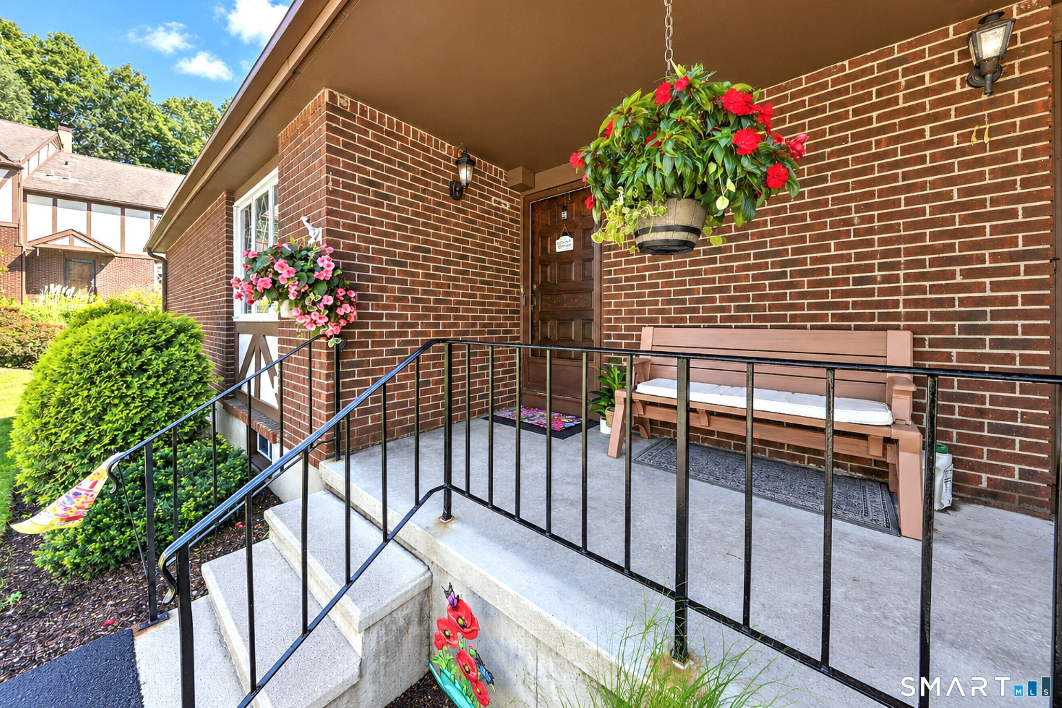
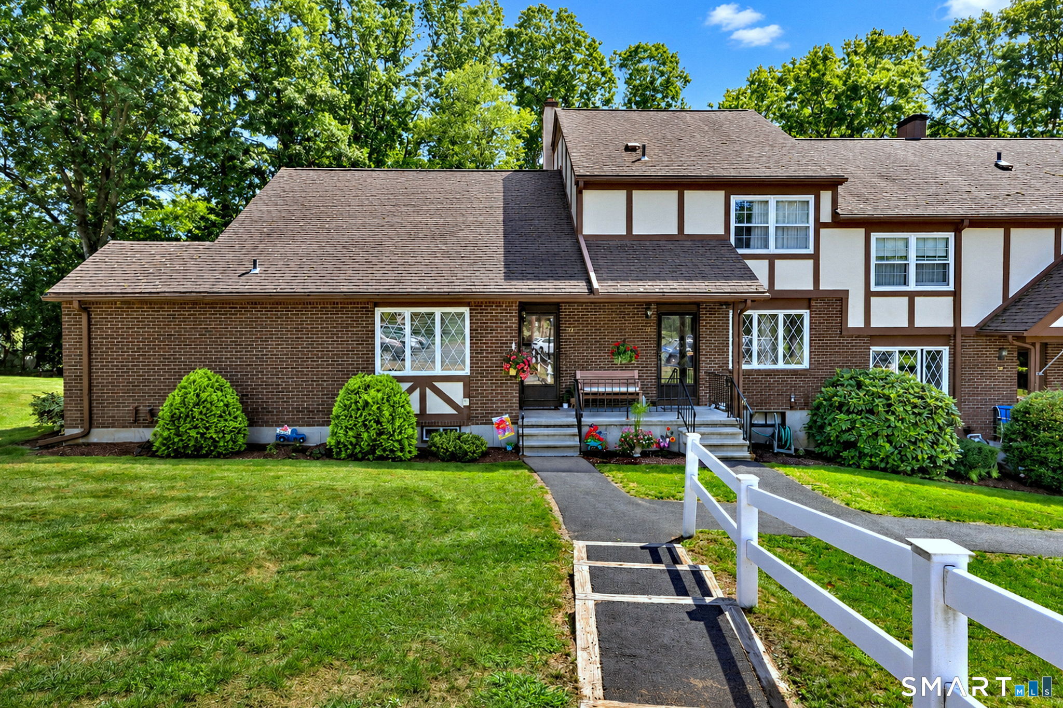
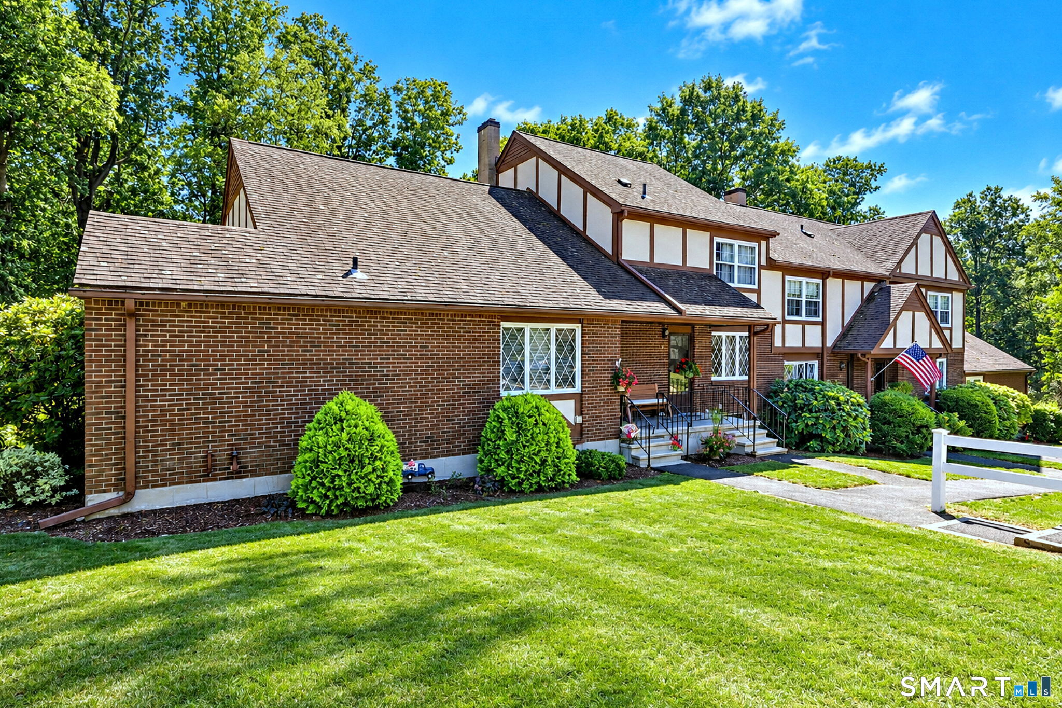
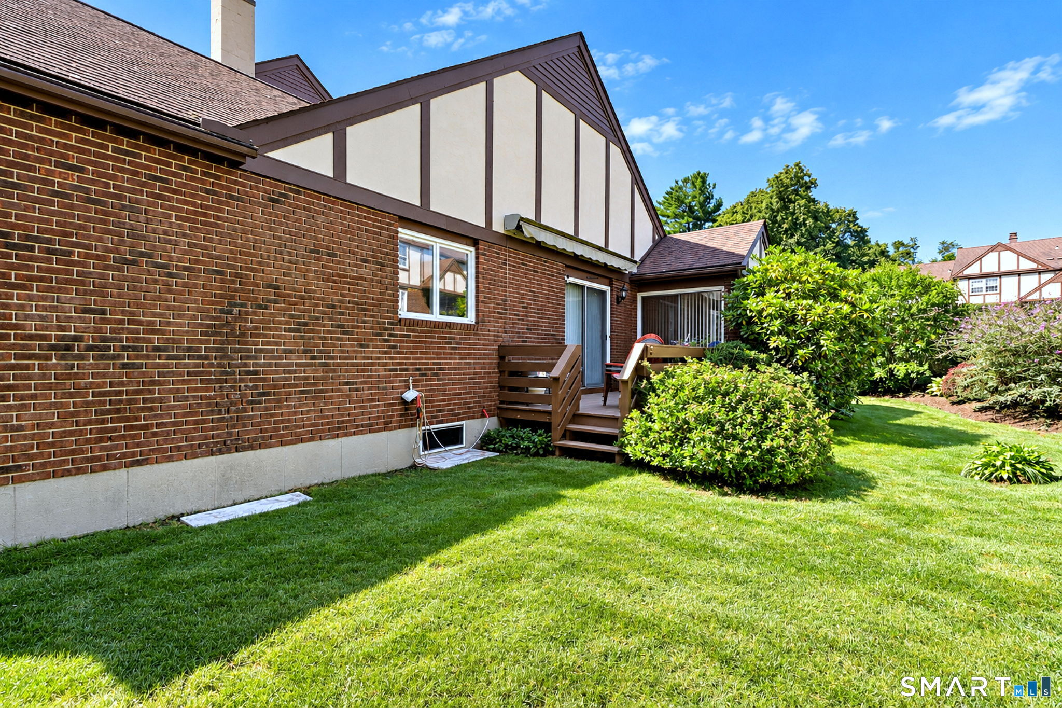
Welcome to 12 Derbyshire, a well-maintained ranch-style end unit offering the ease and convenience of one-level living in the highly desirable Derbyshire community. Located in a peaceful, park-like setting, this home features 3 bedrooms, 2 full baths, and a bright, sun-filled interior. The open floor plan offers a spacious living room that flows seamlessly into the dining room, creating a comfortable space for everyday living and entertaining. Large windows fill the home with natural light. Sliding glass doors lead to a private oversized deck overlooking a tranquil wooded setting. The eat-in kitchen features newer appliances, ample cabinetry, and a second slider providing direct access to the deck.The primary bedroom offers a private full bath and a spacious walk-in closet. Two additional bedrooms and a full hall bath provide flexibility for family, guests, or home office use. Excellent closet space and storage are found throughout the home.Additional features include a welcoming front porch, central air conditioning, and two assigned parking spaces conveniently located just steps from the front door. A full basement offers a dedicated laundry room, abundant storage space, and excellent potential for future finished living space. Residents enjoy beautifully maintained grounds, a community clubhouse, and a swimming pool. Conveniently located near Route 34, Route 15, Metro-North train service, shopping, restaurants, coffee shops, and fitness centers.

$2,195/mo

Est. mortgage payment based on a $329,900 home price.

All estimates are provided by Luxury Presence for informational purposes only. Actual amounts may vary.

Additional information

MLS® ID
24207813
Available since
September 18, 2026

Interior Features

Bedrooms
3
Bathrooms
2
Cooling
Yes
Heating
Yes
Basement
No

Other Property Details

Association Fee Frequency
Monthly
New Construction
Yes


Courtesy of Susan Varrone

Based on information from DASH - Coldwell Banker (CB) as of 10/14/2026. This information is for your personal, non-commercial use and may not be used for any purpose other than to identify prospective properties you may be interested in purchasing. The display of MLS data is usually deemed reliable but is NOT guaranteed accurate by the MLS. Buyers are responsible for verifying the accuracy of all information should investigate the data themselves or retain appropriate professionals. Information from sources other than the Listing Agent may have been included in the MLS data. Unless otherwise specified in writing, Broker/Agent has not and will not verify any information obtained from other sources. The Broker/Agent providing the information contained herein may or may not have been the Listing and/or Selling Agent. 

©2026 DASH - Coldwell Banker (CB). All rights reserved. 

Data last updated 2:44 PM UTC, 10/14/2026

Powered by Luxury Presence