Property photo 1
Property photo 2
Property photo 3
Property photo 4
Property photo 5
4 Beds
3 Baths
2,249 sqft

$628,500

5212 Folklore Way, Wilmington NC, 28412

Price per sqft$279.46
Built in2026
Property size2,249 sqft
Property typeResidential

Overview

Active

Listed Sep 17, 2026

Updated 43 min ago

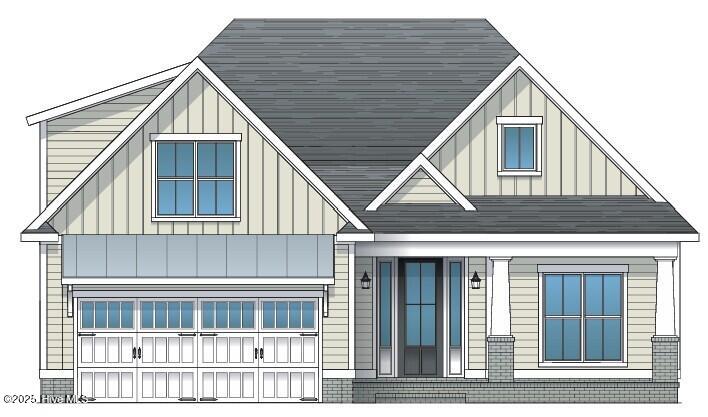
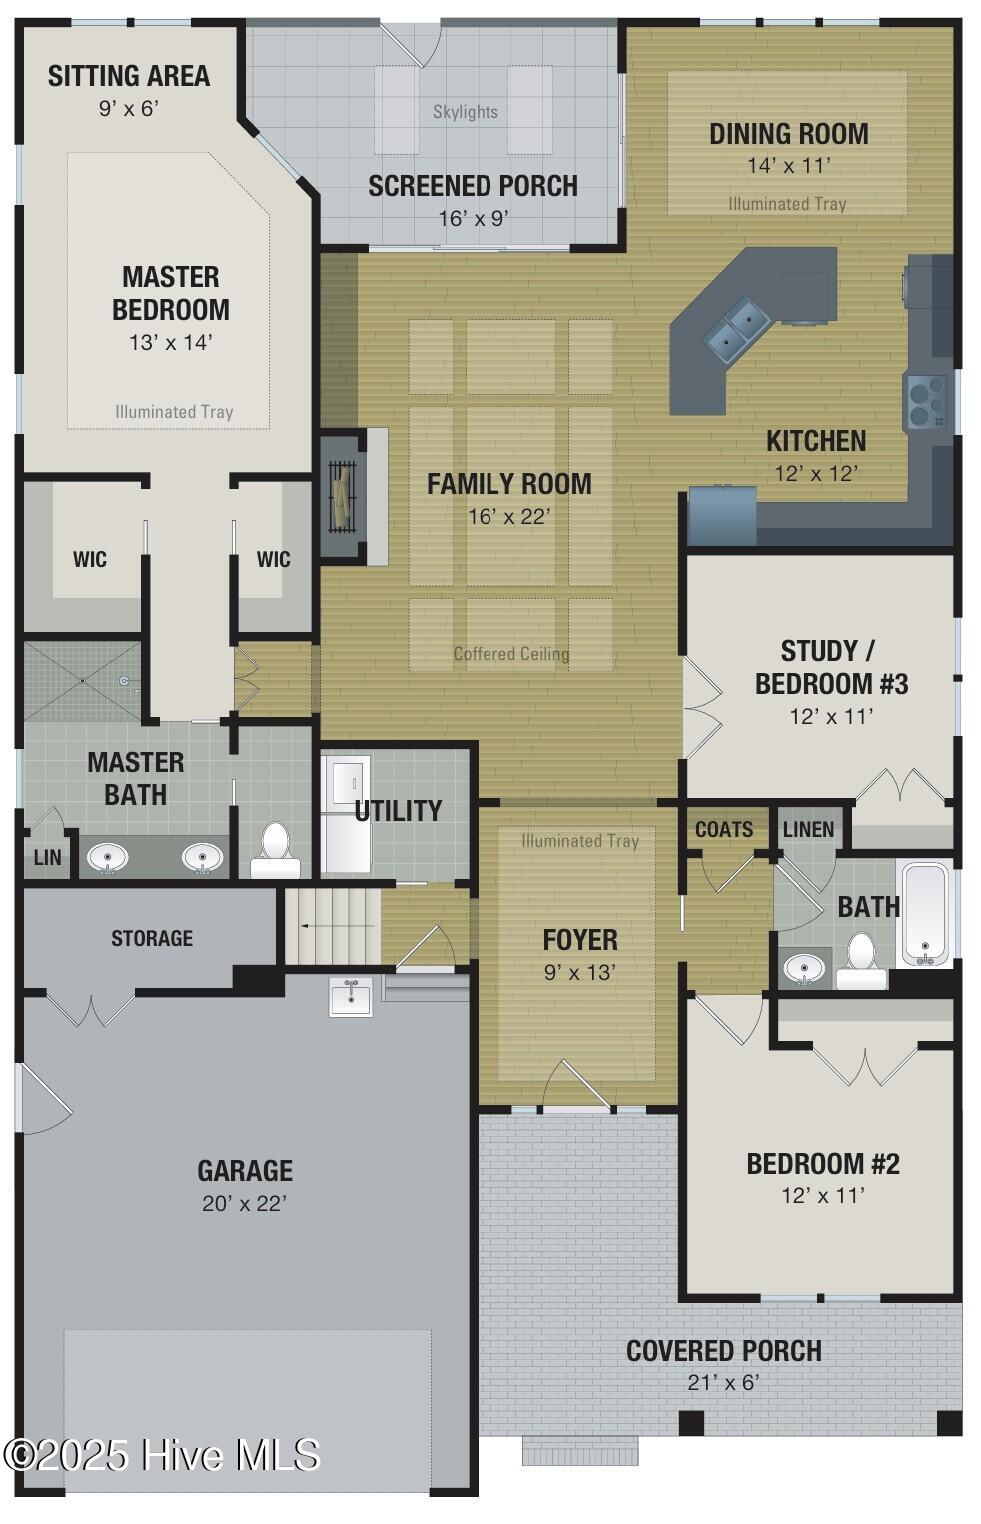
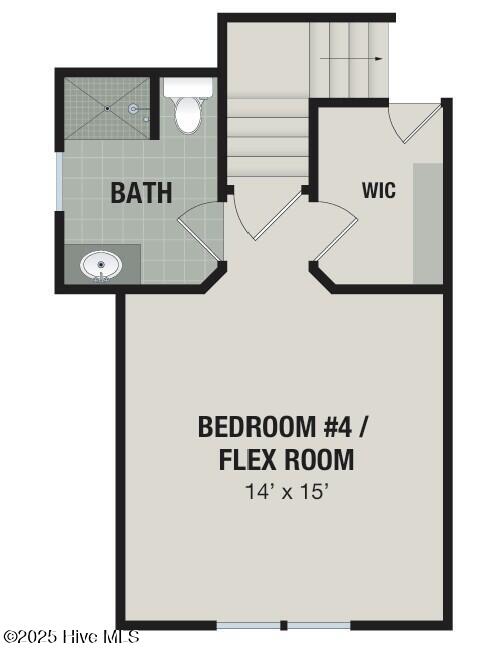
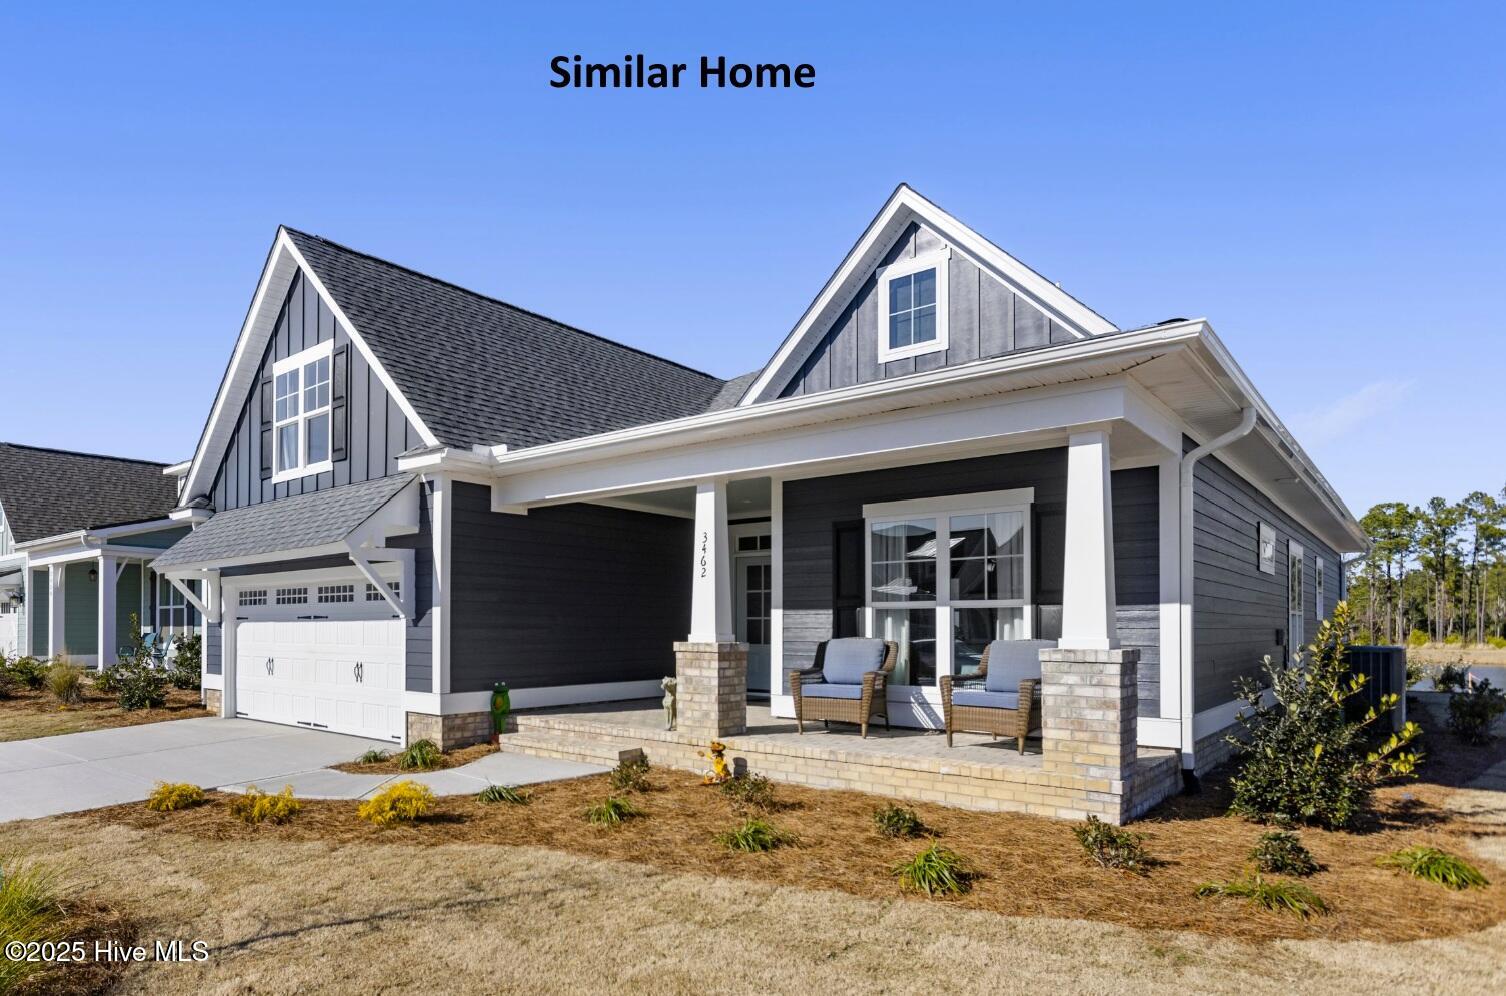
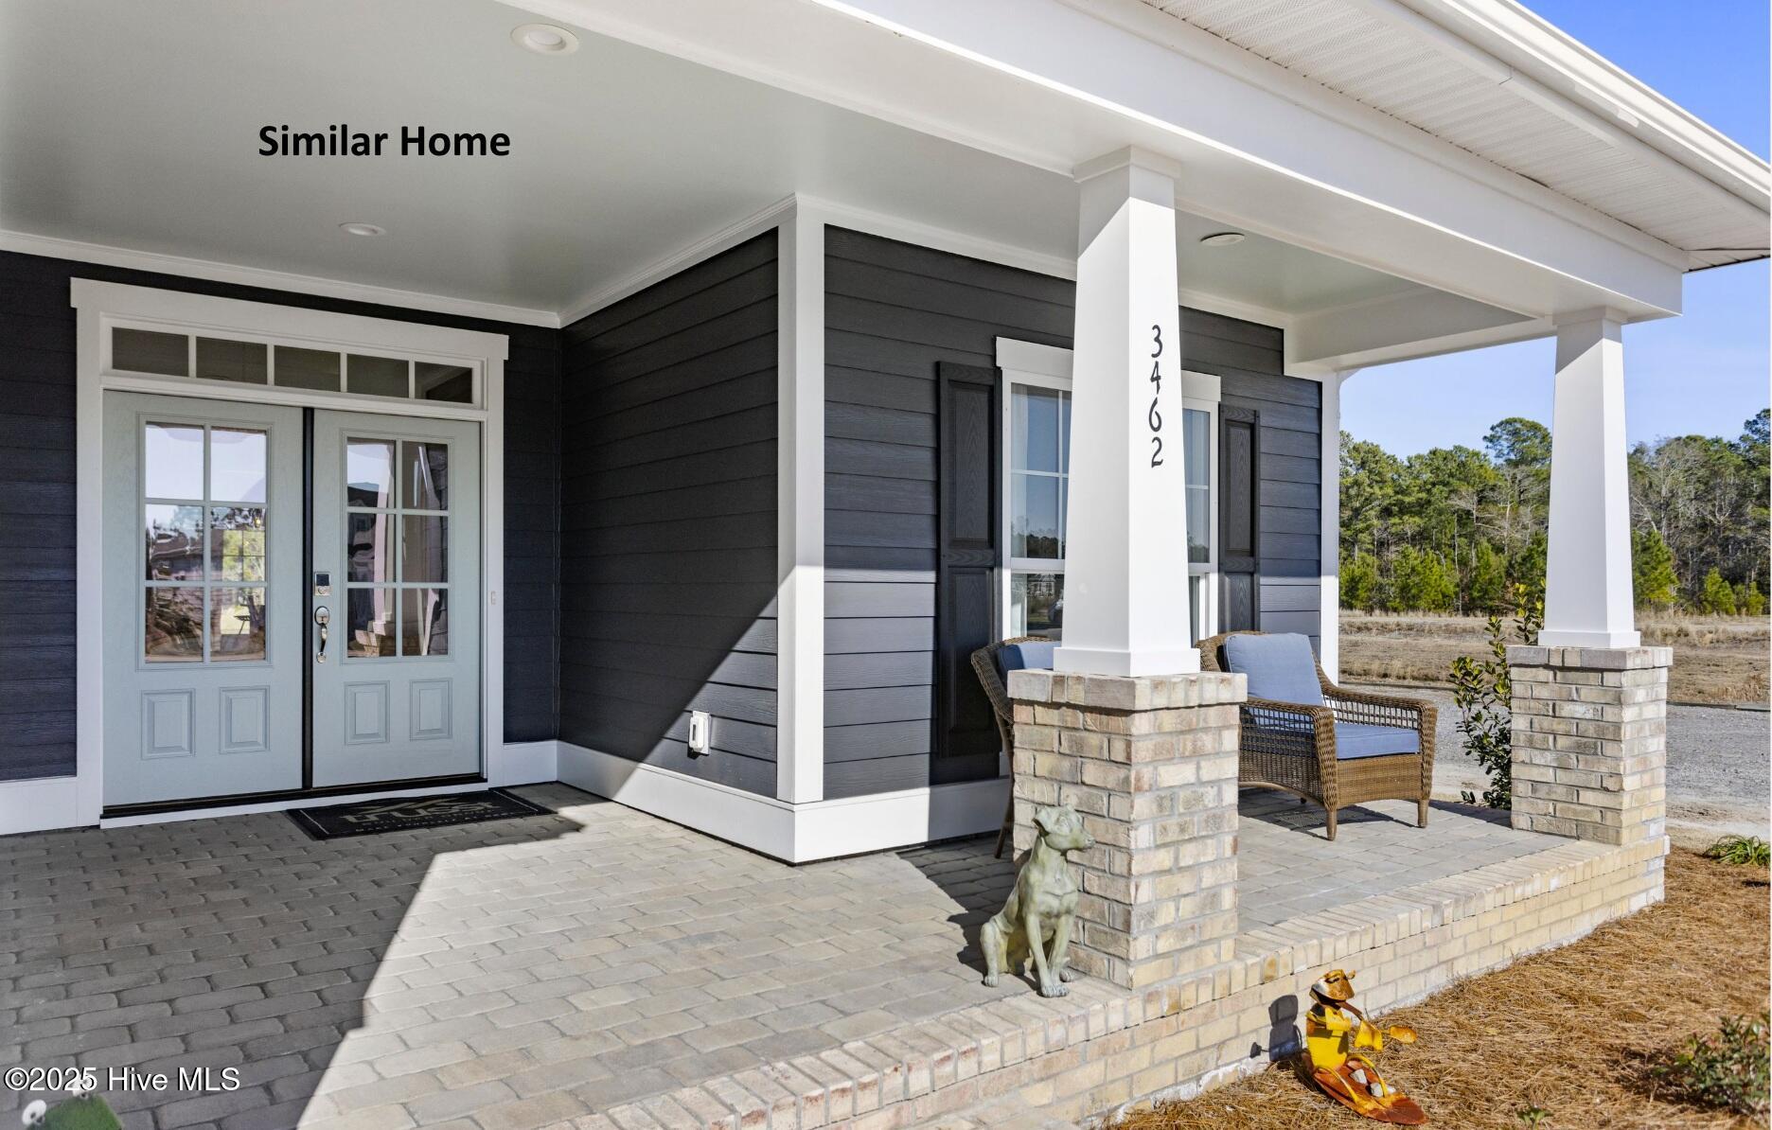
*Proposed construction* The Plum Island, by Trusst Builder Group, delivers effortless coastal living with an open-concept design and first-floor primary suite. A welcoming front porch leads to a bright, elegant foyer, private guest suite and versatile study/third bedroom. The spacious family room features a coffered ceiling, fireplace and built-ins and opens to a screened porch overlooking the backyard. The gourmet kitchen with large island flows into the dining room, creating an ideal space for entertaining. The luxurious primary suite includes a sitting area, two walk-in closets and an illuminated tray ceiling, while the spa-like bath offers dual vanities and a zero-entry shower. Upstairs, a fourth bedroom or flex room with walk-in closet and full bath provides added versatility. A two-car garage with storage, epoxy flooring and utility sink completes this thoughtfully designed home. Trusst Builder Group is proud to offer a wide range of beautifully appointed single family homes in popular Riverlights. Riverlights is an extraordinary new-home community along a three-mile stretch of the scenic Cape Fear River. Residents enjoy an abundance of amenities, including parks, trails, water access, and gathering spaces that celebrate outdoor living. The community also offers a growing mix of on-site restaurants, shops, and services--with more on the way. Conveniently located between Wilmington's beautiful beaches and historic downtown, Riverlights is just minutes from shopping, dining, and hospital. Agent Remarks: Under construction. Contact listing agent for details.

$4,181/mo

Est. mortgage payment based on a $628,500 home price.

All estimates are provided by Luxury Presence for informational purposes only. Actual amounts may vary.

Additional information

MLS® ID
100604223
Available since
September 17, 2026

Interior Features

Bedrooms
4
Bathrooms
3
Basement
No

Exterior Features

Lot Size
0.15 Acres

Other Property Details

Garage
Yes


Courtesy of Charles Bryant

Based on information from DASH - Coldwell Banker (CB) as of 10/14/2026. This information is for your personal, non-commercial use and may not be used for any purpose other than to identify prospective properties you may be interested in purchasing. The display of MLS data is usually deemed reliable but is NOT guaranteed accurate by the MLS. Buyers are responsible for verifying the accuracy of all information should investigate the data themselves or retain appropriate professionals. Information from sources other than the Listing Agent may have been included in the MLS data. Unless otherwise specified in writing, Broker/Agent has not and will not verify any information obtained from other sources. The Broker/Agent providing the information contained herein may or may not have been the Listing and/or Selling Agent. 

©2026 DASH - Coldwell Banker (CB). All rights reserved. 

Data last updated 2:38 PM UTC, 10/14/2026

Powered by Luxury Presence