Property photo 1
Property photo 2
Property photo 3
Property photo 4
Property photo 5
3 Beds
3 Baths
4,337 sqft

$719,900

20737 E Fair Lane, Aurora CO, 80016

Price per sqft$165.99
Built in1999
Property size4,337 sqft
Property typeResidential

Overview

Active

Listed Aug 4, 2026

Updated 42 min ago

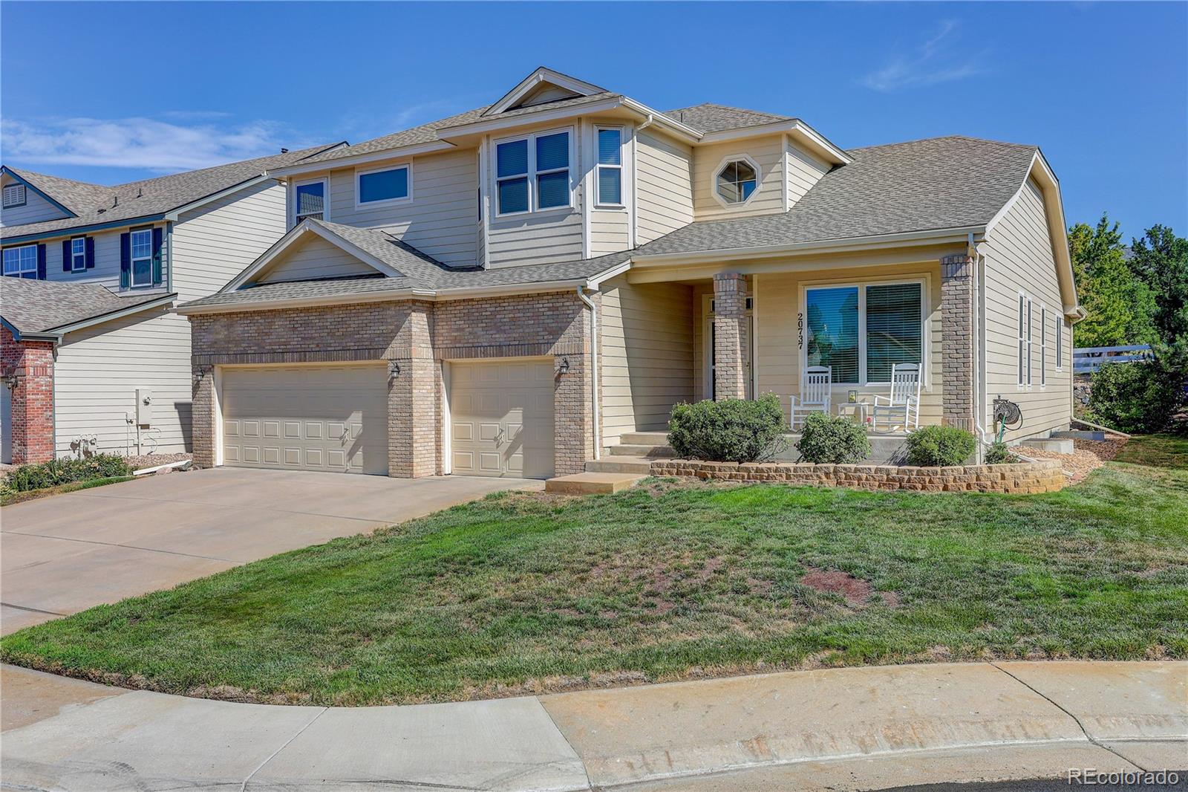
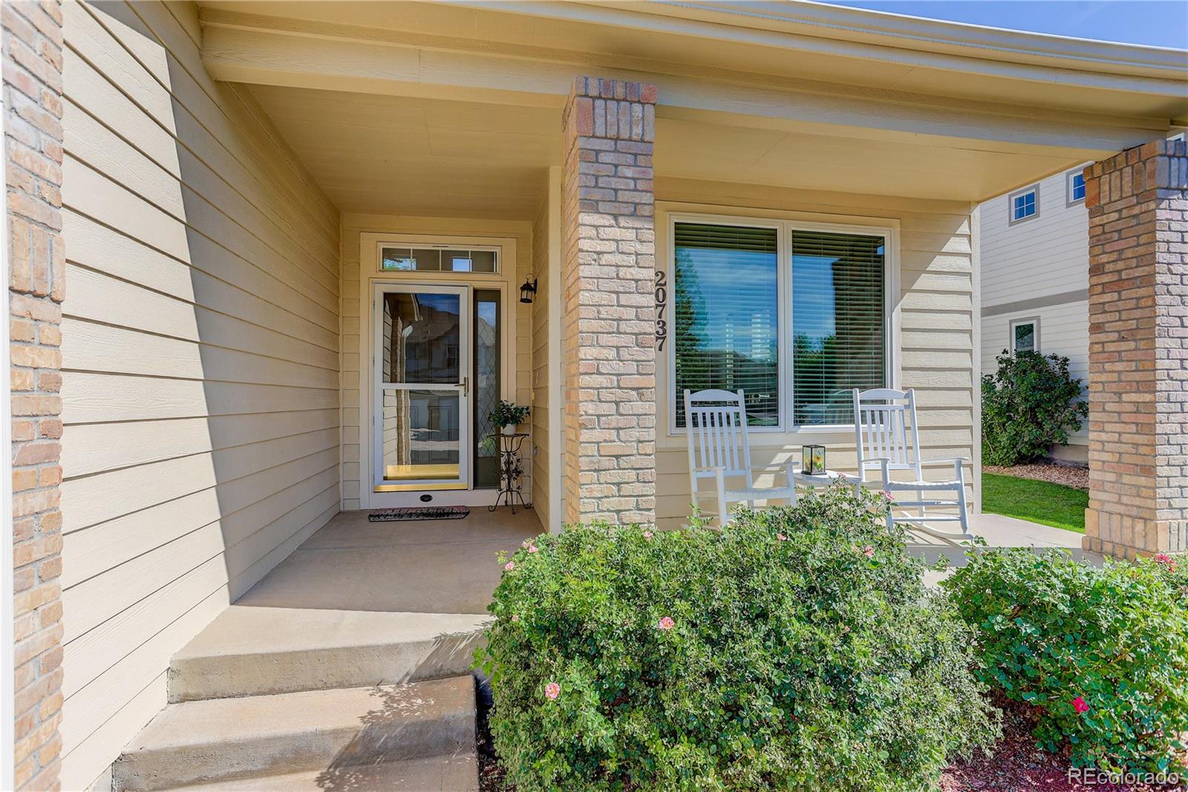
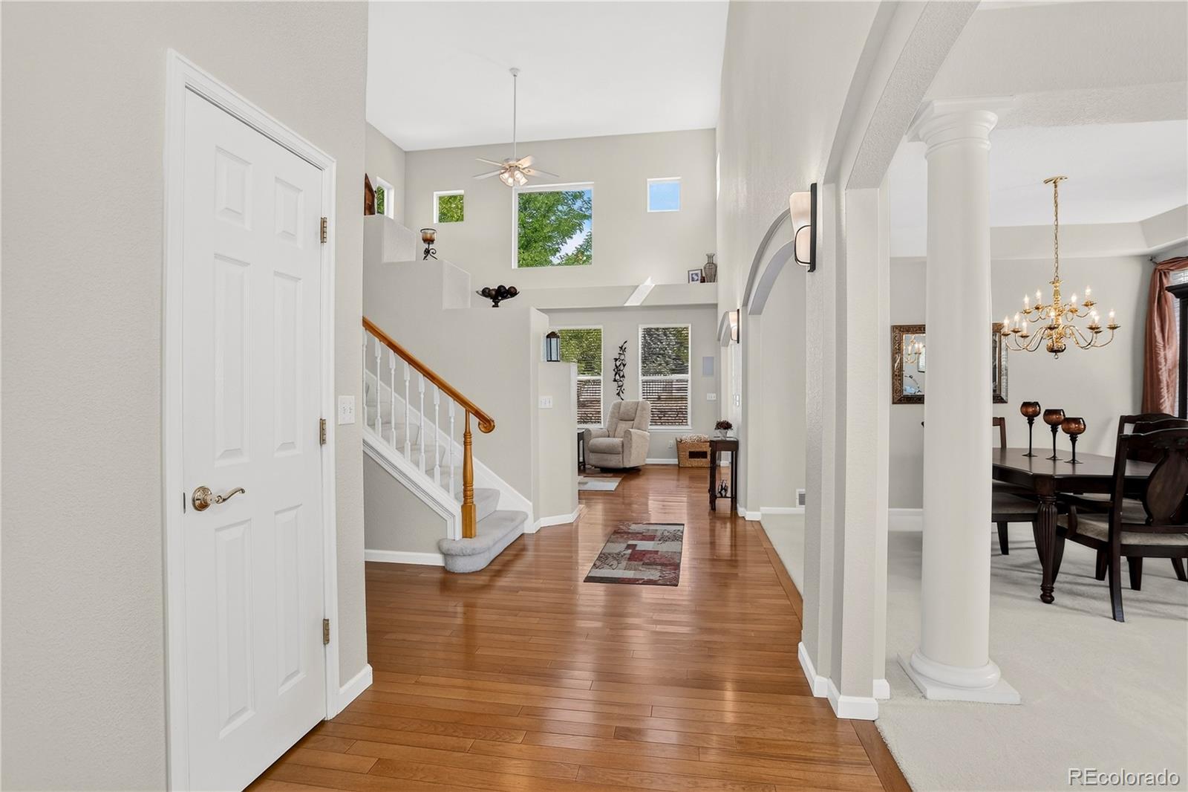
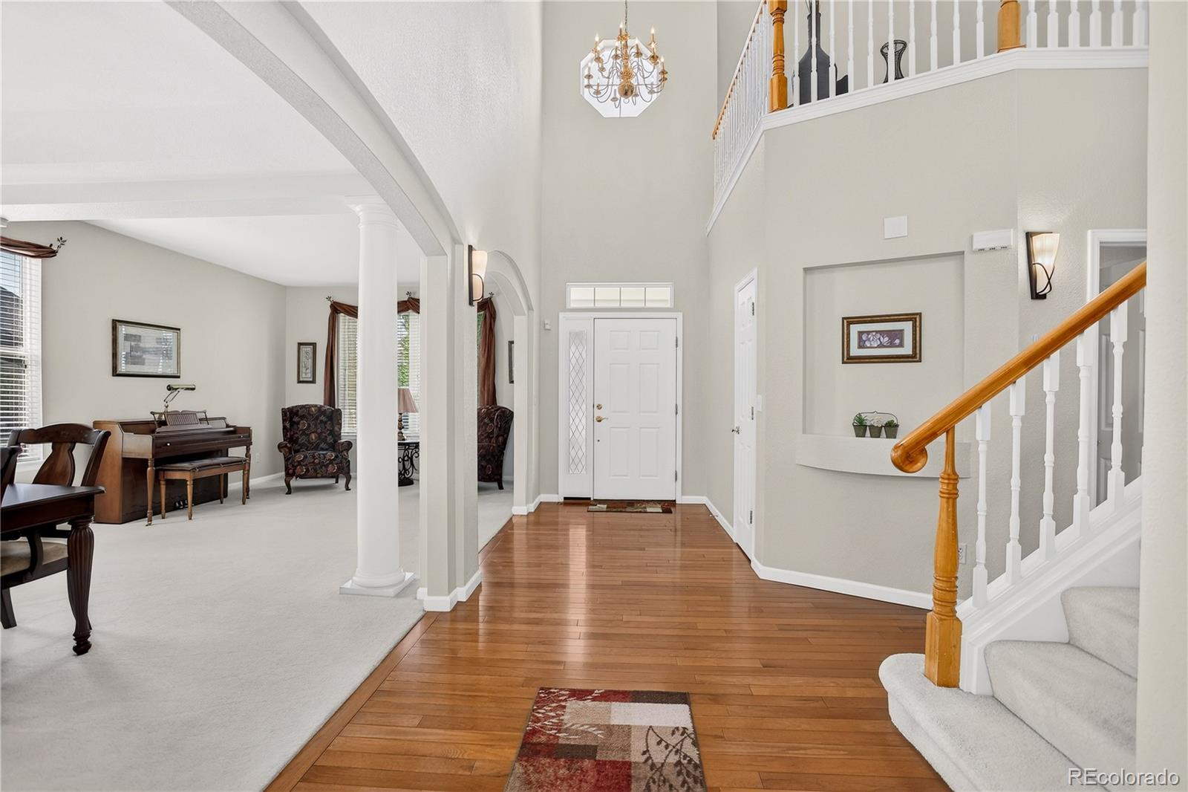
***BIG PRICE REDUCTION*** Imagine coming home to a space that feels both grand and incredibly comfortable. Tucked away at the end of a peaceful cul-de-sac in the coveted Greenfield neighborhood, this 2,568-square-foot residence offers a lifestyle defined by ease and flexibility. From the moment you step onto the rich hardwood floors, the soaring vaulted ceilings and streams of natural light create an atmosphere that is as bright as it is welcoming. The heart of the home is a chef-inspired kitchen designed for real life, featuring a massive center island with bar seating, stainless steel appliances, and clever overhead cabinet lighting. It flows effortlessly into the spacious living area, making it the perfect backdrop for hosting friends or enjoying a quiet evening in. When you're ready to retreat, the main-floor primary suite offers a private sanctuary, while the upper level provides two additional bedrooms and a versatile loft. Outdoor living is just as impressive. Step through to the large, round stamped concrete patio-a perfect spot for alfresco dining or enjoying the expansive backyard. Plus, the south-facing three-car garage isn't just for storage; it's a strategic advantage for those sunny Colorado winters. For those looking to grow, the massive unfinished basement is a blank canvas ready for your personal touch. Greenfield offers an incredible lifestyle with a neighborhood pool, fishing pond, and miles of scenic trails nearby. You're also minutes away from the shopping and dining at Southlands, with easy access to E-470 for a smooth commute to the DTC, downtown, or the airport.

$4,790/mo

Est. mortgage payment based on a $719,900 home price.

All estimates are provided by Luxury Presence for informational purposes only. Actual amounts may vary.

Additional information

MLS® ID
7143991
Available since
August 4, 2026

Interior Features

Bedrooms
3
Bathrooms
3
Fireplace
Yes
Cooling
Yes
Heating
Yes
Basement
No

Exterior Features

Lot Size
0.21 Acres

Other Property Details

Taxes
$5,102
Tax Frequency
Annually
Association Fee Frequency
Monthly
Garage
Yes


Courtesy of Michael Cutbirth

Based on information from DASH - Coldwell Banker (CB) as of 10/12/2026. This information is for your personal, non-commercial use and may not be used for any purpose other than to identify prospective properties you may be interested in purchasing. The display of MLS data is usually deemed reliable but is NOT guaranteed accurate by the MLS. Buyers are responsible for verifying the accuracy of all information should investigate the data themselves or retain appropriate professionals. Information from sources other than the Listing Agent may have been included in the MLS data. Unless otherwise specified in writing, Broker/Agent has not and will not verify any information obtained from other sources. The Broker/Agent providing the information contained herein may or may not have been the Listing and/or Selling Agent. 

©2026 DASH - Coldwell Banker (CB). All rights reserved. 

Data last updated 11:08 PM UTC, 10/12/2026

Powered by Luxury Presence