Property photo 1
Property photo 2
Property photo 3
Property photo 4
Property photo 5
4 Beds
4 Baths
390 sqft

$666,443

Vincenzo Longo, Castellana Grotte BA, 70013

Price per sqft$1,708.83
Built in1940
Property size390 sqft
Property typeCondominium

Overview

Active

Listed Jul 17, 2026

Updated 21h ago

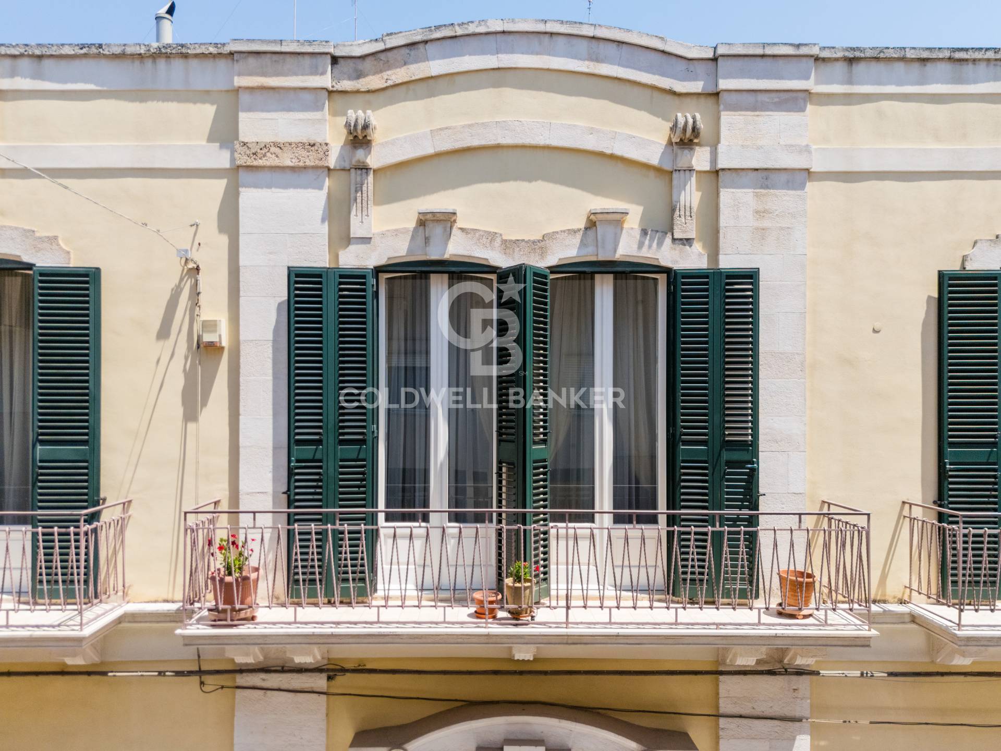
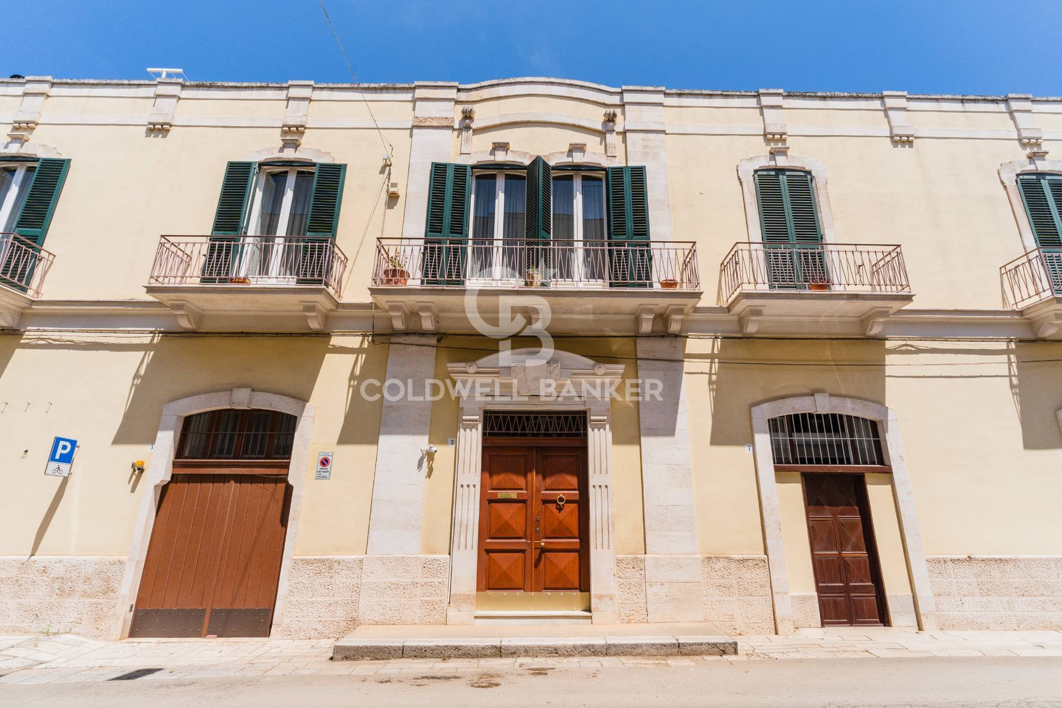
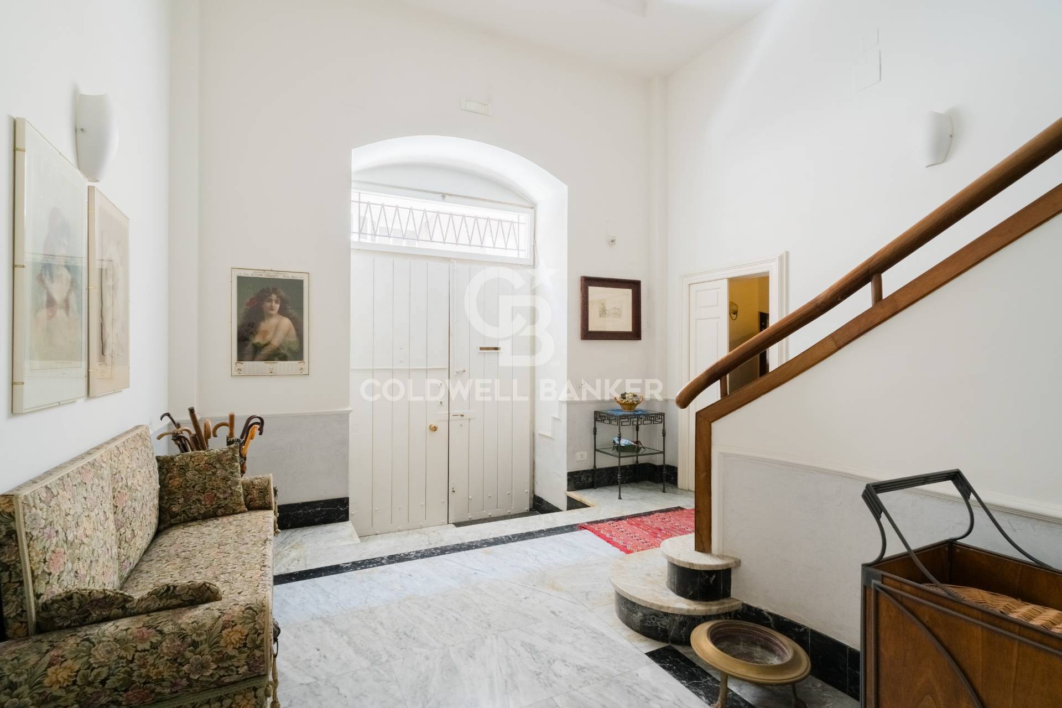
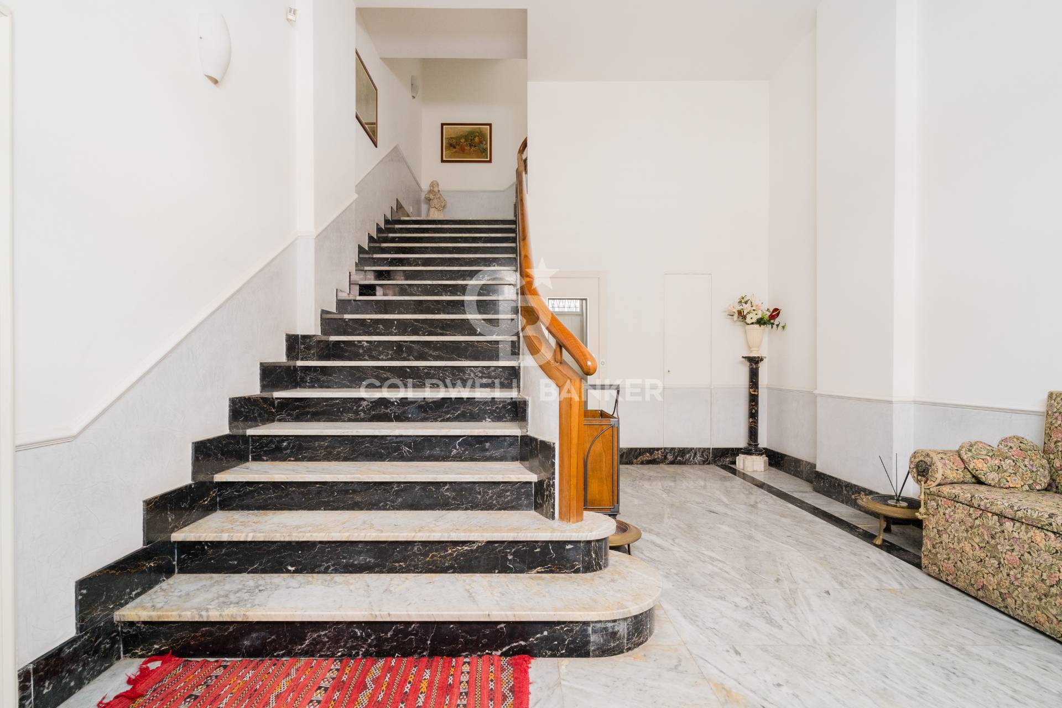
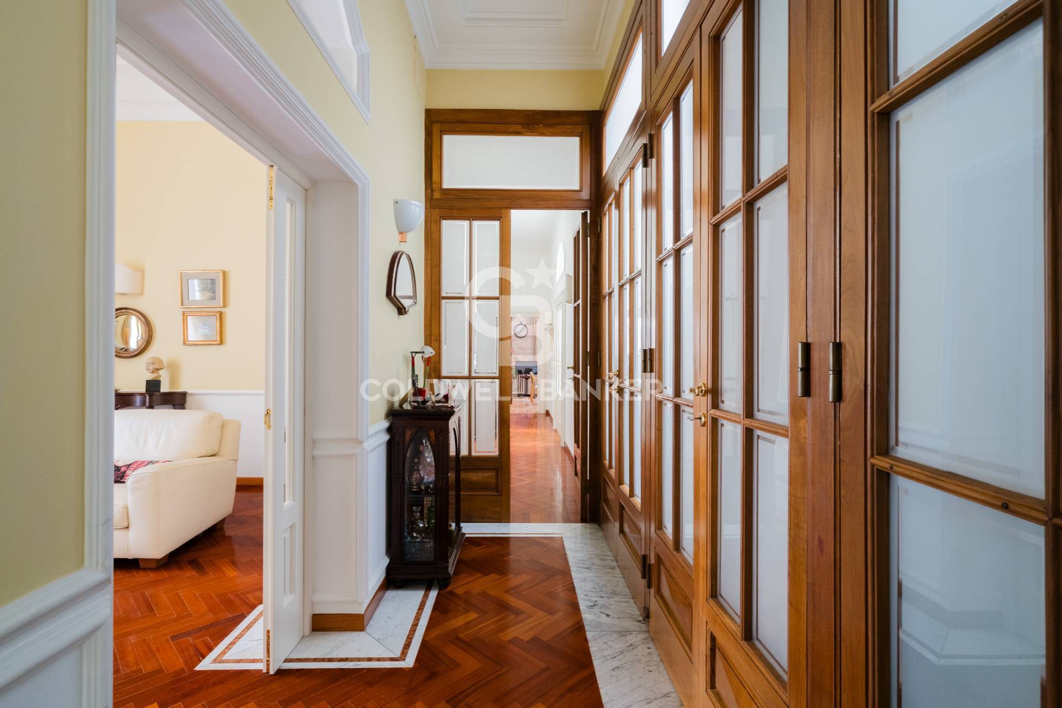
PUGLIA - CASTELLANA GROTTE - VINCENZO LONGO STREET Exclusive, independent period apartment - large living space, terrace, elevator, and garage. In the heart of the city, we offer for sale a prestigious and rare detached period residence, combining the undisputed charm of historic architecture with living spaces of rare spaciousness. The property extends over a significant commercial area, divided into a large number of bright and airy rooms, all with external views and balconies. Thanks to its imposing and perfectly symmetrical layout, this home offers extraordinary versatility: it is the perfect solution for those wishing to divide the property into two large residential units, or for professionals seeking the prestigious combination of a luxury private residence and a prestigious office. The interiors are a celebration of elegance: herringbone parquet floors with marble inlays, authentic period tiles, fine marble halls, solid wood doors, and a dramatic staircase in period Portoro marble. Experience the atmosphere of a period building without sacrificing any modern conveniences. The property, in perfect condition, is equipped with amenities not found in the city center: Private elevator connecting the floors. Large exclusive terrace on the upper floor, enhanced by an independent annex. Private garage on the ground floor connected to the elegant entrance hall, as well as a convenient mezzanine level. Extremely efficient and secure: photovoltaic system (4.5 kW), wooden/double-glazed window frames with painted aluminum alloy shutters, air conditioning, volumetric alarm, and video surveillance. A top-notch real estate asset, aimed at a discerning clientele seeking spacious living, complete independence, and impeccable finishes. SOME TECHNICAL DATA Entrance hall approx. 50 m2. Master apartment approx. 250 sq m. Mezzanine room approx. 20 m2. Terrace approx. 250 m2. Outbuilding mm 30 approx. Garage approx. 40 m2. Air conditioning system Elevator system Photovoltaic system of approx. 4.5 kW. Volumetric alarm system Video surveillance system

$4,434/mo

Est. mortgage payment based on a $666,443 home price.

All estimates are provided by Luxury Presence for informational purposes only. Actual amounts may vary.

Additional information

MLS® ID
3FJF78
Available since
July 17, 2026

Interior Features

Bedrooms
4
Bathrooms
4
Basement
No


Courtesy of Alessandro L'Erario

Based on information from DASH - Coldwell Banker (CB) as of 10/12/2026. This information is for your personal, non-commercial use and may not be used for any purpose other than to identify prospective properties you may be interested in purchasing. The display of MLS data is usually deemed reliable but is NOT guaranteed accurate by the MLS. Buyers are responsible for verifying the accuracy of all information should investigate the data themselves or retain appropriate professionals. Information from sources other than the Listing Agent may have been included in the MLS data. Unless otherwise specified in writing, Broker/Agent has not and will not verify any information obtained from other sources. The Broker/Agent providing the information contained herein may or may not have been the Listing and/or Selling Agent. 

©2026 DASH - Coldwell Banker (CB). All rights reserved. 

Data last updated 11:02 PM UTC, 10/12/2026

Powered by Luxury Presence