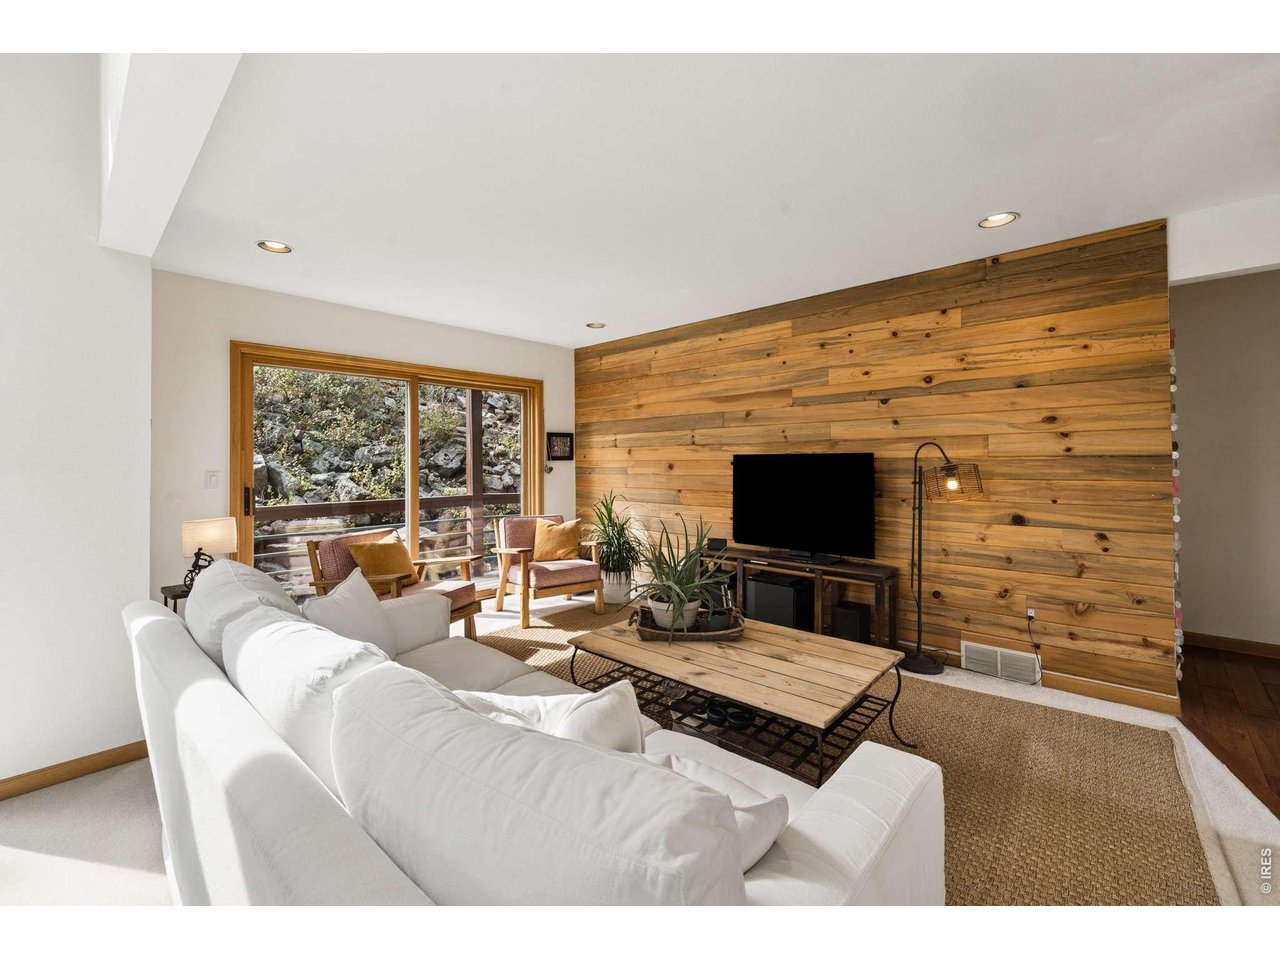
Property photo 1
Property photo 2
Property photo 3
Property photo 4
Property photo 5
3 Beds
3 Baths
2,928 sqft

$1,290,000

2626 Crestridge Ct, Boulder CO, 80302

Price per sqft$440.57
Built in1990
Property size2,928 sqft
Property typeResidential

Overview

Active

Listed Sep 3, 2026

Updated 3 days ago

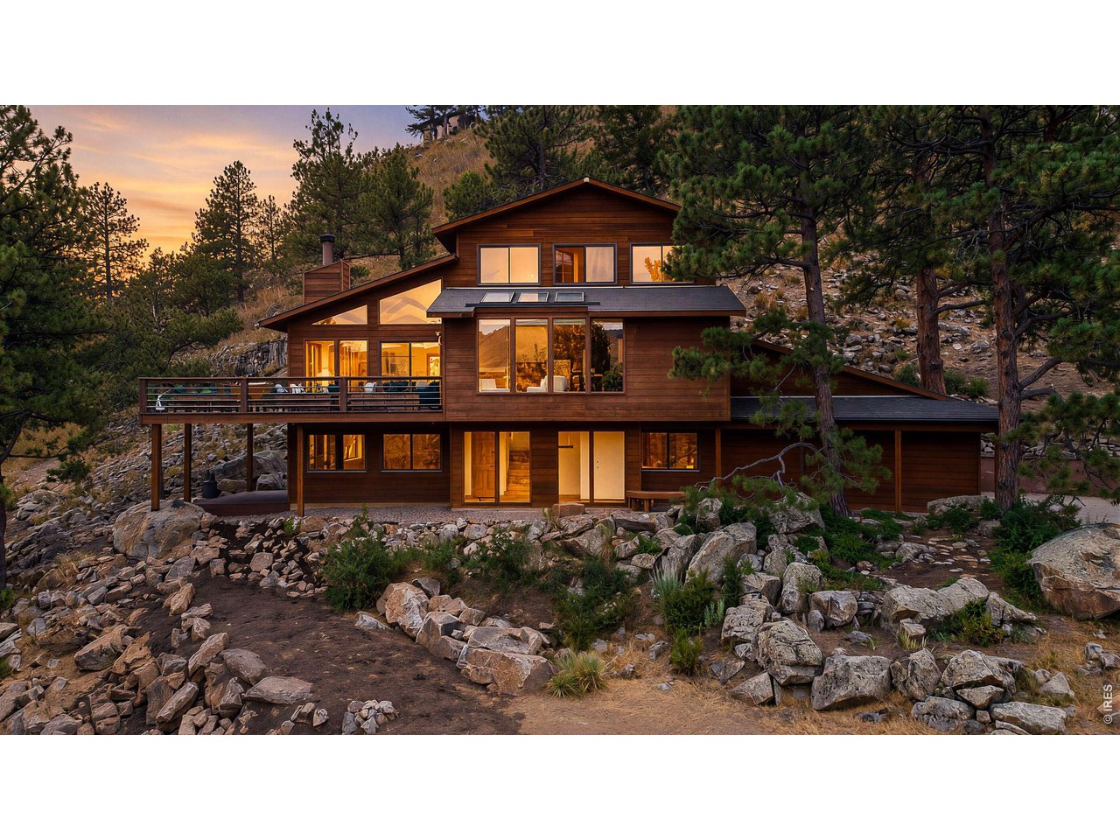
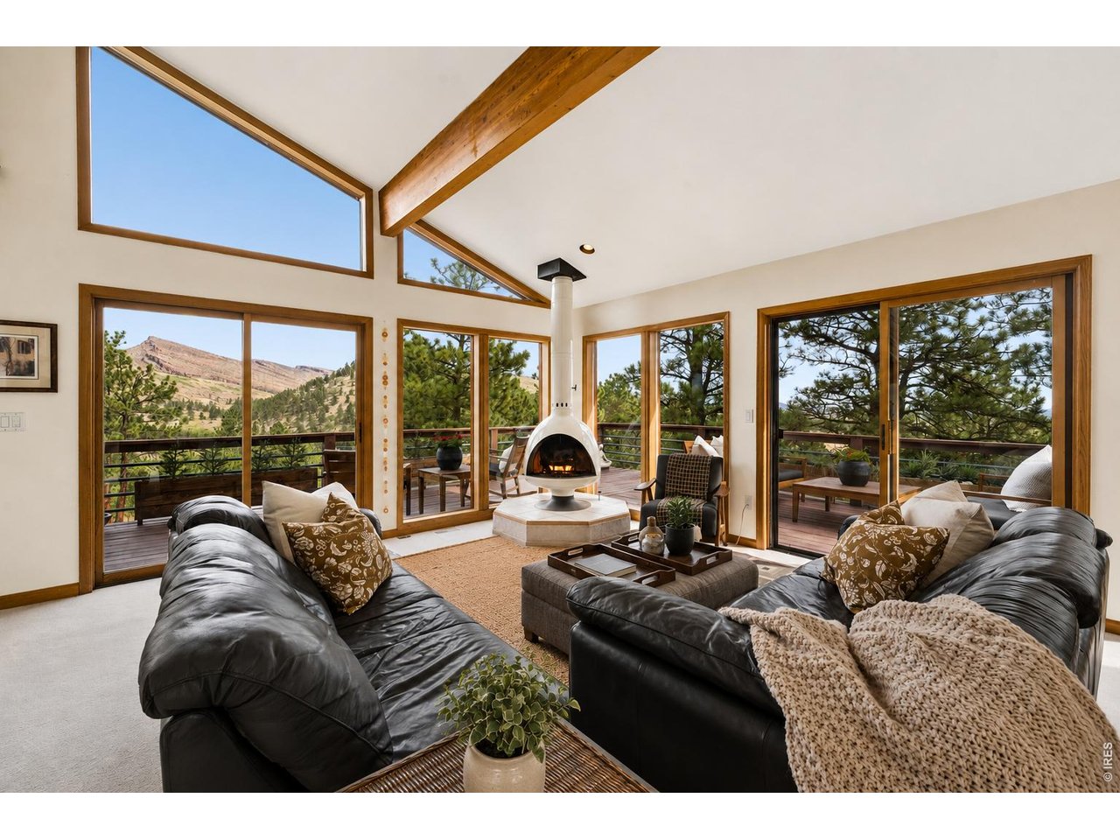
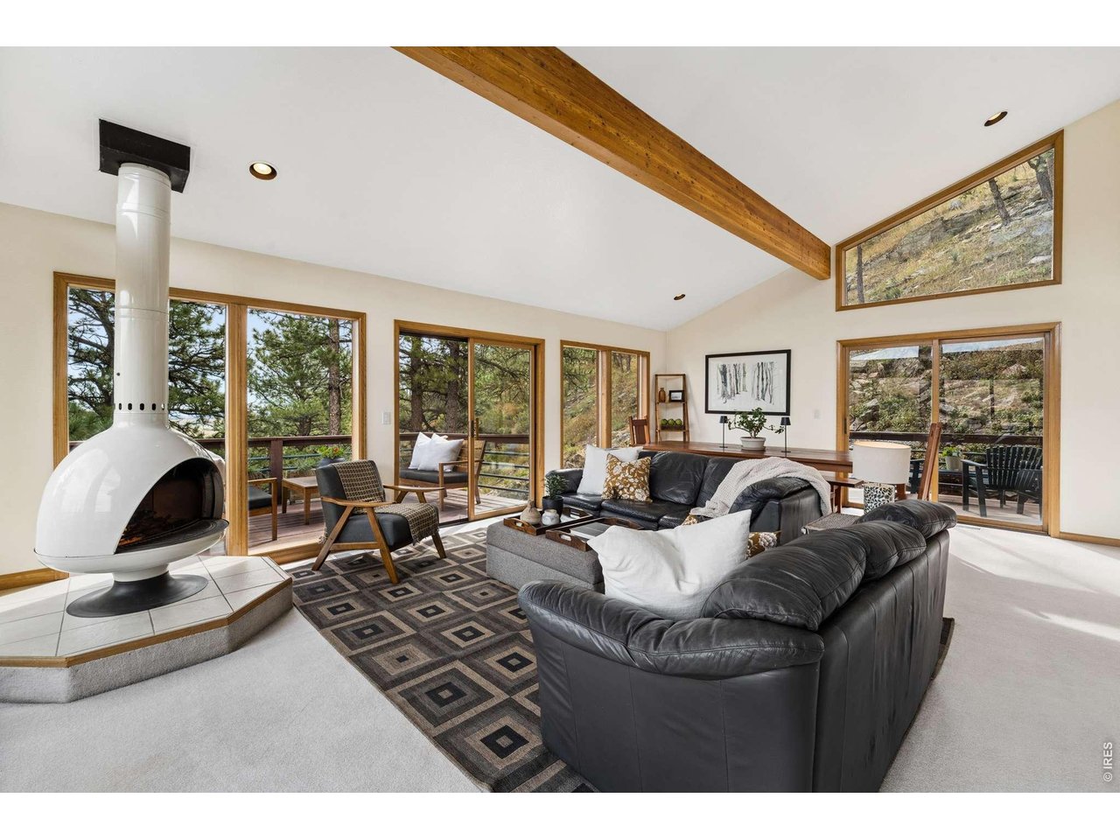
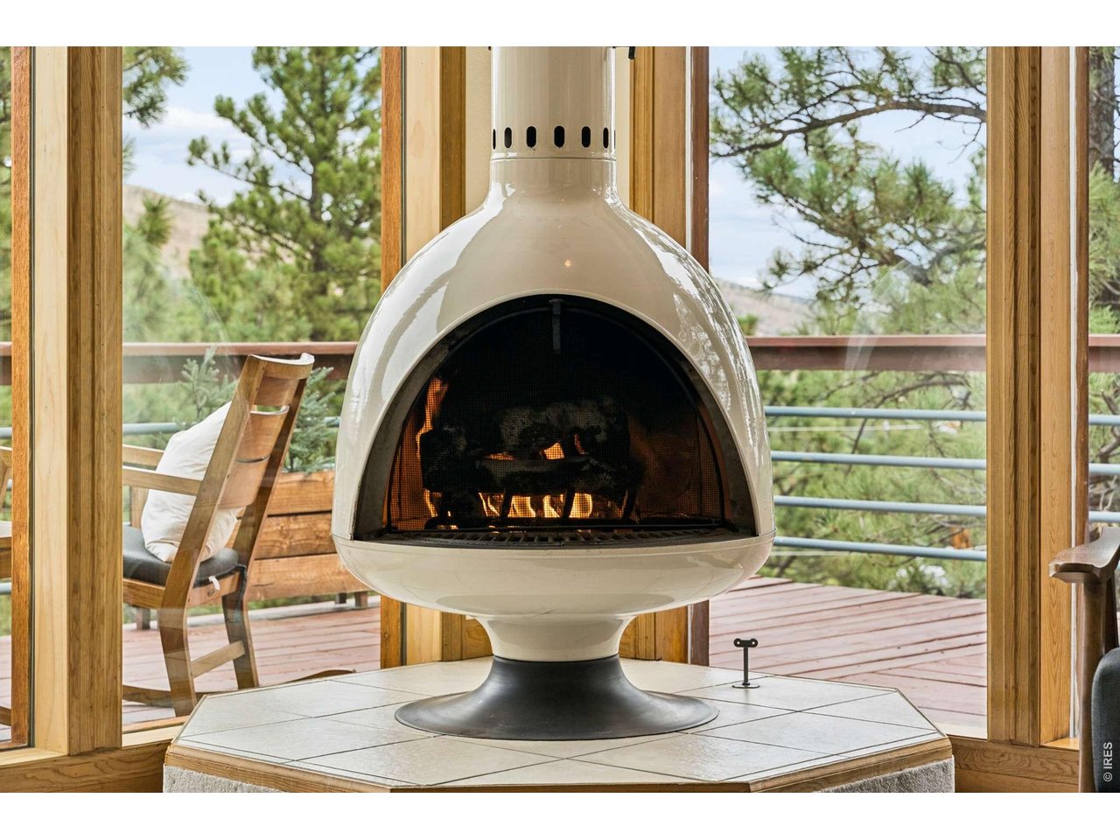
THE MODERN MOUNTAIN GLASS HOUSE AT CRESTVIEW. Located on a quiet cul-de-sac in the highly desired Crestview Estates, this beautiful home has walls of windows w/ views of the foothills, Heil Valley Ranch and vast eastern views. Welcomed be a light-filled foyerwith updated tile flooring, the first floor provides a guest room & a large flex room, great for an exercise space or cozy family room with access to a lower deck. Updated hickory wood flooring leads you to the second floor where a spacious living area greets you and offers more incredible views along with a chefs kitchen feat a Viking gas range. Be inspired by nature as you cook or visit with your guests. The large living and dining space, under 20' vaulted ceilings, is anchored by a free-standing gas fireplace, both rooms are surrounded by windows & have deck access. The secondary bedroom & bath are a comfortable retreat on this level.The third floor is dedicated to the secluded primary suite w/ a brand new updated 5-piece bath w/ soaking tub, private deck, & walk-in closet with skylight and new sauna. Updates throughout the home along w/ a new septic system installed in Aug26. The property holds a 2026 Wildfire Partners Certificate. A heated driveway adds convenience during the winter months. This property also provides an extra driveway giving space for a RV. The views in this modern home climb w/ you from floor to floor & light fills each space year round. Lyons, Longmont, & Boulder are all an easy drive offering an array of dining & shopping options. Heil Valley Ranch open space is close by for mountain biking & hiking. Come experience modern mountain living at its best & the incredible views from this stunning home.

$8,582/mo

Est. mortgage payment based on a $1,290,000 home price.

All estimates are provided by Luxury Presence for informational purposes only. Actual amounts may vary.

Additional information

MLS® ID
1067867
Available since
September 3, 2026

Interior Features

Bedrooms
3
Bathrooms
3
Cooling
Yes
Heating
Yes
Basement
No

Exterior Features

Lot Size
0.84 Acres

Other Property Details

Taxes
$8,911
Tax Frequency
Annually
Garage
Yes


Courtesy of Karen Bernardi

Based on information from DASH - Coldwell Banker (CB) as of 10/10/2026. This information is for your personal, non-commercial use and may not be used for any purpose other than to identify prospective properties you may be interested in purchasing. The display of MLS data is usually deemed reliable but is NOT guaranteed accurate by the MLS. Buyers are responsible for verifying the accuracy of all information should investigate the data themselves or retain appropriate professionals. Information from sources other than the Listing Agent may have been included in the MLS data. Unless otherwise specified in writing, Broker/Agent has not and will not verify any information obtained from other sources. The Broker/Agent providing the information contained herein may or may not have been the Listing and/or Selling Agent. 

©2026 DASH - Coldwell Banker (CB). All rights reserved. 

Data last updated 8:43 AM UTC, 10/10/2026

Powered by Luxury Presence