Property photo 1
Property photo 2
Property photo 3
Property photo 4
Property photo 5
2 Beds
1 Bath
918 sqft

$155,000

4636 Cedar Lake Road S Unit 2, Saint Louis Park MN, 55416

Price per sqft$168.85
Built in1973
Property size918 sqft
Property typeCondominium

Overview

Active

Listed Sep 27, 2026

Updated 36h ago

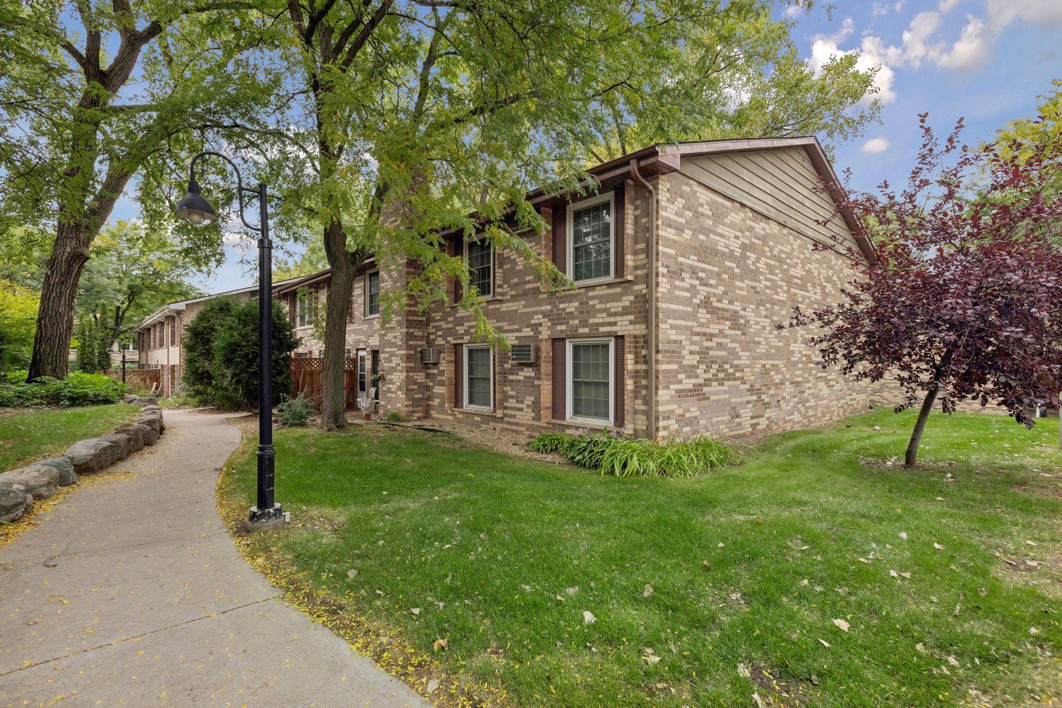
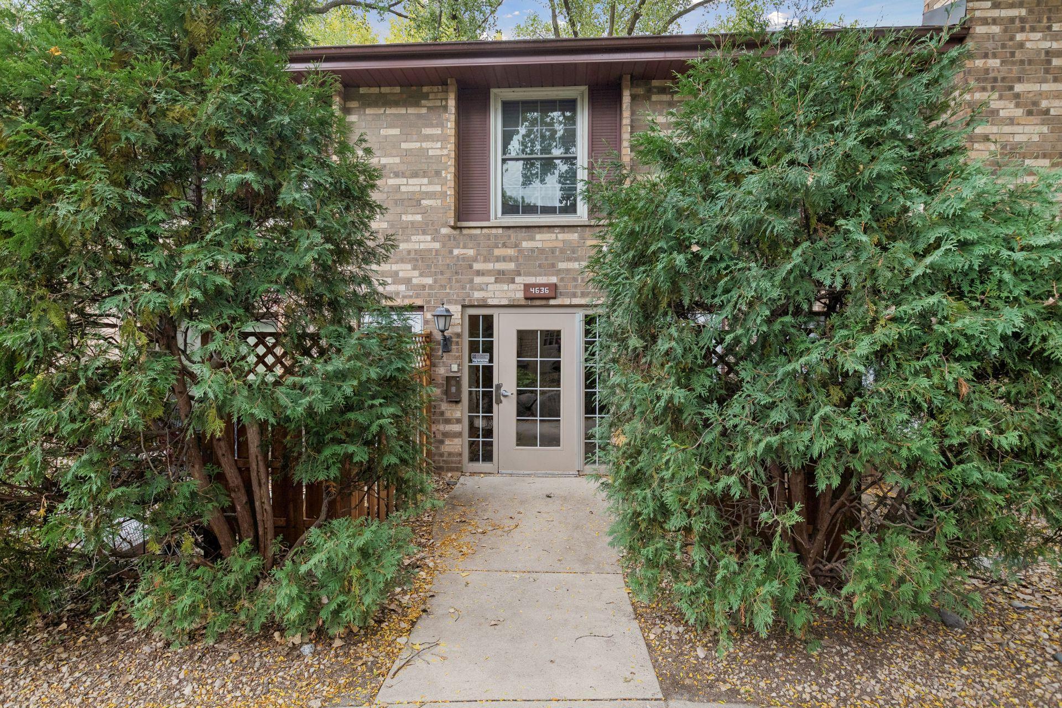
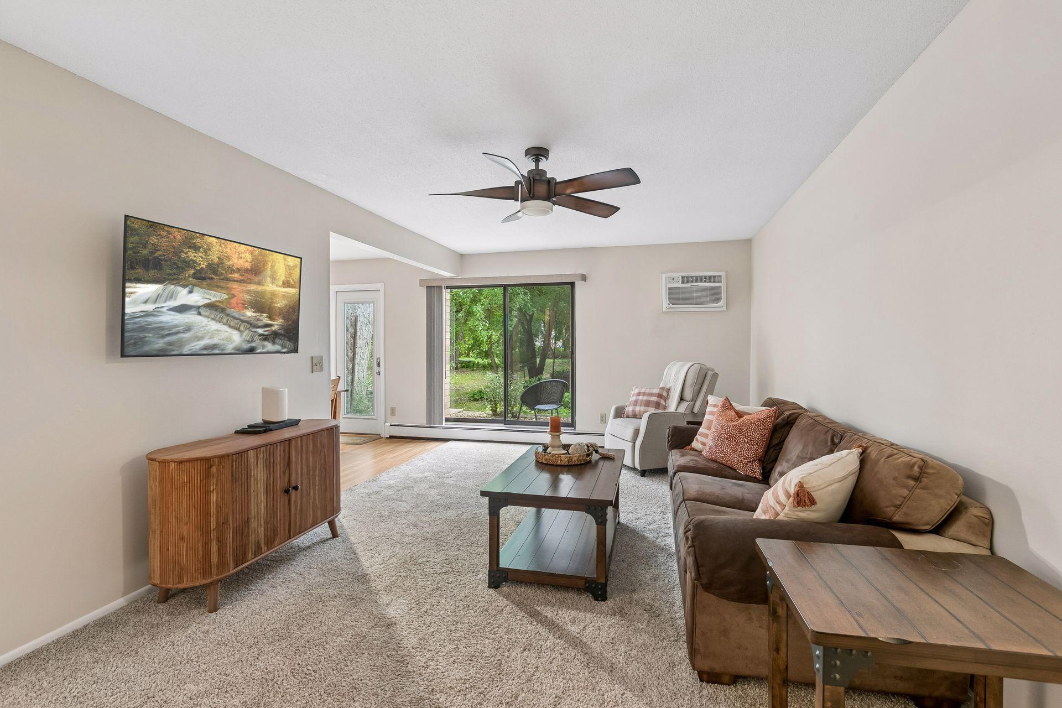
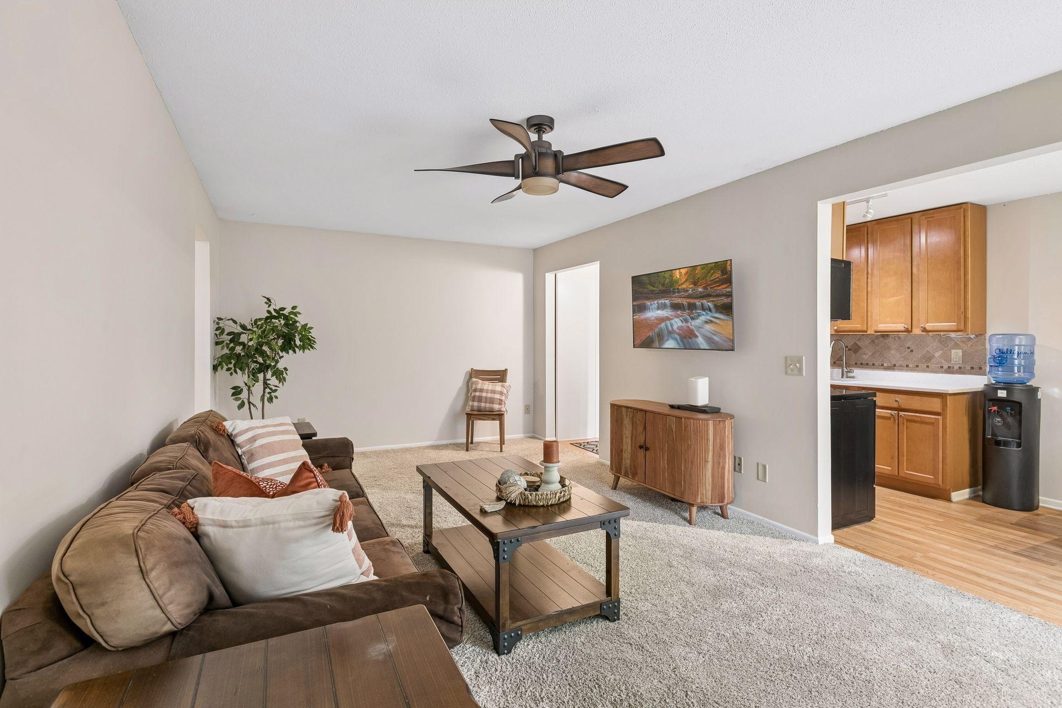
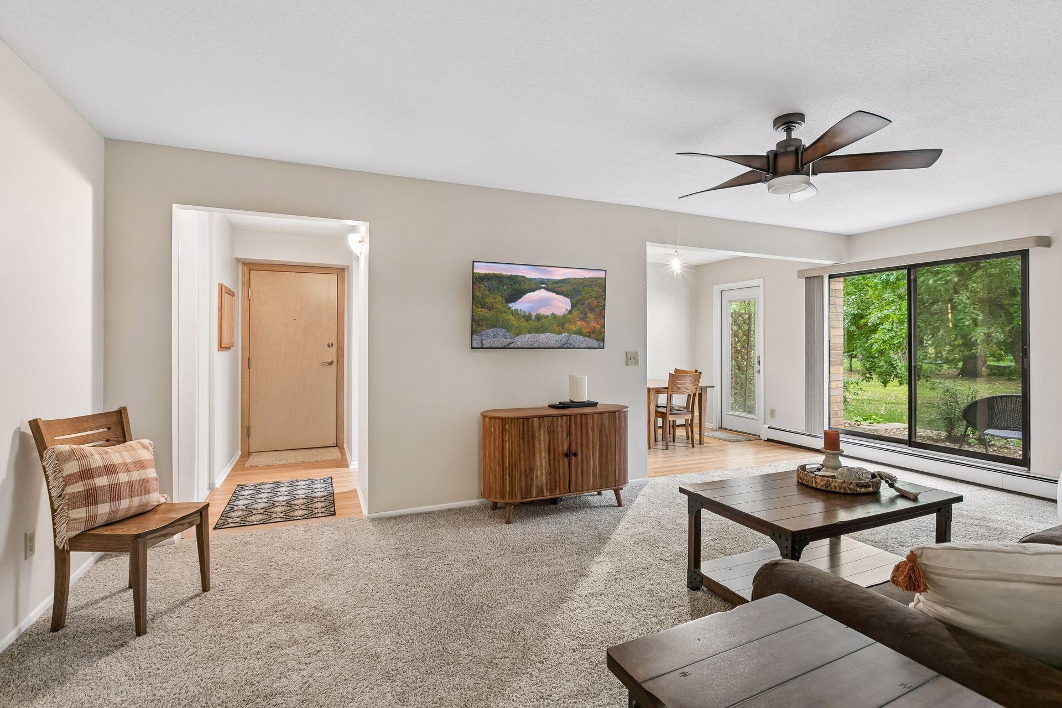
Welcome to this beautifully maintained and thoughtfully updated first-level end-unit condo in Cedar Trails, near the sought-after West End! Move-in ready, this inviting home has been freshly painted and carpets professionally cleaned. Abundant natural light fills the space, while a newer sliding glass door opens to a private patio surrounded by lush landscaping and peaceful park views-the perfect place to unwind or enjoy your morning coffee. The updated kitchen showcases quartz countertops, a custom backsplash, stainless steel appliances, an undermount sink, and newer faucet and disposal. Gleaming hardwood floors extend through the kitchen, informal dining area and foyer, adding warmth and character to the space. The spacious living room offers a lovely view of the patio and tranquil greenery. Both bedrooms are nicely sized and feature closet organizers, providing great storage, while the modern bathroom continues the home's fresh, updated feel. Just outside the front door, a dedicated laundry room includes a washer and dryer, along with a private storage room. Additional improvements include a newer A/C installed in 2021 and vertical blinds at the sliding glass door. Residents enjoy use of the community pool, picnic area and gas grills. The condo includes detached garage #129 and assigned parking space #4636-2. Association fee includes all utilities, except electric. Fantastic location with easy access to West End dining, shopping and entertainment, nearby bike trails, downtown Minneapolis, and all that St. Louis Park has to offer!

$1,031/mo

Est. mortgage payment based on a $155,000 home price.

All estimates are provided by Luxury Presence for informational purposes only. Actual amounts may vary.

Additional information

MLS® ID
7148695
Available since
September 27, 2026

Interior Features

Bedrooms
2
Bathrooms
1
Cooling
Yes
Heating
Yes
Basement
No

Exterior Features

Lot Size
15.8 Acres

Other Property Details

Taxes
$2,344
Tax Frequency
Annually
Association Fee Frequency
Monthly
Garage
Yes


Courtesy of Bella Maisel

Based on information from DASH - Coldwell Banker (CB) as of 10/14/2026. This information is for your personal, non-commercial use and may not be used for any purpose other than to identify prospective properties you may be interested in purchasing. The display of MLS data is usually deemed reliable but is NOT guaranteed accurate by the MLS. Buyers are responsible for verifying the accuracy of all information should investigate the data themselves or retain appropriate professionals. Information from sources other than the Listing Agent may have been included in the MLS data. Unless otherwise specified in writing, Broker/Agent has not and will not verify any information obtained from other sources. The Broker/Agent providing the information contained herein may or may not have been the Listing and/or Selling Agent. 

©2026 DASH - Coldwell Banker (CB). All rights reserved. 

Data last updated 2:40 PM UTC, 10/14/2026

Powered by Luxury Presence