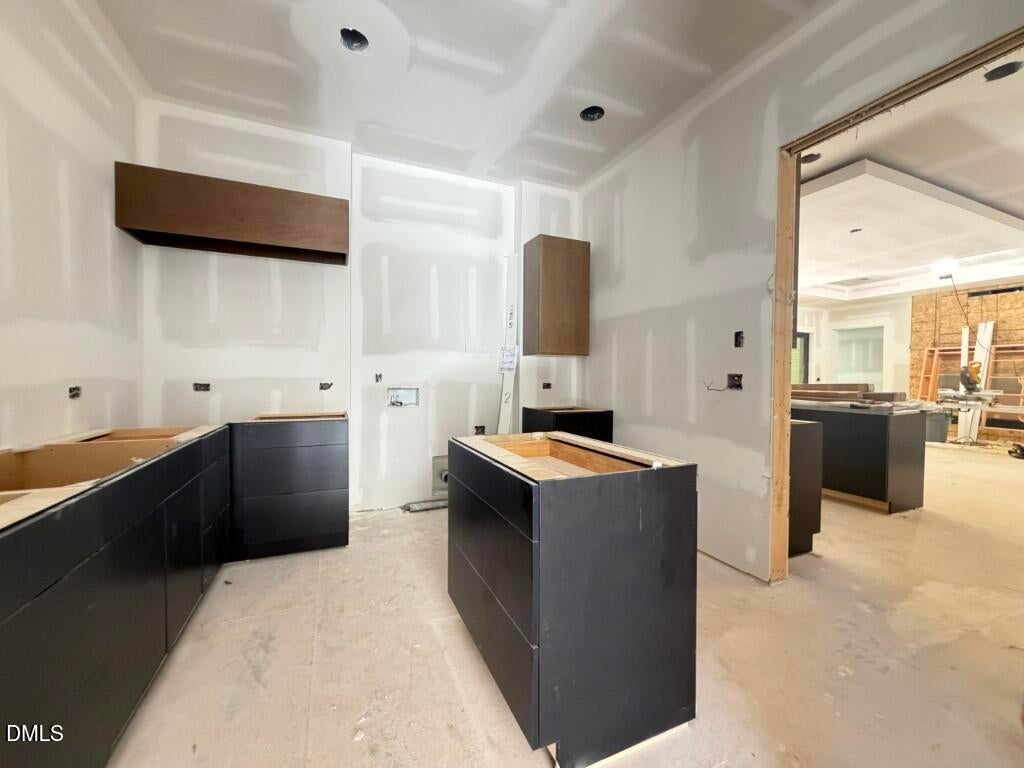
Property photo 1
Property photo 2
Property photo 3
Property photo 4
Property photo 5
4 Beds
6 Baths
6,635 sqft

$3,795,000

6813 Brixley Circle, Raleigh NC, 27614

Price per sqft$571.97
Built in2026
Property size6,635 sqft
Property typeResidential

Overview

Active

Listed Jun 30, 2026

Updated 4h ago

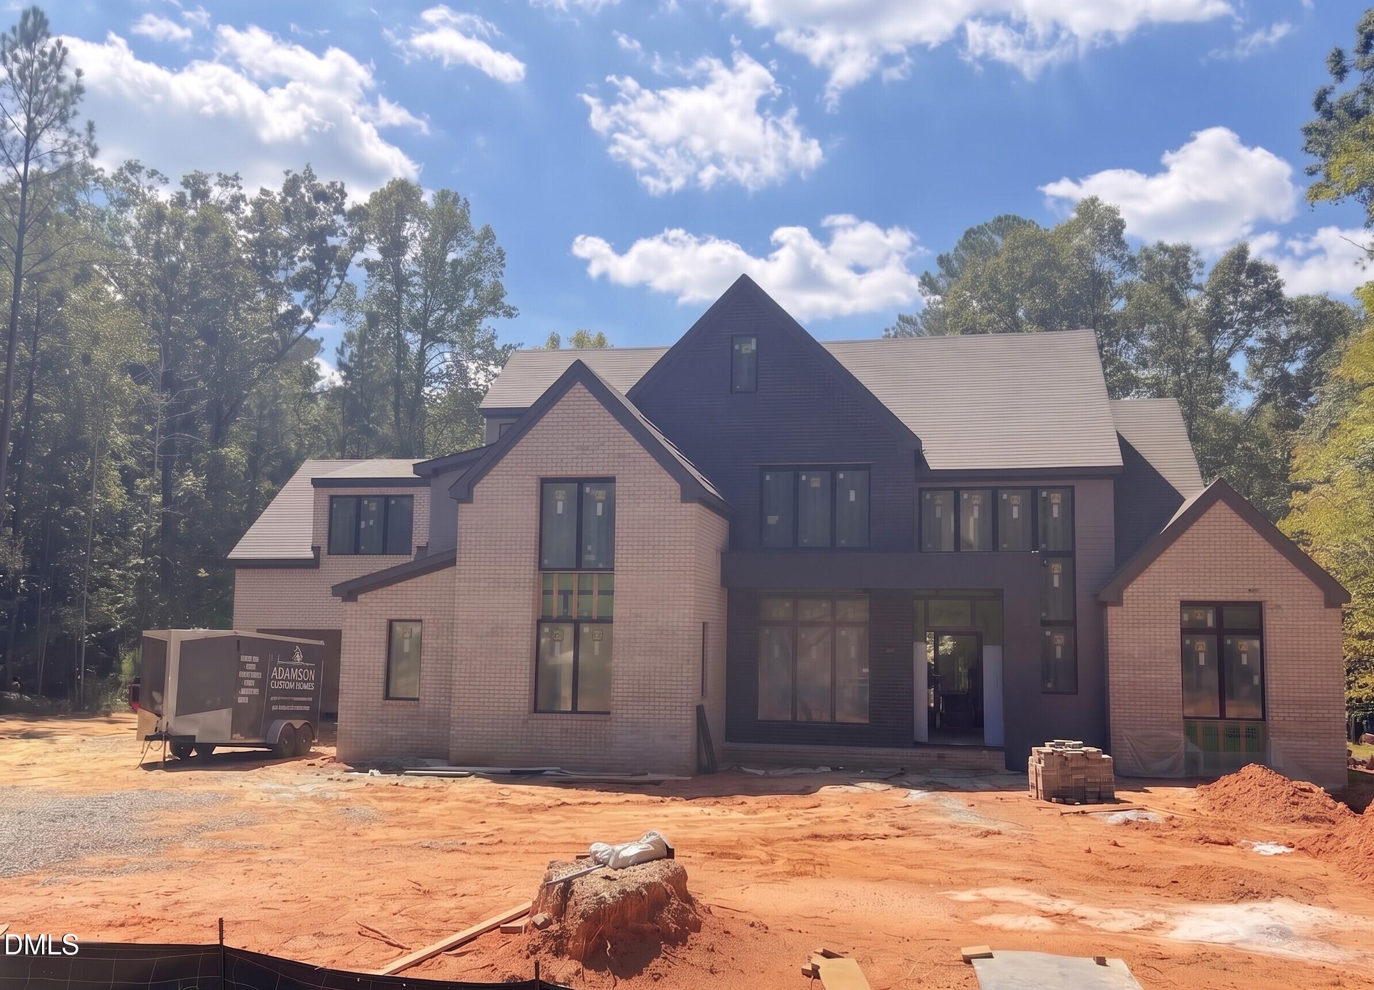
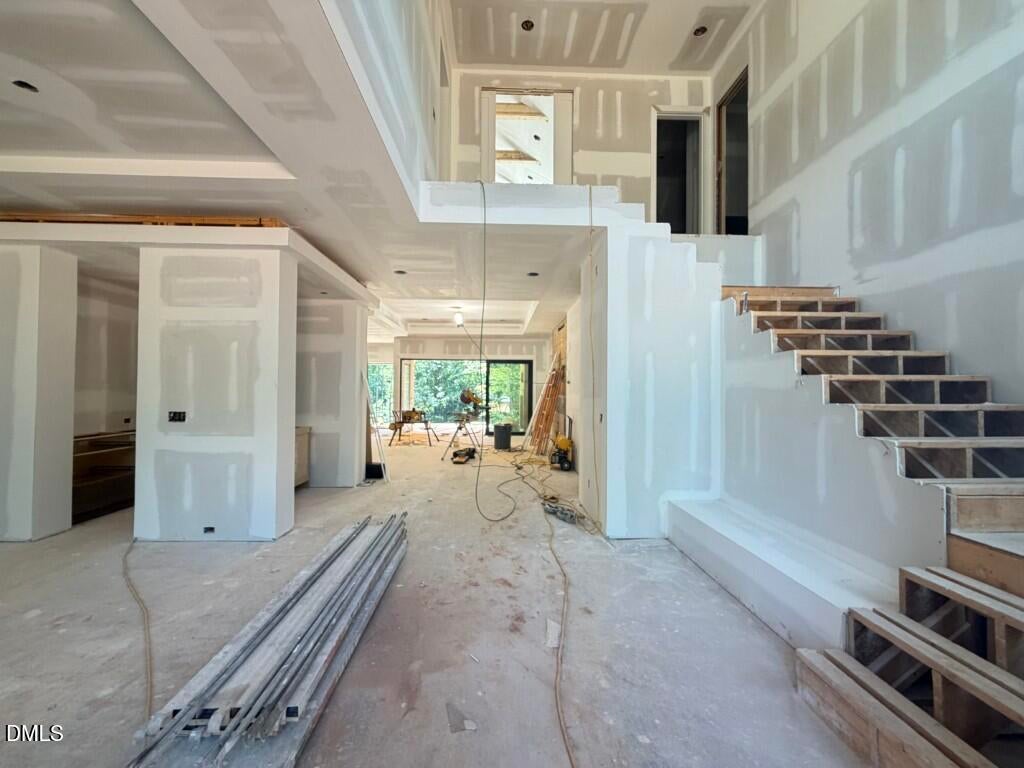
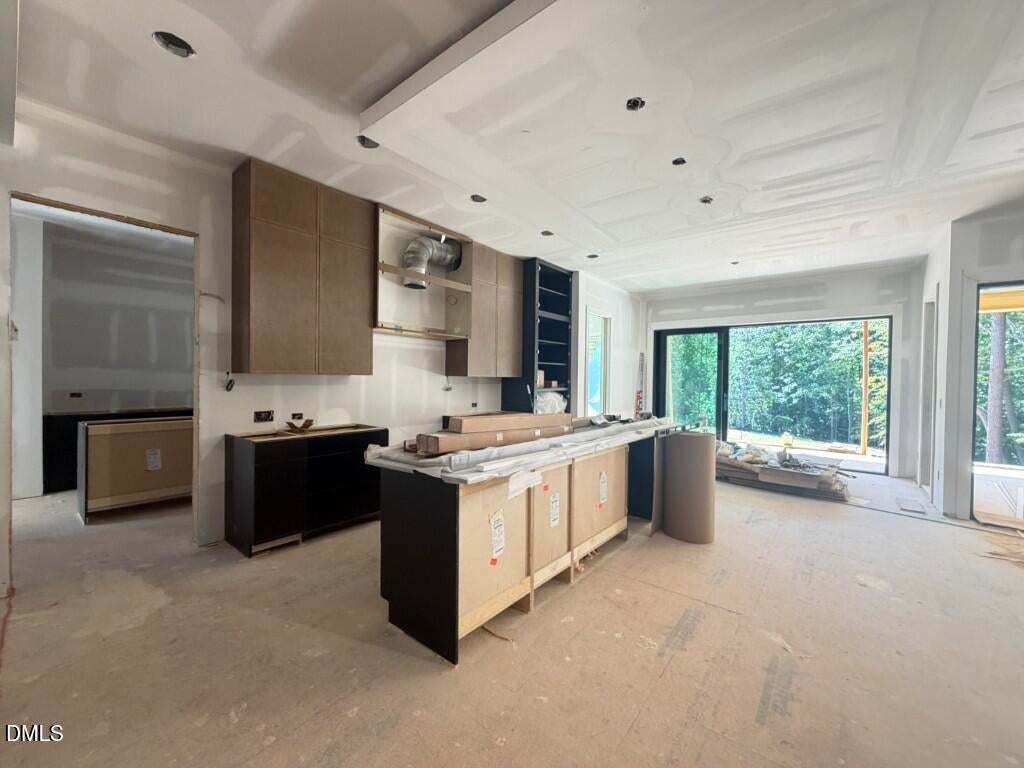
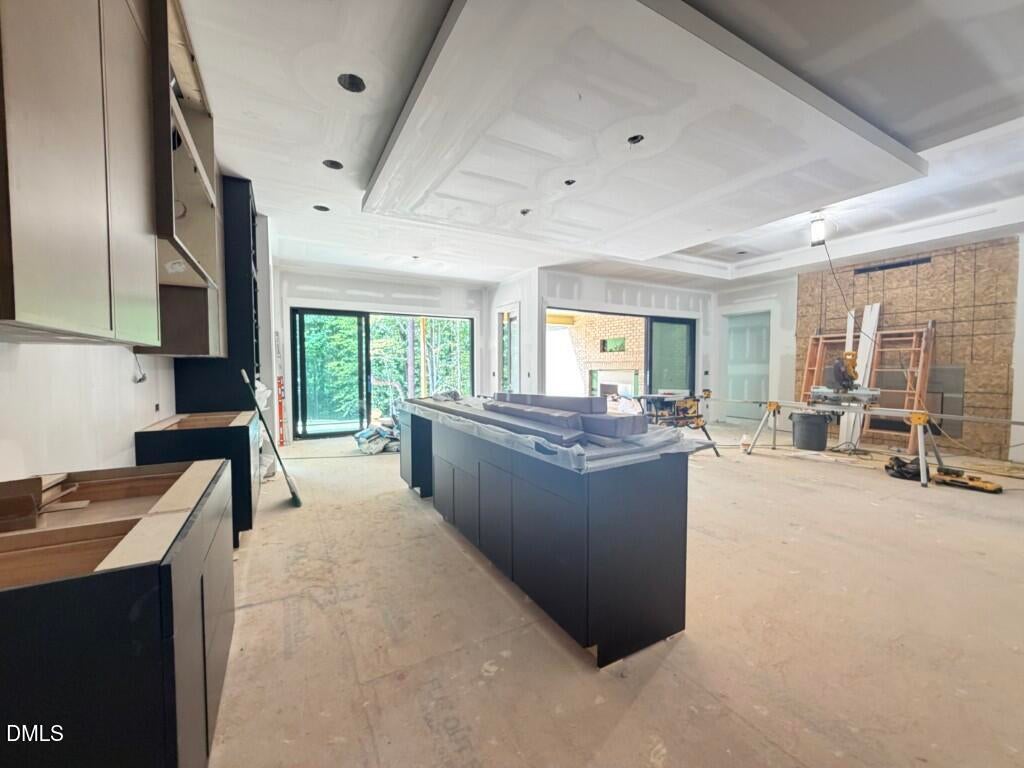
Experience exceptional craftsmanship and timeless design in this custom-built Arthur Rutenberg masterpiece, perfectly situated on a private, level 1.07-acre cul-de-sac homesite backing to protected U.S. Army Corps of Engineers land surrounding Falls Lake. Encompassing approximately 6,635 square feet, this extraordinary residence showcases timeless transitional architecture, impeccable attention to detail, and a highly sought-after 4-car garage. The thoughtfully designed main level offers luxurious everyday living with a private owner's retreat, guest suite, executive study, formal dining room, and an expansive great room that flows seamlessly into the chef's kitchen. Designed for both entertaining and daily comfort, the kitchen features professional-grade appliances, an oversized walk-in pantry, and a sunlit morning room. Glass sliders open to an exceptional covered porch complete with a fully equipped outdoor kitchen, overlooking the resort-style heated saltwater pool and spa to create the ultimate setting for year-round entertaining and relaxation. Additional main-level highlights include a wet bar, dedicated pool bath, soaring ceilings, designer finishes, and the exceptional quality and craftsmanship synonymous with Arthur Rutenberg Homes. Upstairs, you'll find three spacious en suite bedrooms, an impressive club room with a beverage center, a private media room, conditioned storage, and versatile flex space perfectly suited to today's lifestyle. Bordering protected U.S. Army Corps of Engineers land surrounding Falls Lake, this exceptional property offers a rare level of privacy with a peaceful wooded backdrop and no rear neighbors, creating the feeling of a private retreat. Combining resort-style outdoor living, professional-grade finishes, thoughtful design, and uncompromising craftsmanship, this one-of-a-kind residence delivers an extraordinary lifestyle in an equally extraordinary setting.

$25,248/mo

Est. mortgage payment based on a $3,795,000 home price.

All estimates are provided by Luxury Presence for informational purposes only. Actual amounts may vary.

Additional information

MLS® ID
10177529
Available since
June 30, 2026

Interior Features

Bedrooms
4
Bathrooms
6
Fireplace
Yes
Heating
Yes
Basement
No

Exterior Features

Lot Size
1.07 Acres

Other Property Details

Taxes
$959
Tax Frequency
Annually
Garage
Yes


Courtesy of James Allen

Based on information from DASH - Coldwell Banker (CB) as of 10/14/2026. This information is for your personal, non-commercial use and may not be used for any purpose other than to identify prospective properties you may be interested in purchasing. The display of MLS data is usually deemed reliable but is NOT guaranteed accurate by the MLS. Buyers are responsible for verifying the accuracy of all information should investigate the data themselves or retain appropriate professionals. Information from sources other than the Listing Agent may have been included in the MLS data. Unless otherwise specified in writing, Broker/Agent has not and will not verify any information obtained from other sources. The Broker/Agent providing the information contained herein may or may not have been the Listing and/or Selling Agent. 

©2026 DASH - Coldwell Banker (CB). All rights reserved. 

Data last updated 2:59 PM UTC, 10/14/2026

Powered by Luxury Presence